
29 Larimar ParadeByford WA 6122


Property Details for 29 Larimar Pde, Byford
29 Larimar Pde, Byford is a 4 bedroom, 2 bathroom House with 2 parking spaces and was built in 2014. The property has a land size of 510m2 and floor size of 203m2. While the property is not currently for sale or for rent, it was last sold in May 2026. There are other 4 bedroom House sold in Byford in the last 12 months.
Last Listing description (July 2026)
This is an absolutely beautiful home, set on 510 square metres of land. It's low maintenance, but absolutely spot on. The backyard is beautiful, and the inside is just as impressive. The flow of this home is brilliant.If you don't believe me, check it out for yourself at markgrogan.com.au, where you can see the floor plan in all manner of detail. It shows you the inside, it shows you the outside. We have a lot to get excited about with this one. The floor plan shows it-there are plenty of ways to make this home work for you.LIVING HERELife in a place like this centres around everyone being together, but gives you the option of not being if you don't want to be. The kitchen is at the heart of everything and overlooks the meals area and the main living room. There are beautiful high ceilings through here and a lovely outlook across the backyard and alfresco area. The indoor-outdoor integration is superb.The kitchen has stone benchtops, ample workspace, and a breakfast bar, so the flow of daily life works beautifully. The massive pantry is a sure winner, and there's great storage. On offer with this one, there is a great deal of simplicity amongst all the beauty, and the shopper's access from the garage straight to the kitchen really works for how life tends to go. Kids out the door in the morning-grab the lunchboxes. Kids at home at the end of the day-school bags straight to the fridge. That kind of routine.The theatre room is separate from the main living area, and whilst it's an open-plan style home, it has the benefit of being able to be closed off if you need it to be. You can shut the doors on the theatre room and keep the noise contained to that space. But because of the style of it all, it works as a lounge room if the dark, noisy theatre room vibe doesn't suit your lifestyle.There are plantation shutters throughout the home, and they really add to the pleasant appearance and naturally lit feel of the home. It really does feel such a lovely place to be. There's a study and an activity room that also form part of the versatility of this design, but we'll come to those as we discuss the bedrooms.The main bedroom is at the front of the home and is a beautiful space away from the busyness of day-to-day life. It has a lovely ensuite bathroom with a stone benchtop vanity and two basins. The big shower is an excellent feature and a great way to start and finish the day. The walk-in wardrobe is a very good size and, as you can see on the floor plan, offers loads of room for storage.Bedroom number two is a great size, as are bedrooms three and four. Bedrooms three and four are adjacent to that activity room, so there's a living space that's kind of dedicated to whoever lives down this end of the house. You can close off the passage to the secondary bedrooms, so depending on your circumstances, it's almost like its own separate three-bedroom, one-bathroom portion of the home.The bedrooms will fit queen-size beds, and they all have built-in wardrobes and reverse-cycle ducted air conditioning. The bathroom features a separate bath and shower, and again has the stone benchtop vanity. Even the laundry has been well considered in this design, with good workspace and a large walk-in linen cupboard.The high ceiling to the alfresco area is an excellent feature, and this large paved area is surrounded by well-established gardens and beautiful lawn. It's all reticulated, so all you have to do is let it take care of itself.WHERE IT ISYou can see from the map how well located this property is, and there's so much to like about this location. You're within easy walking distance of beautiful parklands, public transport, and more. It's a superb place to call home and sure to impress anyone who has been searching for the right home in the right location.WHAT NEXTHit the email agent button at the bottom of this webpage and we'll be in touch to set up a time so you can see it for yourself.
Property History for 29 Larimar Pde, Byford, WA 6122
- 01 May 2026Sold for $930,000
- 22 Apr 2026Listed for Sale From $899,000
- 04 Nov 2019Sold for $410,000

Recent sales nearby
See more recent sales nearby/assets/perm/bzk2myfutii6zku37fy6ltel6e?signature=5aa216bfcdf0e9b4bb5ace59021d2aae2bc9edc799d8b428dc1b6ae0c21bf529) 0
0/assets/perm/3bde4pkfuei6ziagguqq3bo5su?signature=1859b0ae5e30d7b89d8424536faee2a154439592c274640dd02386c73b0b927c) 0
0


Similar properties For Sale nearby
See more properties for sale nearby 0
0
 0
0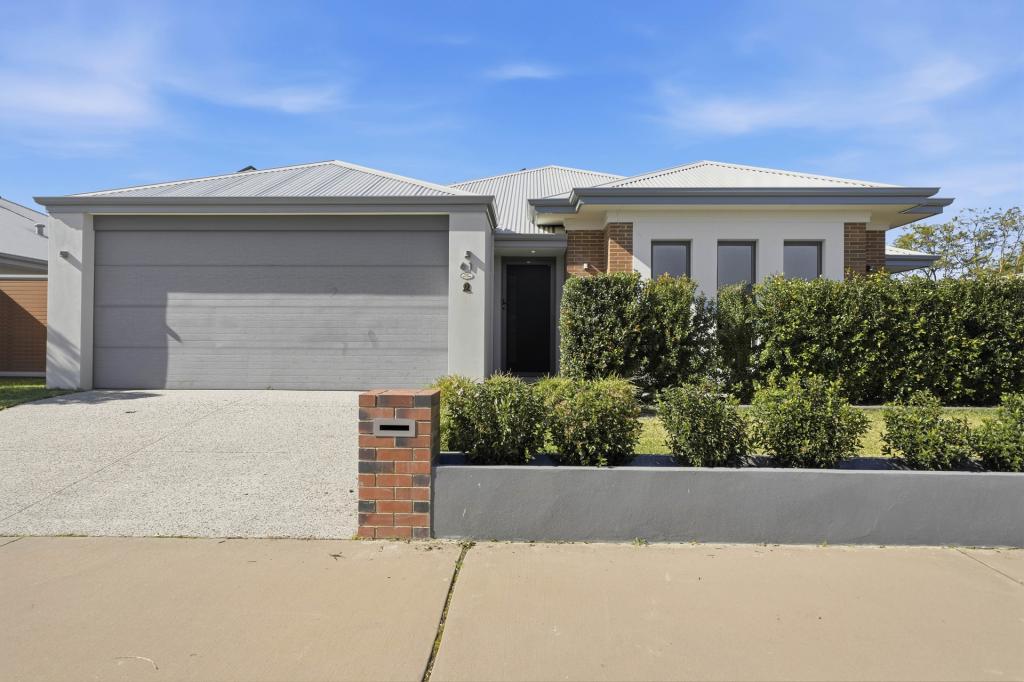 0
0Similar properties For Rent nearby
See more properties for rent nearby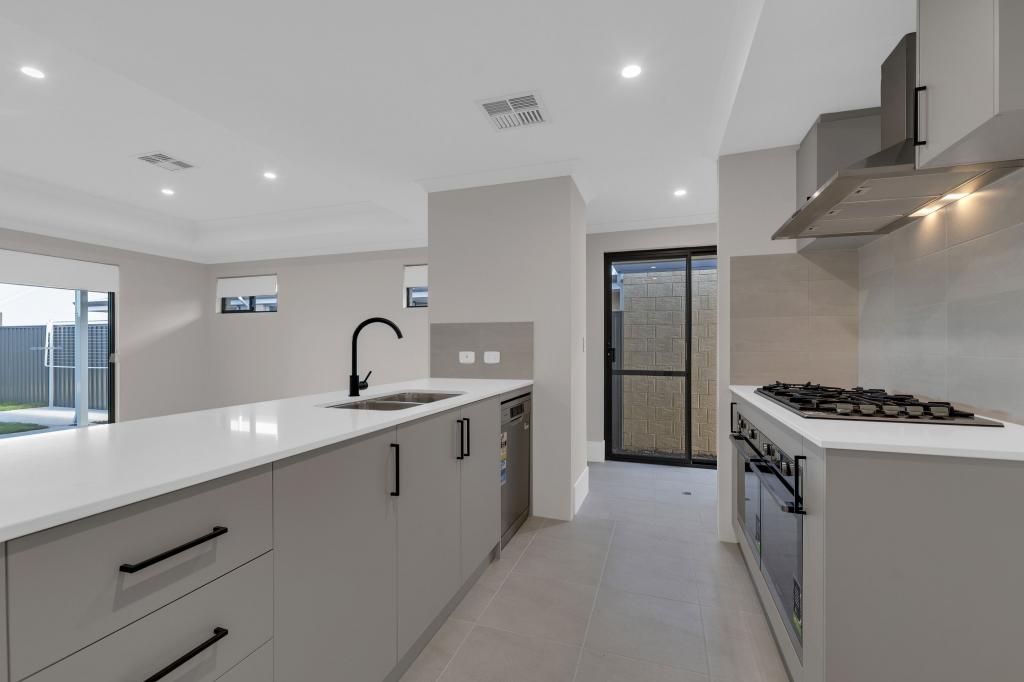 0
0 0
0
 0
0
About Byford 6122
The size of Byford is approximately 21.9 square kilometres. There are 24 parks, covering nearly 5.5% of the total area. The population of Byford in 2016 was 14908 people. By 2021 the population was 18878 showing a population growth of 26.6% in the area during that time. The predominant age group in Byford is 0-9 years. Households in Byford are primarily couples with children and are likely to be repaying $1800 - $2399 per month on mortgage repayments. In general, people in Byford work in a trades occupation.In 2021, 83.00% of the homes in Byford were owner-occupied compared with 82.60% in 2016.
Byford has 10,234 properties. Over the last 5 years, Houses in Byford have seen a 116.69% increase in median value, while Units have seen a 73.07% increase. As at 31 July 2026:
- The median value for Houses in Byford is $954,688 while the median value for Units is $644,871.
- Houses have a median rent of $700.
Suburb Insights for Byford 6122
Market Insights
Byford Trends for Houses
N/A
N/A
View TrendN/A
N/A
Byford Trends for Units
N/A
N/A
View TrendN/A
N/A
Neighbourhood Insights
© Copyright 2026. RP Data Pty Ltd trading as Cotality (Cotality). All rights reserved. No reproduction, distribution, or transmission of the copyrighted materials is permitted. The information is deemed reliable but not guaranteed.
While Cotality uses commercially reasonable efforts to ensure the Cotality Data is current, Cotality does not warrant the accuracy, currency or completeness of the Cotality Data and to the full extent permitted by law excludes all loss or damage howsoever arising (including through negligence) in connection with the Cotality Data.
This product uses cookies and other similar technologies to improve and customise your browsing experience, to tailor content and adverts, and for analytics and metrics regarding visitor usage on this product and other media. We may share cookie and analytics information with third parties for the purposes of advertising. By continuing to use our website, you consent to cookies being used. View our Privacy Policy here.
X
