
24 Pirie RoadByford WA 6122



Property Details for 24 Pirie Rd, Byford
24 Pirie Rd, Byford is a 4 bedroom, 2 bathroom House with 2 parking spaces and was built in 2025. The property has a land size of 375m2 and floor size of 139m2. While the property is not currently for sale or for rent, it was last sold in June 2026. There are other 4 bedroom House sold in Byford in the last 12 months.
Last Listing description (June 2026)
Positioned in the sought-after Beenyup Grove Estate, 24 Pirie Road, Byford presents an outstanding opportunity to secure a modern, thoughtfully designed home that delivers both lifestyle and investment appeal. Constructed in approximately 2025, this residence showcases contemporary finishes and a functional layout, perfectly suited to first home buyers, downsizers, or savvy investors seeking a strong, low-maintenance addition to their portfolio.
Stepping inside, you are welcomed by a beautifully finished interior where quality and comfort go hand in hand. A versatile front lounge or activity room offers the perfect second living space, while the heart of the home opens into a light-filled living and dining area designed for everyday ease. The kitchen is both stylish and practical, featuring stone benchtops, overhead cabinetry, a dishwasher, and ample storage, making it ideal for both entertaining and daily living.
The accommodation is well-appointed, with four generously sized bedrooms. The master suite is privately positioned and includes a walk-in robe and a sleek ensuite, while the minor bedrooms are fitted with sliding robes and serviced by a well-designed main bathroom. Throughout the home, you will notice modern touches that elevate the overall feel, including LED downlights, tiled living areas, and striking coffered ceilings that add a sense of space and sophistication.
Outside, the home continues to impress with a covered alfresco area perfect for entertaining year-round. The backyard is designed with low maintenance in mind while still offering enough space for children and pets to enjoy. With its easy-care block and lock-and-leave appeal, this property is ideal for those wanting convenience without compromise.
Location is another standout, with easy access to local schools including Beenyup Primary School, Woodland Grove Primary School, Salvado Catholic College, Byford Secondary College, and Court Grammar School. Nearby shops, cafés, and amenities, as well as major transport links such as Tonkin Highway and South Western Highway, ensure everything you need is within reach, with Perth CBD approximately 45 minutes away.
For investors, the numbers speak for themselves, with a rental appraisal of $700-$720 per week, making this a compelling, high-performing asset in a growing suburb.
Modern, low maintenance, and finished with beautiful contemporary touches, this is a home that truly ticks all the boxes.
Home Features
- 4 bedrooms
- 2 bathrooms
- Double lock up garage
- Front lounge room/activity room
- Master bedroom with walk in robe and ensuite
- Minor bedrooms include sliding robes
- Open living/dining area
- Kitchen with dishwashers, overhead cabinetry and stone benchtops
- Linen storage
- Laundry
Extra Features
- LED downlights throughout
- Alfresco entertainment
- Backyard perfect for children and pets
- Low maintenance home
- Beautiful touches throughout- Stone benchtops, tiled living areas and coffered ceilings in front lounge room and living area
Location benefits
- Beenyup Grove Estate
- Local schools - Beenyup Primary School, Woodland Grove Primary School, Salvado Catholic College, Byford Secondary College, Court Grammar School
- Local shops and amenities including IGA and Found Brewery
- Access to major roads including Tonkin Highway and South Western Highway
- Approx 45 minutes to Perth CBD
Rental appraisal-
$700-$720 per week
For more information or to view this property, contact The Selling Team today!
Disclaimer: Whilst every care has been taken in the preparation of this advertisement, accuracy cannot be guaranteed. To the best of our knowledge the information listed is true and accurate however may be subject to change without warning at any time and this is often out of our control. Prospective tenants & purchasers should make their own enquiries to satisfy themselves on all pertinent matters. Details herein do not constitute any representation by the Owner or the agent and are expressly excluded from any contract.
Property History for 24 Pirie Rd, Byford, WA 6122
- 25 May 2026Sold for $850,000
- 21 Apr 2026Listed for Sale Offers from $799,000
- 02 Apr 2025Listed for Rent $680 / week

Recent sales nearby
See more recent sales nearby
/assets/perm/bzk2myfutii6zku37fy6ltel6e?signature=5aa216bfcdf0e9b4bb5ace59021d2aae2bc9edc799d8b428dc1b6ae0c21bf529) 0
0/assets/perm/3bde4pkfuei6ziagguqq3bo5su?signature=1859b0ae5e30d7b89d8424536faee2a154439592c274640dd02386c73b0b927c) 0
0
Similar properties For Sale nearby
See more properties for sale nearby 0
0
 0
0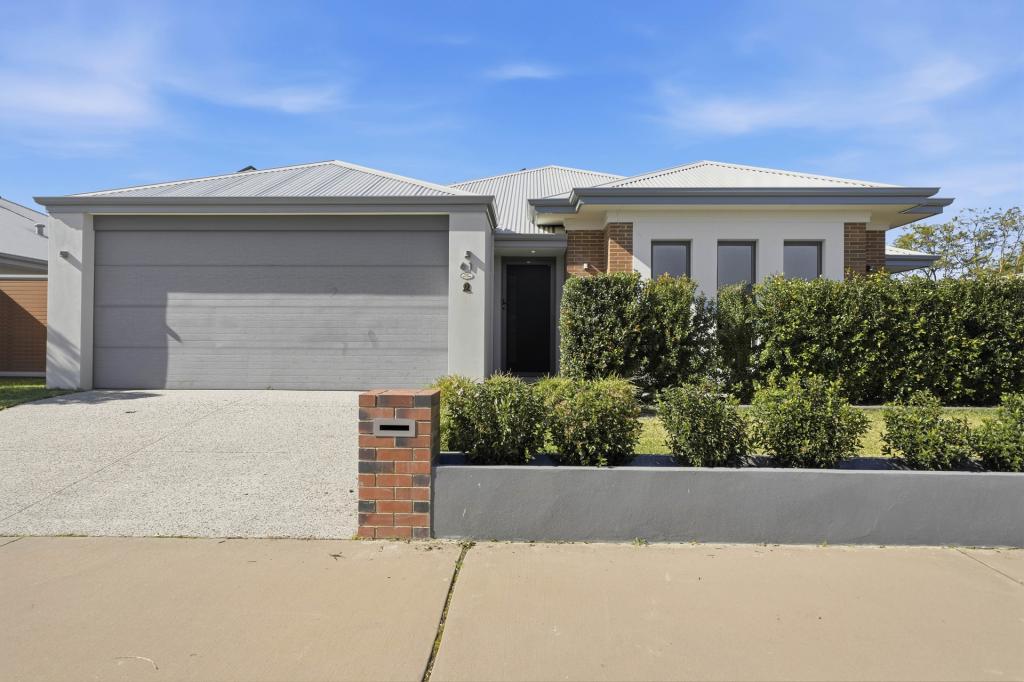 0
0Similar properties For Rent nearby
See more properties for rent nearby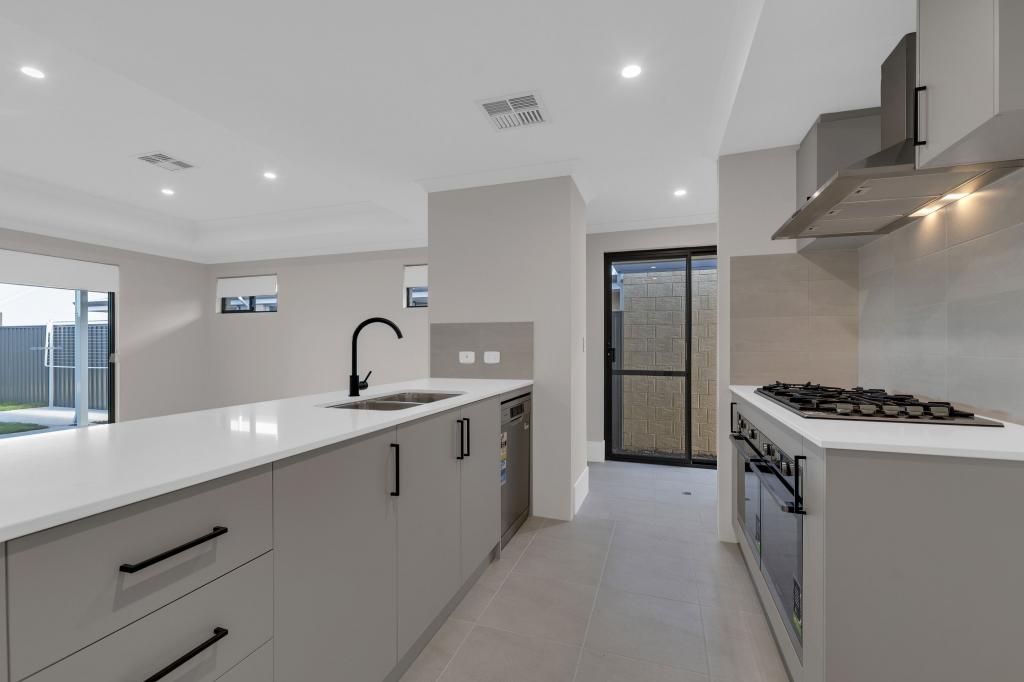 0
0 0
0
 0
0
About Byford 6122
The size of Byford is approximately 21.9 square kilometres. There are 24 parks, covering nearly 5.5% of the total area. The population of Byford in 2016 was 14908 people. By 2021 the population was 18878 showing a population growth of 26.6% in the area during that time. The predominant age group in Byford is 0-9 years. Households in Byford are primarily couples with children and are likely to be repaying $1800 - $2399 per month on mortgage repayments. In general, people in Byford work in a trades occupation.In 2021, 83.00% of the homes in Byford were owner-occupied compared with 82.60% in 2016.
Byford has 10,233 properties. Over the last 5 years, Houses in Byford have seen a 116.69% increase in median value, while Units have seen a 73.07% increase. As at 31 July 2026:
- The median value for Houses in Byford is $954,688 while the median value for Units is $644,871.
- Houses have a median rent of $700.
Suburb Insights for Byford 6122
Market Insights
Byford Trends for Houses
N/A
N/A
View TrendN/A
N/A
Byford Trends for Units
N/A
N/A
View TrendN/A
N/A
Neighbourhood Insights
© Copyright 2026. RP Data Pty Ltd trading as Cotality (Cotality). All rights reserved. No reproduction, distribution, or transmission of the copyrighted materials is permitted. The information is deemed reliable but not guaranteed.
While Cotality uses commercially reasonable efforts to ensure the Cotality Data is current, Cotality does not warrant the accuracy, currency or completeness of the Cotality Data and to the full extent permitted by law excludes all loss or damage howsoever arising (including through negligence) in connection with the Cotality Data.
This product uses cookies and other similar technologies to improve and customise your browsing experience, to tailor content and adverts, and for analytics and metrics regarding visitor usage on this product and other media. We may share cookie and analytics information with third parties for the purposes of advertising. By continuing to use our website, you consent to cookies being used. View our Privacy Policy here.
X
