
223 Abernethy RoadByford WA 6122


Property Details for 223 Abernethy Rd, Byford
223 Abernethy Rd, Byford is a 4 bedroom, 2 bathroom House with 6 parking spaces and was built in 2019. The property has a land size of 1123m2 and floor size of 244m2. While the property is not currently for sale or for rent, it was last sold in May 2026. There are other 4 bedroom House sold in Byford in the last 12 months.
Last Listing description (May 2026)
Ray White Rockingham Baldivis are excited to present this exceptional 4 bedroom, 2 bathroom family home, offering over 244sqm of living space on a sprawling 1123sqm block with highly sought-after side access. Positioned in the heart of rapidly growing Byford, this is a lifestyle property that truly stands out.
Designed with space and versatility in mind, the home offers multiple living zones including a dedicated theatre room, a library, an activity room and a spacious open plan living area. There is room here for the whole family to spread out, relax and enjoy. At the centre of the home is a chef's kitchen that will impress even the most discerning buyer. Featuring stone benchtops, a large island with breakfast bar, a huge walk-in pantry and 900mm appliances, it overlooks the main living area and flows seamlessly through to the protected alfresco - perfect for entertaining year-round.
The primary suite is a true retreat, complete with a walk-through dressing room and a luxurious ensuite featuring a freestanding bath, oversized shower, dual vanities and a separate WC. The secondary bedrooms are all generously sized with built-in robes and are conveniently positioned around the activity room - ideal for kids or a dedicated study zone. Comfort is assured year-round with ducted and zoned reverse cycle air conditioning, while a 10kW solar panel system with hybrid inverter helps keep energy costs down.
Step outside and the features continue. A huge powered workshop (approx. 10m x 8m) is set up to accommodate a car hoist in the central bay, making it perfect for tradies or car enthusiasts. The property also offers side access, hardstand with gazebo, established trees and fruit trees, a chicken coop, plus a bore and reticulation system to keep the grounds thriving.
Additional features of this much loved home include:
Blackbutt engineered timber flooring
Extra-high ceilings throughout, including the garage
Security cameras and security screens
Window shutters to primary bedroom
Located in one of Perth's fastest-growing corridors, Byford continues to evolve with the new train station improving connectivity to the CBD. The home is close to schools, parks, shopping and dining options, with easy access to Tonkin Highway and the freeway for added convenience.
This is a feature-packed home offering space, quality and lifestyle in equal measure - don't miss your opportunity. Contact us today for more information.
House plan available on request.
Disclaimer:
Although every effort has been taken to ensure the information provided for this property is deemed to be correct and accurate at the time of writing it cannot be guaranteed, reference to a school does not guarantee availability of that particular school, distances are estimated using Google maps. Buyers are advised to make their own enquiries as to the accuracy of this information.
Property History for 223 Abernethy Rd, Byford, WA 6122
- 10 May 2026Sold for $1,285,000
- 01 May 2026Listed for Sale Offers From $1,250,000
- 24 Mar 2018Sold for $295,000

Recent sales nearby
See more recent sales nearby

/assets/perm/bzk2myfutii6zku37fy6ltel6e?signature=5aa216bfcdf0e9b4bb5ace59021d2aae2bc9edc799d8b428dc1b6ae0c21bf529) 0
0Similar properties For Sale nearby
See more properties for sale nearby 0
0
 0
0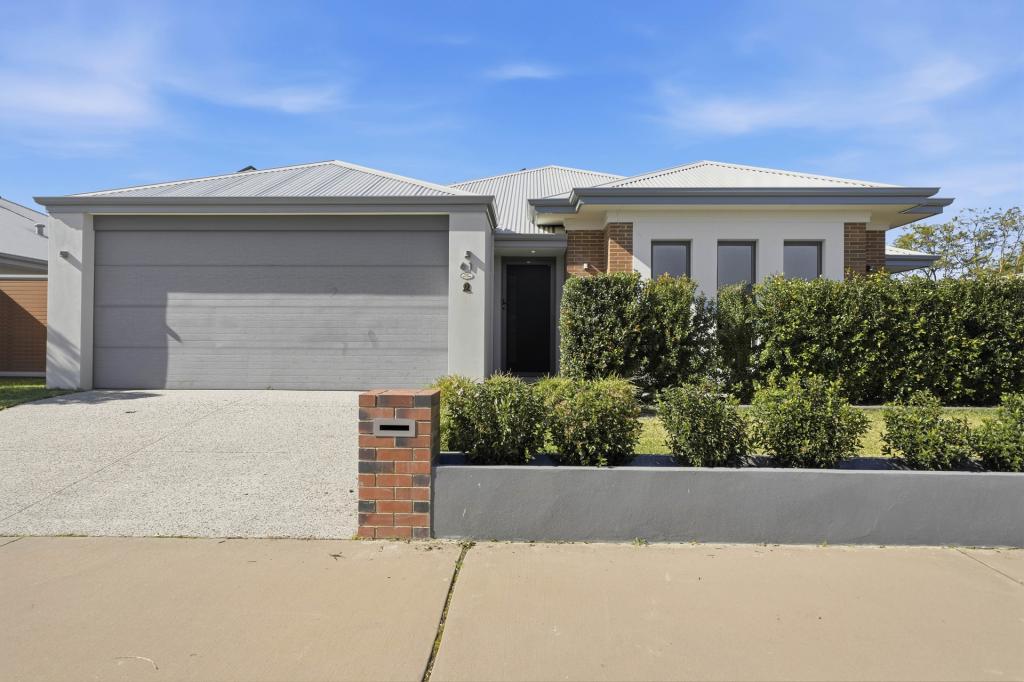 0
0Similar properties For Rent nearby
See more properties for rent nearby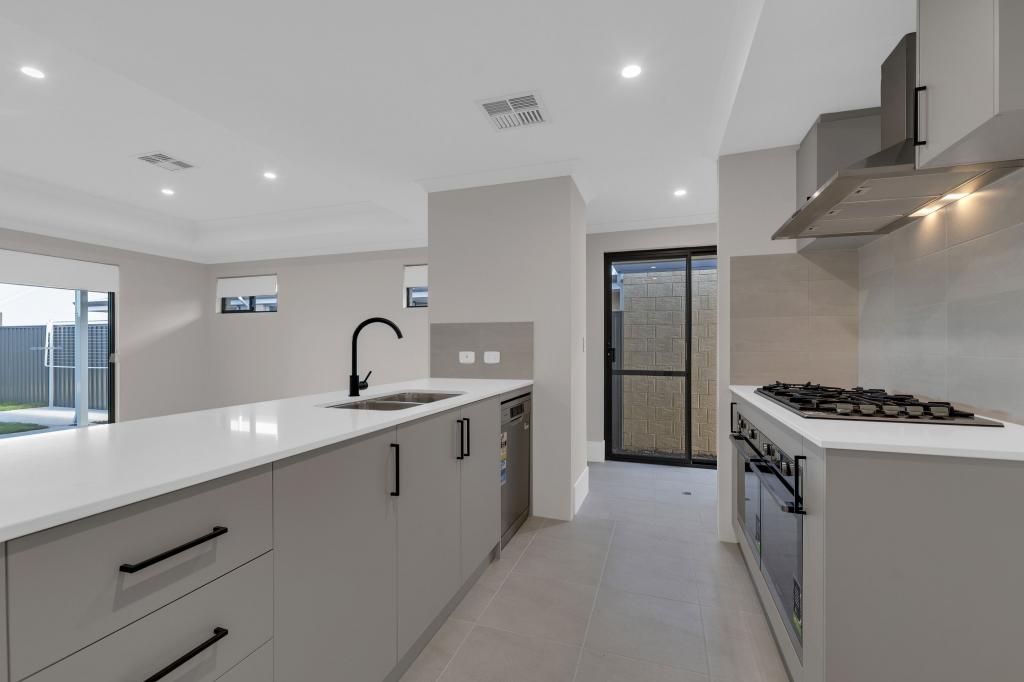 0
0 0
0
 0
0
About Byford 6122
The size of Byford is approximately 21.9 square kilometres. There are 24 parks, covering nearly 5.5% of the total area. The population of Byford in 2016 was 14908 people. By 2021 the population was 18878 showing a population growth of 26.6% in the area during that time. The predominant age group in Byford is 0-9 years. Households in Byford are primarily couples with children and are likely to be repaying $1800 - $2399 per month on mortgage repayments. In general, people in Byford work in a trades occupation.In 2021, 83.00% of the homes in Byford were owner-occupied compared with 82.60% in 2016.
Byford has 10,231 properties. Over the last 5 years, Houses in Byford have seen a 116.69% increase in median value, while Units have seen a 73.07% increase. As at 31 July 2026:
- The median value for Houses in Byford is $954,688 while the median value for Units is $644,871.
- Houses have a median rent of $700.
Suburb Insights for Byford 6122
Market Insights
Byford Trends for Houses
N/A
N/A
View TrendN/A
N/A
Byford Trends for Units
N/A
N/A
View TrendN/A
N/A
Neighbourhood Insights
© Copyright 2026. RP Data Pty Ltd trading as Cotality (Cotality). All rights reserved. No reproduction, distribution, or transmission of the copyrighted materials is permitted. The information is deemed reliable but not guaranteed.
While Cotality uses commercially reasonable efforts to ensure the Cotality Data is current, Cotality does not warrant the accuracy, currency or completeness of the Cotality Data and to the full extent permitted by law excludes all loss or damage howsoever arising (including through negligence) in connection with the Cotality Data.
This product uses cookies and other similar technologies to improve and customise your browsing experience, to tailor content and adverts, and for analytics and metrics regarding visitor usage on this product and other media. We may share cookie and analytics information with third parties for the purposes of advertising. By continuing to use our website, you consent to cookies being used. View our Privacy Policy here.
X
