
22 Anzac CrescentByford WA 6122


Property Details for 22 Anzac Cres, Byford
22 Anzac Cres, Byford is a 3 bedroom, 2 bathroom Townhouse with 2 parking spaces and was built in 2021. The property has a land size of 153m2 and floor size of 138m2. While the property is not currently for sale or for rent, it was last sold in February 2026. There are other 3 bedroom Townhouse sold in Byford in the last 12 months.
Last Listing description (May 2026)
This is the definition of practical, convenient living. We're talking about a design that has functionality at its core. But sometimes, that's not enough to make a place the place to call home. Sometimes, you just want it to be really, really good-looking too. This is both things; this is stunning to look at and exceptionally practical to live in. We've got two beautiful levels of living.Downstairs, we have some of the most stylish space you'll find anywhere on the market. Upstairs, we have three beautiful bedrooms and a gorgeous outlook across the Memorial Parklands. Look at the photos, watch the video, but more importantly, you can just come and experience it for yourself at a viewing. It really is something special.LIVING HEREWhile I can go on and on all day about how nice it is, let's get down to what's going on. Firstly, you can just look at the floor plan and see this, however, let me tell you about it. This is what is known as a "cottage lot"with a rear laneway access to the two-car parking and a frontage that opens directly out to the parklands. Whichever side you approach this property from, it's impressive.Let's assume we're walking up to the house from the park. We're entering that front door, and here's what we've got. The kitchen is absolutely the centre of this open-plan living area. It's so beautifully designed that it becomes an element of the living space. The waterfall stone benchtops create a stunning appeal, and this integration with the living space involves the breakfast bar, so the togetherness of this design really just works. Everyone's just hanging out together. It's hard to put it into words. I really think you should just come and have a look at that and experience it for yourself.The meals area overlooks the parklands, and it's a spacious area that works well for everyday life. At the other end of the space is the lounge with those double doors opening out to the alfresco area. The natural flow of things through here is absolutely second to none.Opening out onto that alfresco, which has decking and established low-maintenance gardens, the louvred pergola lets you enjoy the weather whatever is going on. On a cooler, drizzly day, you can tilt the roof for additional protection, or open it up for that winter sun, or close it off on a hot summer's day to avoid the heat and open it up again for a balmy evening outside. It's all so very pleasant here at 22 Anzac Crescent, Byford.Even the laundry is amazing. The stone benchtops, the additional storage, even the natural light in here is impressive. I don't know how somebody got it so right, but they really did. And if you think I'm stretching it for the sake of marketing, I'm not. So well designed is this home that even the under-stairstorage has its own appeal. Gosh, it's even got stylish lighting in a cupboard... These people really did think of everything.As we head upstairs, firstly, can we stop and just be impressed for a moment with the feature brickwork and the gorgeous Velux skylight overhead? That's a sure sign of attention to detail, and it really adds to the wonderful sense of space in the home.The main bedroom is beautifully designed. It has a private balcony that overlooks the park and out across to the Darling Scarp. There is a beautiful ensuite bathroom with high-quality everything, including the stone benchtops to the double vanity, the large shower, and the beautiful natural light from the Velux skylight. This is an exceptional design. Even the walk-in wardrobe has been given the extra treatment here with great storage and smart design with hanging space, drawers, shelves for this, compartments for that. It's all been thought of here.The secondary bedrooms are both of a good size and feature built-in wardrobes. There is ducted reverse cycle throughout the whole home, and the bedrooms benefit from that as well.The main bathroom is impressive, and of course, in that constant pursuit of space and natural light, there is another Velux skylight. There are three toilets in this home, because in addition to the pursuit of natural light, they were also in the pursuit of practicality and convenience. So there are two toilets upstairs and one downstairs. Like I said, they've thought of everything, including not having guests visit and have to traipse upstairs to use the loo. That's a small thing, but in many ways, it's a big thing too. It's real proof of the practicality that has been at the core of the design, and then all the prettiness has been added.I mentioned before about approaching from the front or from the back. That double carport that we mentioned earlier has extra height, so you'll fit a lifted dual cab in this space, making it the ideal setup for somebody who has a bunch of hobbies and doesn't want their hobby to be just dominated by looking after their house every weekend. You could have a ute with a tent on the roof here, and I reckon you'll probably still have space. It's that well done. Did I mention they've thought of everything?WHERE IT ISCheck out the location on the map. You don't have to zoom out very far, or maybe even at all, to see just how close everything is to this fantastic property. We can't have convenience in an inconvenient location, and the practicality of having the park across the road and all kinds of shops just beyond that is outstanding.If you haven't checked out Found Lab, the brewery and restaurant, then you certainly should. That's just a short walk out the front door, round the corner, and to your favourite table, overlooking the lake. There's an IGA, medical services, restaurants, and more, just around the bend. And so much is in walking distance when you live here.WHAT NEXTHit the EMAIL AGENT button on this website and we'll be in touch to set up a time so you can see it for yourself.
Property History for 22 Anzac Cres, Byford, WA 6122
- 26 Feb 2026Sold for $850,000
- 16 Feb 2026Listed for Sale From $799,000
- 17 Jun 2020Sold for $110,000

Recent sales nearby
See more recent sales nearby/assets/perm/2t7h44v6tui6nd3rs4b5h4n3oa?signature=7c32cf580f04be29827d4bcbbfd1f2b2a60d933c331e036ea53ce4865a9b5c04) 0
0/assets/perm/4wdc72v2wyi6pb6sr64hvb5ni4?signature=3cadcafaa26c2a2be98f818167c860ed51d4d1ed9816acaca0b9005b2d9440e9) 0
0

/assets/perm/3w7jtmv6sei6nayliff3p2gpre?signature=96801680682162c9e8cd78b1f4617303eb018490000f5eb78f3dd923e5fbcc34) 0
0Similar properties For Sale nearby
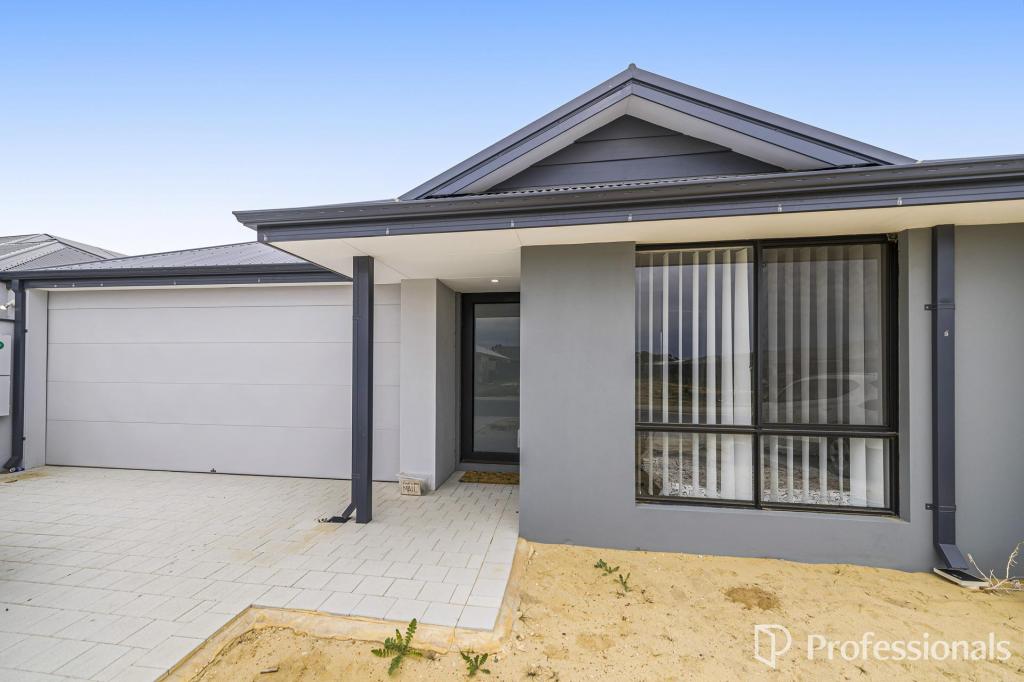
See more properties for sale nearby 0
0
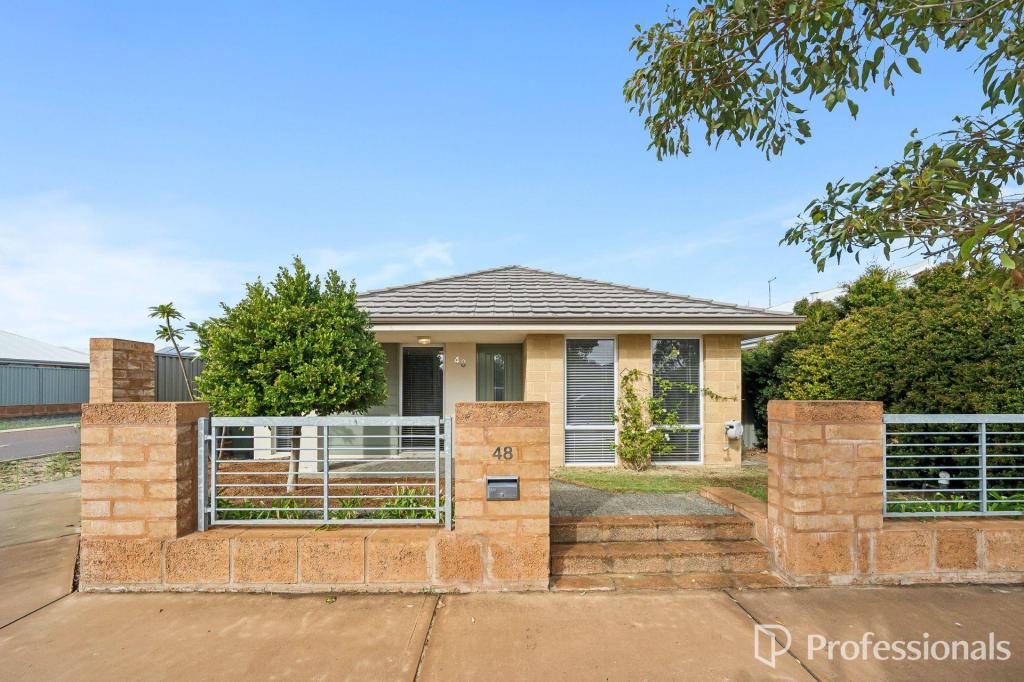
 0
0


 0
0
Similar properties For Rent nearby
See more properties for rent nearby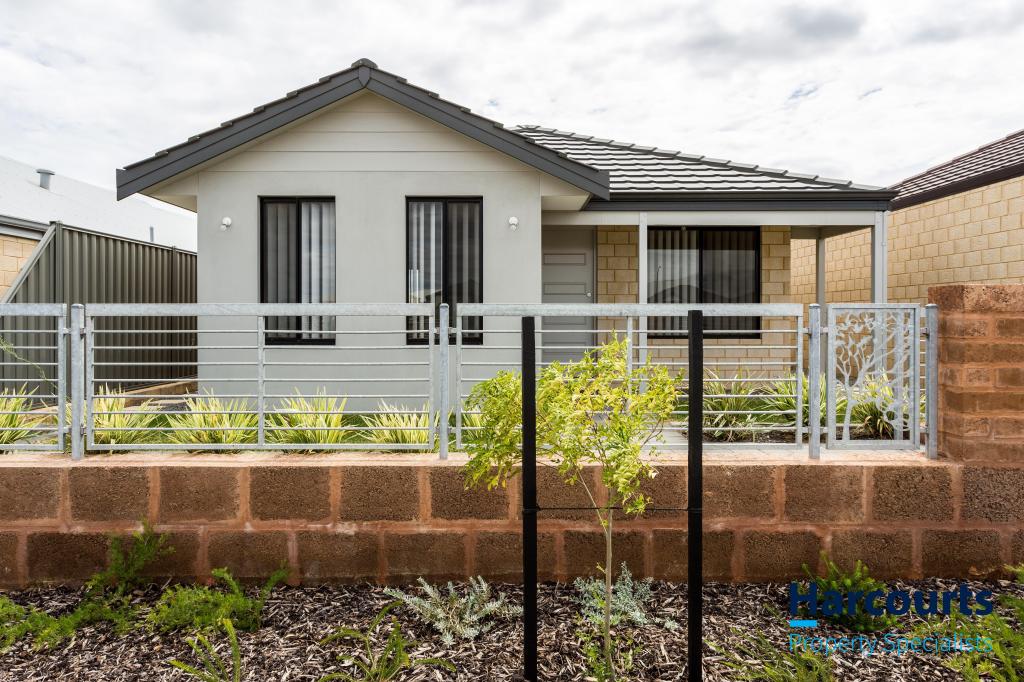 0
0
 0
0

 0
0About Byford 6122
The size of Byford is approximately 21.9 square kilometres. There are 24 parks, covering nearly 5.5% of the total area. The population of Byford in 2016 was 14908 people. By 2021 the population was 18878 showing a population growth of 26.6% in the area during that time. The predominant age group in Byford is 0-9 years. Households in Byford are primarily couples with children and are likely to be repaying $1800 - $2399 per month on mortgage repayments. In general, people in Byford work in a trades occupation.In 2021, 83.00% of the homes in Byford were owner-occupied compared with 82.60% in 2016.
Byford has 10,300 properties. Over the last 5 years, Houses in Byford have seen a 110.23% increase in median value, while Units have seen a 342.59% increase. As at 31 August 2026:
- The median value for Houses in Byford is $918,005 while the median value for Units is $644,322.
- Houses have a median rent of $700.
Suburb Insights for Byford 6122
Market Insights
Byford Trends for Houses
N/A
N/A
View TrendN/A
N/A
Byford Trends for Units
N/A
N/A
View TrendN/A
N/A
Neighbourhood Insights
© Copyright 2026. RP Data Pty Ltd trading as Cotality (Cotality). All rights reserved. No reproduction, distribution, or transmission of the copyrighted materials is permitted. The information is deemed reliable but not guaranteed.
While Cotality uses commercially reasonable efforts to ensure the Cotality Data is current, Cotality does not warrant the accuracy, currency or completeness of the Cotality Data and to the full extent permitted by law excludes all loss or damage howsoever arising (including through negligence) in connection with the Cotality Data.
This product uses cookies and other similar technologies to improve and customise your browsing experience, to tailor content and adverts, and for analytics and metrics regarding visitor usage on this product and other media. We may share cookie and analytics information with third parties for the purposes of advertising. By continuing to use our website, you consent to cookies being used. View our Privacy Policy here.
X
