
2 Blueberry LoopByford WA 6122


Property Details for 2 Blueberry Loop, Byford
2 Blueberry Loop, Byford is a 4 bedroom, 2 bathroom House with 3 parking spaces and was built in 2018. The property has a land size of 438m2 and floor size of 171m2. While the property is not currently for sale or for rent, it was last sold in May 2026. There are other 4 bedroom House sold in Byford in the last 12 months.
Last Listing description (July 2026)
Perfectly positioned on a beautifully presented corner block, this exceptional family home combines refined style, intelligent design, and effortless indoor-outdoor living in one impressive package.
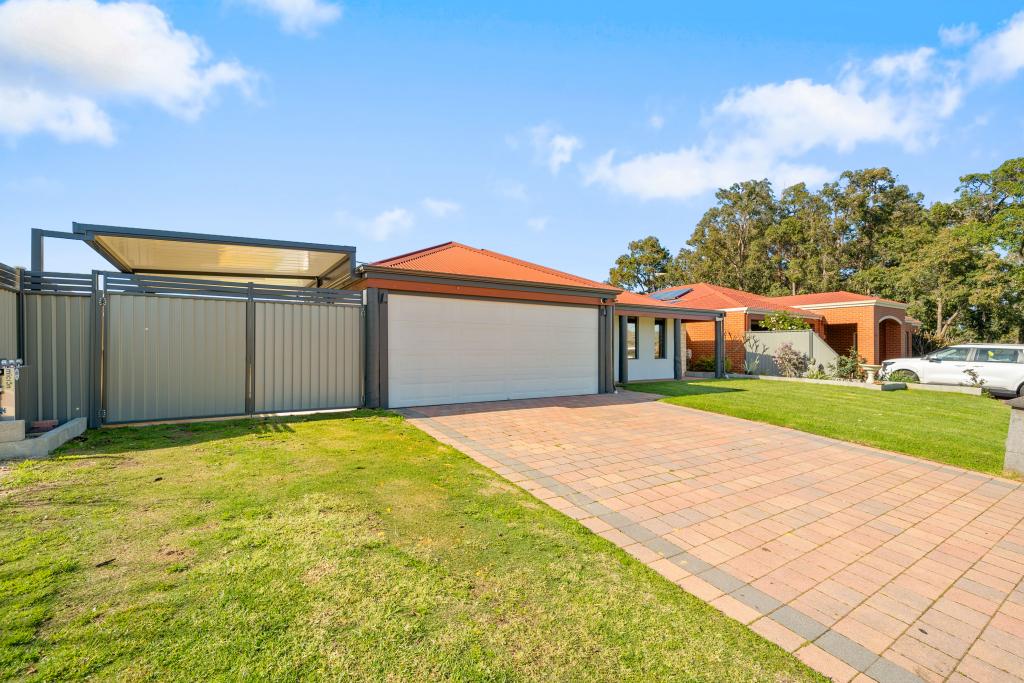
From the very first glance, the home captures attention with its striking rendered facade, dark Colorbond roof, manicured gardens, and large picture windows. A stunning diagonal-laid hardwood timber deck guides you through the landscaped front garden to the entrance, creating a warm and inviting arrival that immediately sets this home apart.
Step inside and discover interiors designed with both comfort and sophistication in mind. A striking feature wall with a built-in niche creates a stylish first impression, while the home unfolds into two spacious living zones designed to accommodate both relaxed family living and effortless entertaining.
Filled with natural light and finished to an exceptional standard, the expansive open-plan living, dining, and kitchen area forms the true heart of the home - a space where families can gather, entertain, and unwind in comfort. A separate formal lounge provides additional flexibility, offering the perfect retreat for movie nights, quiet relaxation, or a dedicated second living space.
The kitchen is both elegant and highly functional, thoughtfully designed for those who love to cook and entertain. Featuring a striking dark stone island bench, quality stainless steel appliances, gas cooking, glossy white cabinetry, and an oversized walk-in pantry with wrap-around shelving, it delivers both style and practicality in equal measure.
Sliding seamlessly from the main living area, the alfresco entertaining zone has been designed to impress. Under the alfresco area, you'll find a fully equipped stainless steel outdoor kitchen complete with built-in BBQ, gas burners, warming drawer, sink, and cabinetry - creating the ultimate setup for year-round entertaining. Surrounded by low-maintenance artificial lawn, the outdoor space feels private, polished, and incredibly easy to enjoy.
Privately positioned, the luxurious master suite offers a true parents' retreat. Spacious in design, it opens directly onto its own fully enclosed courtyard and features a beautifully fitted walk-in robe complete with built-in shelving and drawers. The ensuite continues the home's premium feel with a double shower, twin basins set atop a full-width stone vanity, dark timber cabinetry, chrome fittings, and floor-to-ceiling tiling.
The additional three bedrooms are all generously sized with mirrored built-in robes, charcoal carpeting, and quality window treatments, while the main bathroom is equally well-appointed with a full-sized bath, frameless glass shower, vanity, and feature tiling.
Practicality has been thoughtfully considered throughout the home, with exceptional storage including a large walk-in linen cupboard, oversized pantry, fitted robes, and a spacious laundry with cabinetry and outdoor access.
For those needing extra workspace or vehicle storage, the triple garage configuration is a standout feature. Alongside the double lock-up garage sits a separate single garage/workshop complete with its own roller door, multiple power points, and internal access - ideal for tradies, hobbyists, home businesses, or additional storage.
Additional features include:
- Ducted reverse-cycle air conditioning
- SOFAR solar inverter with battery-ready capability
- NBN connectivity
- Dishwasher included
- Outdoor kitchen included
- All light fittings and window treatments included
Modern, low-maintenance, and beautifully finished throughout, this impressive 2018-built residence offers the perfect balance of luxury, practicality, and lifestyle in one of Byford's growing family-friendly communities.
Located close to schools, parks, shopping, and the expanding Byford infrastructure including the nearby train station, this is an exceptional off-market opportunity not to be missed.
Call today for your private viewing or look out the next home open.
Property History for 2 Blueberry Loop, Byford, WA 6122
- 19 May 2026Sold for $950,000
- 11 May 2026Listed for Sale UNDER OFFER
- 22 Feb 2017Sold for $199,000

Recent sales nearby
See more recent sales nearby
/assets/perm/crtx3f2ogui6rejb4v5o5g7z6y?signature=397b2525deaa53f93b19e0c0bb636c53f2f90f10ecd9182b4336c1b7c6a27911) 0
0/assets/perm/ld6wywg3zmi6zp4xgfzswk7cvy?signature=52e7604a4462ba34760059858aaf436b6b9881c8aeb09e4b8e77a0a98a3e00ff) 0
0

Similar properties For Sale nearby
See more properties for sale nearby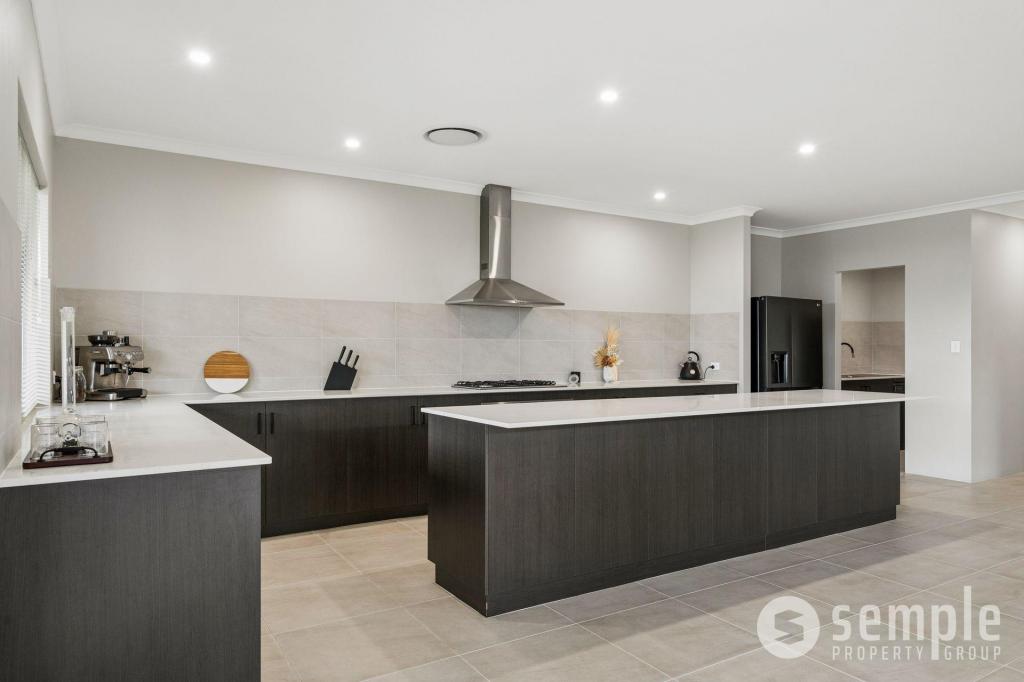 0
0
 0
0

 0
0Similar properties For Rent nearby
See more properties for rent nearby 0
0
 0
0
 0
0
About Byford 6122
The size of Byford is approximately 21.9 square kilometres. There are 24 parks, covering nearly 5.5% of the total area. The population of Byford in 2016 was 14908 people. By 2021 the population was 18878 showing a population growth of 26.6% in the area during that time. The predominant age group in Byford is 0-9 years. Households in Byford are primarily couples with children and are likely to be repaying $1800 - $2399 per month on mortgage repayments. In general, people in Byford work in a trades occupation.In 2021, 83.00% of the homes in Byford were owner-occupied compared with 82.60% in 2016.
Byford has 10,301 properties. Over the last 5 years, Houses in Byford have seen a 110.23% increase in median value, while Units have seen a 342.59% increase. As at 31 August 2026:
- The median value for Houses in Byford is $918,005 while the median value for Units is $644,322.
- Houses have a median rent of $700.
Suburb Insights for Byford 6122
Market Insights
Byford Trends for Houses
N/A
N/A
View TrendN/A
N/A
Byford Trends for Units
N/A
N/A
View TrendN/A
N/A
Neighbourhood Insights
© Copyright 2026. RP Data Pty Ltd trading as Cotality (Cotality). All rights reserved. No reproduction, distribution, or transmission of the copyrighted materials is permitted. The information is deemed reliable but not guaranteed.
While Cotality uses commercially reasonable efforts to ensure the Cotality Data is current, Cotality does not warrant the accuracy, currency or completeness of the Cotality Data and to the full extent permitted by law excludes all loss or damage howsoever arising (including through negligence) in connection with the Cotality Data.
This product uses cookies and other similar technologies to improve and customise your browsing experience, to tailor content and adverts, and for analytics and metrics regarding visitor usage on this product and other media. We may share cookie and analytics information with third parties for the purposes of advertising. By continuing to use our website, you consent to cookies being used. View our Privacy Policy here.
X
