
13 Magazine LinkByford WA 6122


Property Details for 13 Magazine Link, Byford
13 Magazine Link, Byford is a 4 bedroom, 2 bathroom House with 4 parking spaces. The property has a land size of 567m2 and floor size of 263m2. While the property is not currently for sale or for rent, it was last sold in February 2026. There are other 4 bedroom House sold in Byford in the last 12 months.
Last Listing description (February 2026)
The Mathews Team presents 13 Magazine Link, Byford to the market. This spacious four-bedroom, two-bathroom home boasts a practical layout with multiple living areas, ample storage, and a grassed backyard - perfect for families and entertaining. With a dedicated theatre room and versatile activity space, this property is ideal for families, first-home buyers, and investors alike.
INSIDE
As you enter the home, you’re greeted by a convenient storage room at the front - perfect for bikes, sports gear, or extra household items. The master bedroom sits at the secluded rear of the home, complete with a walk-in robe and private ensuite. Bedrooms two and three are generously sized and share the main bathroom, while the fourth bedroom at the front offers privacy and works perfectly as a guest room or teen retreat. Multiple living spaces include a dedicated theatre room and a versatile activity area. At the heart of the home, the bright open-plan kitchen, dining, and living zone is filled with natural light and offers plenty of bench space, storage, and a pantry - ideal for modern family living.
OUTSIDE
The backyard is a standout feature, offering a spectacular grassed lawn that is perfect for children and pets, while still being easy to maintain. The alfresco area flows directly from the main living space, creating a seamless indoor-outdoor connection ideal for entertaining or relaxed family use.
LOCATION
Set within a well-established Byford neighbourhood, the property enjoys easy access to everyday amenities including schools, parklands, shopping precincts, and the newly constructed Byford Train Station. Nearby road connections make getting around simple, while the suburb’s strong community feel and continued development make it a popular choice for both families and investors.
NOTABLE FEATURES
- Reticulated lawns and gardens.
- Large and deep bathtubs suitable for adults as well as children.
- Three phase power with solar and three phase inverter, suitable for high draw systems such as a workshop or pool.
- Repainted June 2025.
- NBN FTTP connected with structured data cabling throughout.
- Short walk to parks, playgrounds and forever forest.
WHAT’S NEXT?
The property will be available for viewing at the upcoming home open. Keep an eye out for the scheduled time and don’t miss the opportunity to secure a well-appointed family home with space, flexibility, and a great outdoor area.
Property Code: 4938
Property History for 13 Magazine Link, Byford, WA 6122
- 18 Feb 2026Sold for $920,000
- 05 Feb 2026Listed for Sale SOLD BY RODWAY GROUP
- 02 Sep 2025Listed for Rent - Price not available

Recent sales nearby
See more recent sales nearby

/assets/perm/bzk2myfutii6zku37fy6ltel6e?signature=5aa216bfcdf0e9b4bb5ace59021d2aae2bc9edc799d8b428dc1b6ae0c21bf529) 0
0Similar properties For Sale nearby
See more properties for sale nearby 0
0
 0
0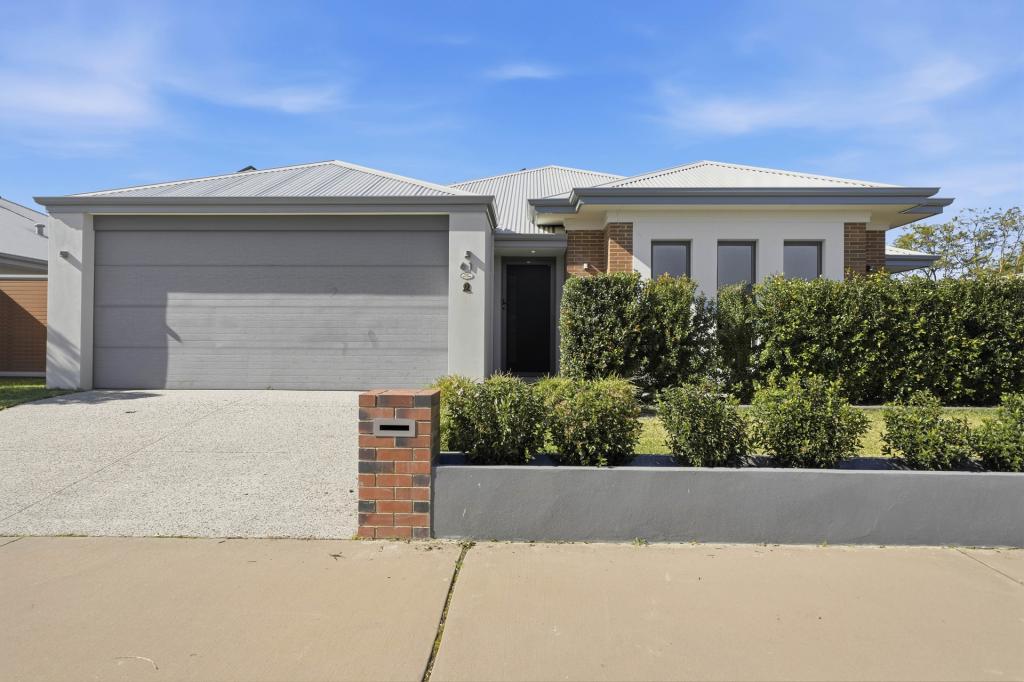 0
0Similar properties For Rent nearby
See more properties for rent nearby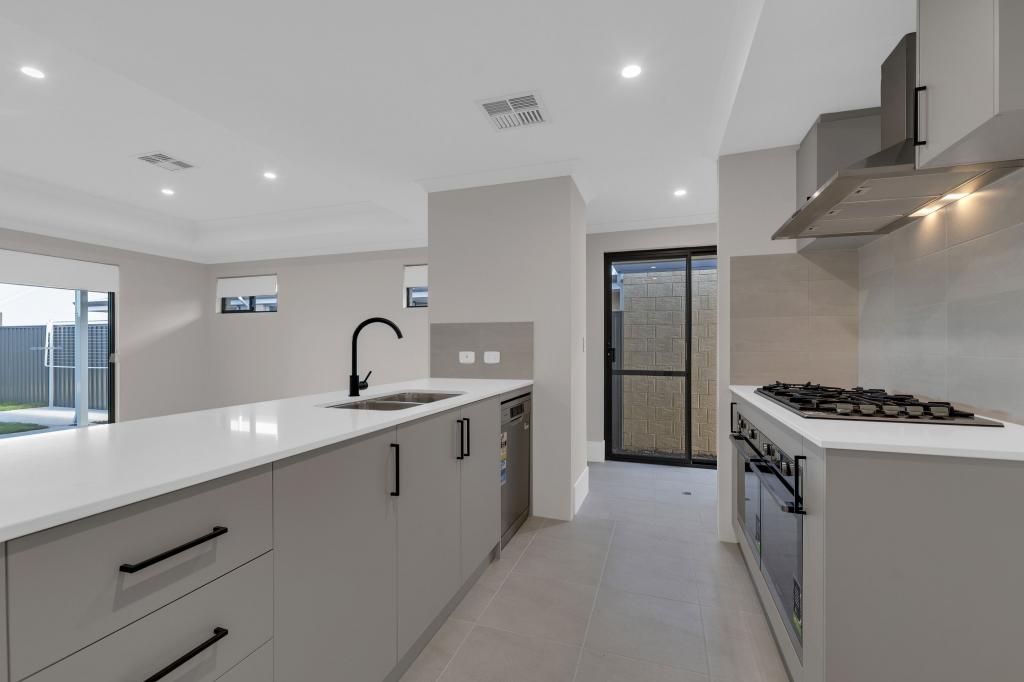 0
0
 0
0
 0
0About Byford 6122
The size of Byford is approximately 21.9 square kilometres. There are 24 parks, covering nearly 5.5% of the total area. The population of Byford in 2016 was 14908 people. By 2021 the population was 18878 showing a population growth of 26.6% in the area during that time. The predominant age group in Byford is 0-9 years. Households in Byford are primarily couples with children and are likely to be repaying $1800 - $2399 per month on mortgage repayments. In general, people in Byford work in a trades occupation.In 2021, 83.00% of the homes in Byford were owner-occupied compared with 82.60% in 2016.
Byford has 10,231 properties. Over the last 5 years, Houses in Byford have seen a 116.69% increase in median value, while Units have seen a 73.07% increase. As at 31 July 2026:
- The median value for Houses in Byford is $954,688 while the median value for Units is $644,871.
- Houses have a median rent of $700.
Suburb Insights for Byford 6122
Market Insights
Byford Trends for Houses
N/A
N/A
View TrendN/A
N/A
Byford Trends for Units
N/A
N/A
View TrendN/A
N/A
Neighbourhood Insights
© Copyright 2026. RP Data Pty Ltd trading as Cotality (Cotality). All rights reserved. No reproduction, distribution, or transmission of the copyrighted materials is permitted. The information is deemed reliable but not guaranteed.
While Cotality uses commercially reasonable efforts to ensure the Cotality Data is current, Cotality does not warrant the accuracy, currency or completeness of the Cotality Data and to the full extent permitted by law excludes all loss or damage howsoever arising (including through negligence) in connection with the Cotality Data.
This product uses cookies and other similar technologies to improve and customise your browsing experience, to tailor content and adverts, and for analytics and metrics regarding visitor usage on this product and other media. We may share cookie and analytics information with third parties for the purposes of advertising. By continuing to use our website, you consent to cookies being used. View our Privacy Policy here.
X
