
12 Stilton WayByford WA 6122
Property Details for 12 Stilton Way, Byford
12 Stilton Way, Byford is a 4 bedroom, 3 bathroom House with 2 parking spaces and was built in 2024. The property has a land size of 446m2 and floor size of 122m2. While the property is not currently for sale or for rent, it was last sold in March 2024.
Last Listing description (August 2026)
Welcome to your dream home, with close proximity to Byford Train Station, making this home ideal for commuters. This brand-new residence offers the perfect balance of modern luxury, comfort, and practicality - a rare opportunity in the heart of Byford!
From the moment you arrive, the long driveway and sleek faade set the tone for what's inside. Step through the front door and be greeted by bright, open spaces, wood-look flooring, and crisp white walls that create a warm and welcoming feel.
To the right, you'll find your first bedroom - a private retreat complete with a stunning bay windows, mirrored built-in robe, and a contemporary ensuite finished in calming natural tones. The second bedroom is just as impressive, with its own built-in robe and dual-access ensuite - ideal for guests or extended family.
The heart of the home is the expansive open-plan living and dining area, designed for both relaxation and entertaining. The kitchen is a showstopper - featuring sleek white cabinetry, a long breakfast bar, 5-burner gas cooktop, double oven, dishwasher, fridge recess, and three separate pantries! There's no shortage of space here, making it perfect for families or housemates who love to cook and entertain.
At the rear, two more bedrooms await - one with its own private ensuite and built-in robe, and another that could easily double as a theatre or home office.
Slide open the glass doors to the generous covered alfresco area, overlooking the large, low-maintenance backyard - perfect for weekend barbecues, family gatherings, or simply unwinding after a long day.
This home truly ticks all the boxes and offers something unique - a brand-new build with three ensuites, incredible storage, and a layout designed for modern living.
Property Highlights:
Brand-new build
4 spacious bedrooms & 3 stylish bathrooms
Long driveway leading to a double garage
Split system air conditioning to living area
Dedicated laundry with outdoor access to washing line
Designer kitchen with 3 separate pantries
Dishwasher included
Large, low-maintenance backyard with covered alfresco
Please note: You MUST register to attend this inspection, if the inspection is at full capacity, then we may not be able to guide you through the property. Please DO NOT bring anyone to this inspection that is not registered, they must too register or property access will be denied. *Important* Whilst every care is taken in the preparation of the information contained in this marketing, Peak Central will not be held liable for any errors in typing or information. All information is considered correct at the time of printing.
Property History for 12 Stilton Way, Byford, WA 6122
- 27 Oct 2025Listed for Rent $650 / week
- 25 Mar 2024Sold for $270,000

Recent sales nearby
See more recent sales nearby/assets/perm/hitxlcgomyi6pg4ir4h43eyq6y?signature=6d6eb100c02e5b4168fc7547c8b89b0c79acd76ae37217ff41e7c233a3e6ff9c) 0
0
/assets/perm/sai5faqaiii6vpje6vawratpoe?signature=783b24b8aca46c260b0a516c6d9ac1c54585fdf35d7a7d81c19cb85a08632b89) 0
0/assets/perm/kh7qzqy3uqi65acgw6cuau4cca?signature=785db419fbc96cddbffd39193a048d581403119a5352a590ccdc6a4c5569b27c) 0
0Similar properties For Sale nearby
See more properties for sale nearby 0
0
 0
0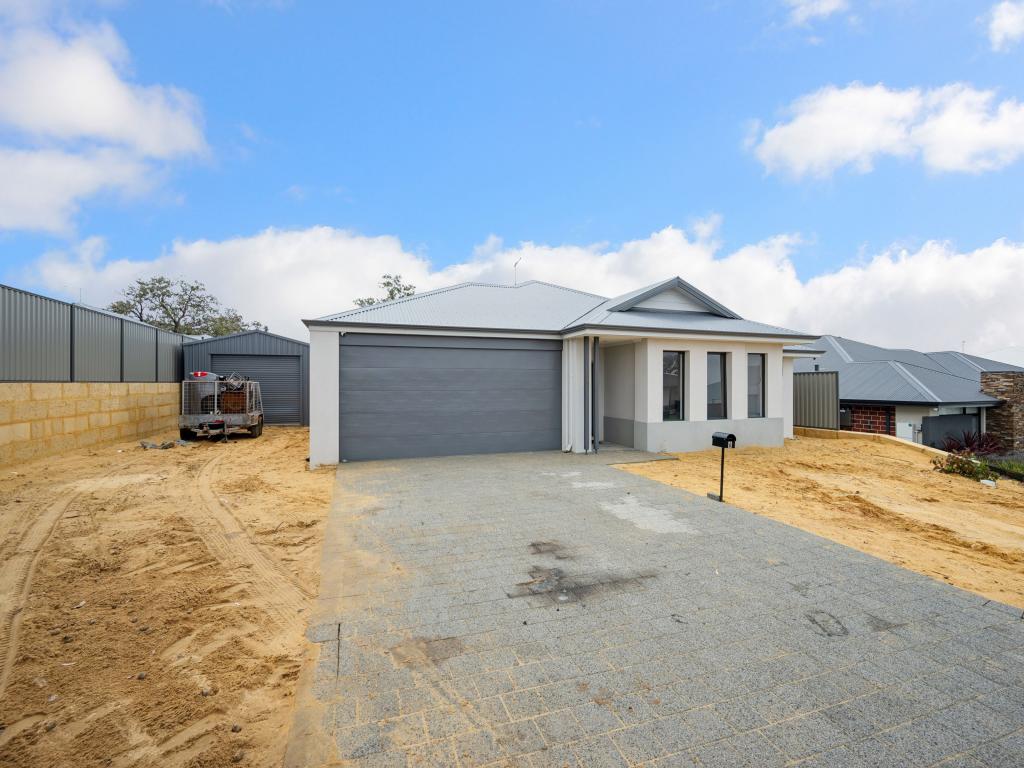 0
0
Similar properties For Rent nearby
See more properties for rent nearby 0
0
 0
0 0
0
About Byford 6122
The size of Byford is approximately 21.9 square kilometres. There are 24 parks, covering nearly 5.5% of the total area. The population of Byford in 2016 was 14908 people. By 2021 the population was 18878 showing a population growth of 26.6% in the area during that time. The predominant age group in Byford is 0-9 years. Households in Byford are primarily couples with children and are likely to be repaying $1800 - $2399 per month on mortgage repayments. In general, people in Byford work in a trades occupation.In 2021, 83.00% of the homes in Byford were owner-occupied compared with 82.60% in 2016.
Byford has 10,235 properties. Over the last 5 years, Houses in Byford have seen a 116.69% increase in median value, while Units have seen a 73.07% increase. As at 31 July 2026:
- The median value for Houses in Byford is $954,688 while the median value for Units is $644,871.
- Houses have a median rent of $700.
Suburb Insights for Byford 6122
Market Insights
Byford Trends for Houses
N/A
N/A
View TrendN/A
N/A
Byford Trends for Units
N/A
N/A
View TrendN/A
N/A
Neighbourhood Insights
© Copyright 2026. RP Data Pty Ltd trading as Cotality (Cotality). All rights reserved. No reproduction, distribution, or transmission of the copyrighted materials is permitted. The information is deemed reliable but not guaranteed.
While Cotality uses commercially reasonable efforts to ensure the Cotality Data is current, Cotality does not warrant the accuracy, currency or completeness of the Cotality Data and to the full extent permitted by law excludes all loss or damage howsoever arising (including through negligence) in connection with the Cotality Data.
This product uses cookies and other similar technologies to improve and customise your browsing experience, to tailor content and adverts, and for analytics and metrics regarding visitor usage on this product and other media. We may share cookie and analytics information with third parties for the purposes of advertising. By continuing to use our website, you consent to cookies being used. View our Privacy Policy here.
X
