
10 Bingham WayByford WA 6122
Property Details for 10 Bingham Way, Byford
10 Bingham Way, Byford is a 4 bedroom, 2 bathroom House with 2 parking spaces and was built in 2016. The property has a land size of 549m2 and floor size of 201m2. While the property is not currently for sale or for rent, it was last sold in March 2025.
Last Listing description (June 2025)
This home is a serious head turner! With stunning landscaping, sparkling pool area and multiple living options for the large family this home is going to be popular! Property Features:- Double lock up garage with roller door to rear - Sparkling pool area - Reticulated and lush gardens- Roller shutters and security screens to doors - Reverse cycle air-conditioning throughout - Open plan living area- Gourmet Kitchen with 900m cooking appliances, walk in pantry, dishwasher and stone benchtops - Theatre room and separate kids activity room - Master bedroom with walk in robe and stunning ensuite bathroom- Bedroom 2 is very versatile and could also be used as a study or nursery - 3 bedrooms to the rear of the home are well sized and all with robes - Stunning bathroom and separate walk in linen - Laundry with plenty of cupboard and bench space - Rear gate to private parkland and playground * Monthly Pool checks included * 6 month lease available only Location Features:- Walking distance to Woodland Grove Primary School- Byford Market place including medical, chemist and eateries only a short drive away- Close to public transportLeasing Information:Rent: $720 per weekCost: 2 weeks rent, 4 weeks bond: $4,320Pet Bond (if applicable): $260.00Lease Term: 6 monthsAvailable: 24/05/2025SPECIAL CONDITIONS & RESTRICTIVE COVENANT:-INCLUSIONS: The Tenant accepts and acknowledges that the Property Owner will arrange and pay for a pool handover to the Tenant upon commencement of the tenancy and for a monthly swimming pool service by a pool service company. The Tenant shall pay for the chemicals and salt required to maintain the correct chemical and chlorine balances in the pool water as recommended and applied by the pool service company. The Tenant agrees to provide access to the property for this service to be carried out provided that such access is between 8am and 5pm, Monday to Friday. The Tenant further acknowledges and accepts that maintenance of the swimming pool between the monthly services, including emptying the skimmer basket, clearing leaves and debris from the water, and maintaining the correct water level in the swimming pool at all times, is their responsibility. Maintenance and repair of the swimming pool filtration and cleaning equipment will be the responsibility of the Property Owner, except where the maintenance or repair is necessitated by the negligence or lack of care by the Tenant. In that situation, the Tenant will be responsible for the cost of the maintenance and repair. The Restrictive Covenant that may affect the tenancy includes the following: (noted in instrument M888789) (b) not to erect or display any sign, boarding or advertisement of any description whatsoever on the Lot without the prior written consent of the Developers provided that such consent shall not be unreasonably withheld;(c) not to permit or authorise any part of a residence constructed on the Lot to be used in any way directly or indirectly for any business, commercial, manufacturing, mercantile storage, vending or any non-residential purpose other than a business purpose which in the opinion of the Developer is quiet and unobtrusive and which does not in any way detract from the general amenity of the Lot;(d) not to park, store or keep or permit to be parked, stored or opt on the Lot or any part thereof any vehicle of a commercial type which is used in the ordinary course of any business other than in accordance with the Design Guidelines issued by the Developer from time to time;(e) not to conduct or permit to be conducted any repairs or restorations of any motor vehicle, boat, trailer, aircraft, or any other vehicle, on the Lot other than wholly within a garage on the Lot;(f) not to raise, breed or keep, permit to be raised, bred or kept any insects, reptiles, animals, livestock or poultry on the Lot provided that this restriction shall not operate to prevent the Lot owner from keeping no more than two domestic pets on the Lot;(g) not to accumulate or permit to accumulate any rubbish or garbage or other waste material on the Lot or keep or permit the same to be kept on the Lot except in containers located in areas of the Lot which are not visible from any street adjoining the Lot;ONLINE APPLICATIONS ACCEPTED PRIOR TO VIEWINGFor your convenience, if you are interested in the above property, you can pre-apply online by clicking the APPLY NOW button before the home open.This will then take you to the Tenant App/2 Apply - where you will be able to sign up & create a renter profile with your email address. By pre-applying, it will assist us with ensuring we have all the documents required & streamlining the process.
Property History for 10 Bingham Way, Byford, WA 6122
- 22 May 2025Listed for Rent $720 / week
- 17 Mar 2025Sold for $840,000
- 06 Mar 2025Listed for Sale SOLD

Recent sales nearby
See more recent sales nearby


/assets/perm/bzk2myfutii6zku37fy6ltel6e?signature=5aa216bfcdf0e9b4bb5ace59021d2aae2bc9edc799d8b428dc1b6ae0c21bf529) 0
0Similar properties For Sale nearby
See more properties for sale nearby 0
0
 0
0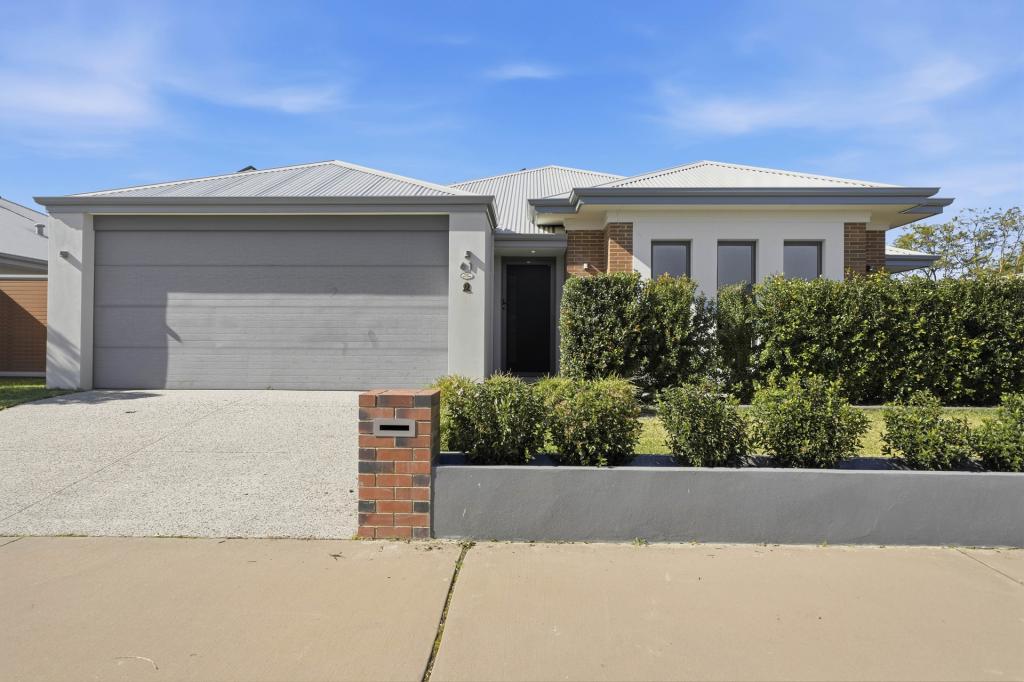 0
0Similar properties For Rent nearby
See more properties for rent nearby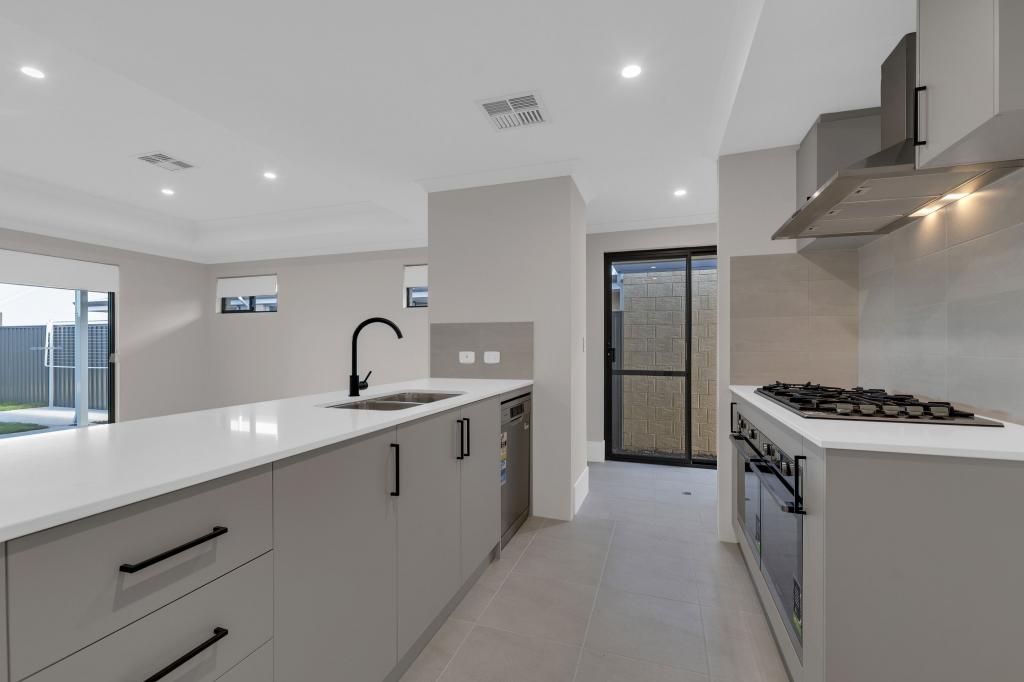 0
0
 0
0
 0
0
About Byford 6122
The size of Byford is approximately 21.9 square kilometres. There are 24 parks, covering nearly 5.5% of the total area. The population of Byford in 2016 was 14908 people. By 2021 the population was 18878 showing a population growth of 26.6% in the area during that time. The predominant age group in Byford is 0-9 years. Households in Byford are primarily couples with children and are likely to be repaying $1800 - $2399 per month on mortgage repayments. In general, people in Byford work in a trades occupation.In 2021, 83.00% of the homes in Byford were owner-occupied compared with 82.60% in 2016.
Byford has 10,230 properties. Over the last 5 years, Houses in Byford have seen a 116.69% increase in median value, while Units have seen a 73.07% increase. As at 31 July 2026:
- The median value for Houses in Byford is $954,688 while the median value for Units is $644,871.
- Houses have a median rent of $700.
Suburb Insights for Byford 6122
Market Insights
Byford Trends for Houses
N/A
N/A
View TrendN/A
N/A
Byford Trends for Units
N/A
N/A
View TrendN/A
N/A
Neighbourhood Insights
© Copyright 2026. RP Data Pty Ltd trading as Cotality (Cotality). All rights reserved. No reproduction, distribution, or transmission of the copyrighted materials is permitted. The information is deemed reliable but not guaranteed.
While Cotality uses commercially reasonable efforts to ensure the Cotality Data is current, Cotality does not warrant the accuracy, currency or completeness of the Cotality Data and to the full extent permitted by law excludes all loss or damage howsoever arising (including through negligence) in connection with the Cotality Data.
This product uses cookies and other similar technologies to improve and customise your browsing experience, to tailor content and adverts, and for analytics and metrics regarding visitor usage on this product and other media. We may share cookie and analytics information with third parties for the purposes of advertising. By continuing to use our website, you consent to cookies being used. View our Privacy Policy here.
X
