
66 Camborne ParkwayButler WA 6036
Property Details for 66 Camborne Pkwy, Butler
66 Camborne Pkwy, Butler is a 3 bedroom, 2 bathroom House with 2 parking spaces and was built in 2006. The property has a land size of 544m2 and floor size of 219m2. While the property is not currently for sale or for rent, it was last sold in July 2022.
Last Listing description (September 2022)
THIS PROPERTY IS UNDER CONTRACT AND PROCEEDING TO SETTLEMENT; THANK YOU FOR YOUR INTEREST.Every now and then something comes along that instantly tugs at your heart strings and this is one of those moments. Completely unrivalled in design with its unique layout and boasting a warm and welcoming ambience, this beautiful family home is without a doubt one of Butler's most memorable homes! If you crave a bit of originality in your life and want a home you can be truly proud of then look no further as this one offers something truly magical! Don't wait for the home open as this one won't be around for long...CALL NOW to book in your private viewing today. TEN REASONS TO BUY ME... 1. LOCATION - If you're looking for the best location in the suburb it doesn't get much better than this! Conveniently positioned in the premium 'Seahaven Estate' within walking distance to local primary schools, Kingsbridge cafe strip, Butler train station and the new shopping precinct. Surrounded by quality homes, friendly neighbours, beautiful family parks and the beach within a short walk away, you'll have everything you need pretty much on your door stop. 2. STREET APPEAL - With a grand portico which looks almost 'Aztec' in appearance, the front elevation of this bold and striking residence is seriously impressive and commands your attention as you approach the front doors. Proudly perched on a gently elevated 544sqm block and looking out to beautifully manicured garden, this has to be one of Butlers most iconic homes. 3. LAYOUT - What makes this property different from the rest has to be its clever and well thought out floor plan. As you step foot into the grand entry of the home you are greeted by an extensive hallway complete with a multitude of feature wall recesses with ambient down lights illuminating your path. At this point you have three options...to the left you have the parent's quarters, to the right you have the kid's wing and for the family communal areas you simply need to keep going forward! 4. BEDROOMS - The master bedroom is spacious in size and offers a nice little hidden bonus in the form of a generous walk-in robe / dressing room! It is presented with quality carpets, roller blinds, ceiling fan and neutral finish! The luxurious newly renovated ensuite is a true statement of style and features a deep freestanding bath, huge double rainfall shower, 'his & her' vanities with stylish dual sinks, circular mirrors and modern fixtures & fittings throughout. The three additional bedrooms are all doubles, so the kids will have plenty of space for toys and to entertain friends!5. KITCHEN - If you like to get creative in the kitchen you won't be disappointed here! The well- appointed chef's kitchen is central to all the action and has everything you need! The island breakfast bar allows for guests to sit and chat whilst you prepare food & the storage space seems to be never ending. Features include: 900mm stainless steel hob burner + rangehood, dishwasher, huge built-in pantry, double fridge recess, wine rack ... the list goes on!6. LIVING - The beauty of this home is that there is no wasted space internally or externally! Boasting approximately 280sqm of total living, this charismatic 'Collier' home was designed and constructed to meet the needs of a growing family lifestyle. Warm & inviting, the open plan living & dining area offers the perfect place for the whole family to congregate for meals and the high recessed ceilings and exquisite Marri timbers floors will be a real talking point. 7. THEATRE - When it comes?to total relaxation this home will not disappoint! Neatly hidden away through the double doors, the cosy theatre room has sunken floors & dimmed lighting giving the family the perfect place to chill-out and watch movies in peace! Just remember to bring the popcorn!8. ALFRESCO - When the sun starts to fade during those warm summer evenings; the vaulted alfresco and outdoor entertainment area comes alive and becomes something truly enchanting. With liquid limestone surrounds and an array of native trees, succulents and beautiful frangipani's; this little private paradise looks after itself so all you have to do is relax and enjoy! 9. POOL - If you crave 'resort style living' at its finest, this home is for you! With a heated pool at your leisure you can bask in the warm waters and gaze up at the stars as the BBQ sizzles away in the background! Ambient lighting, tropical plants and pebbled surrounds really set the mood to complete this impressive five-star residence! 10. EXTRAS: Heightened double remote garage + shopper's entry, fitted laundry + linen, ducted evaporative air-con, ceiling fans, gas bayonet, additional TV + power points, coaxial points, security doors, gas storage hot water system, garage racking, solar heated pool, reticulation, retractable hose reel, garden shed and so much more!Call the Phil Wiltshire Team to book your private viewing!
Property History for 66 Camborne Pkwy, Butler, WA 6036
- 27 Jul 2022Sold for $630,000
- 20 Jul 2022Listed for Sale UNDER CONTRACT
- 07 Mar 2006Sold for $385,000

Recent sales nearby
See more recent sales nearby/assets/perm/cx4qvbyxj4i6xd6xgfahghcit4?signature=45106ea326a1c4f22030269a8db07042214d8e094929a408c54eefabed247046) 0
0


/assets/perm/6xbfon32uui63piixv3gsrolge?signature=b18e5d59658c8ec7481109ef8a02b2d79773adc2e532bbd5c9639dbb21592732) 0
0Similar properties For Sale nearby
See more properties for sale nearby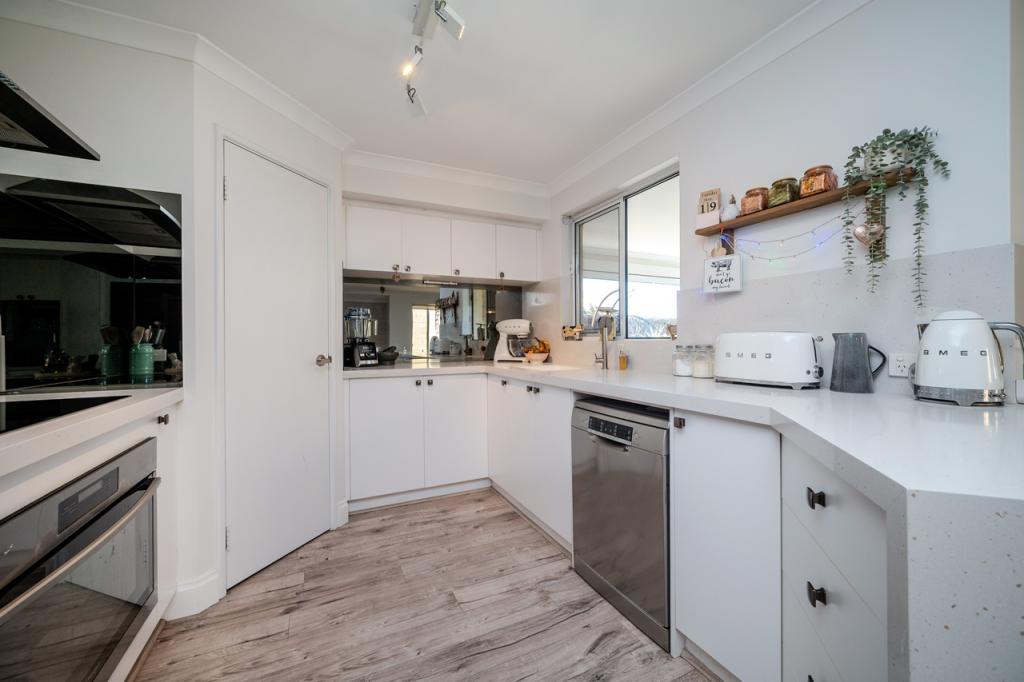 0
0

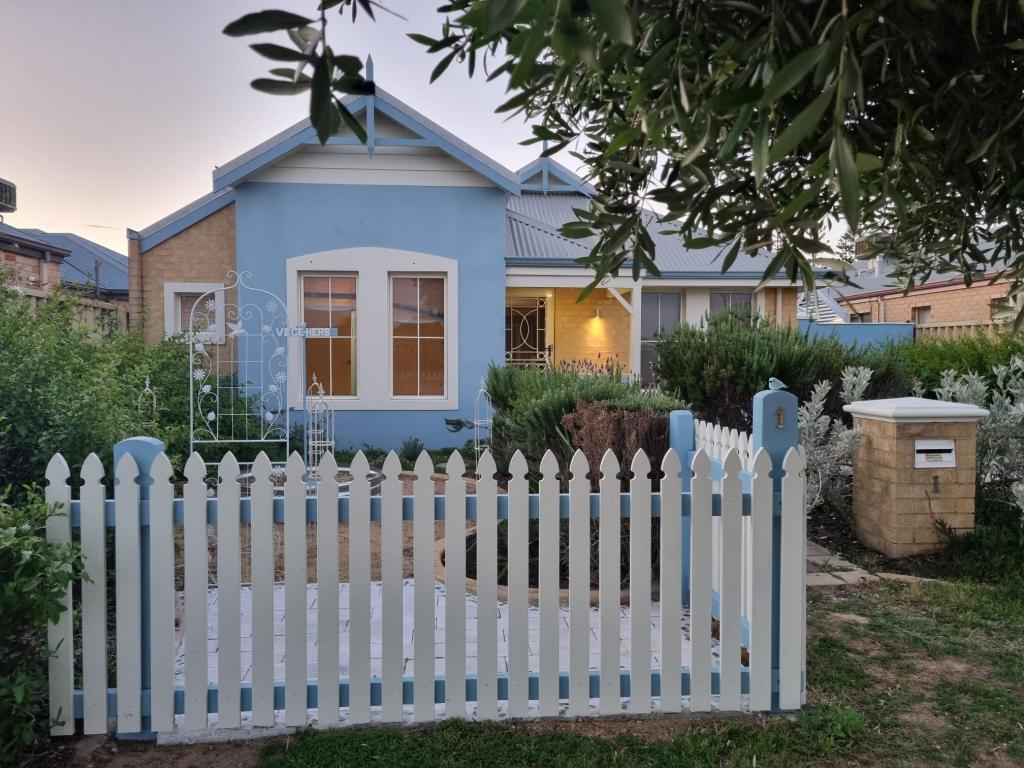 0
0
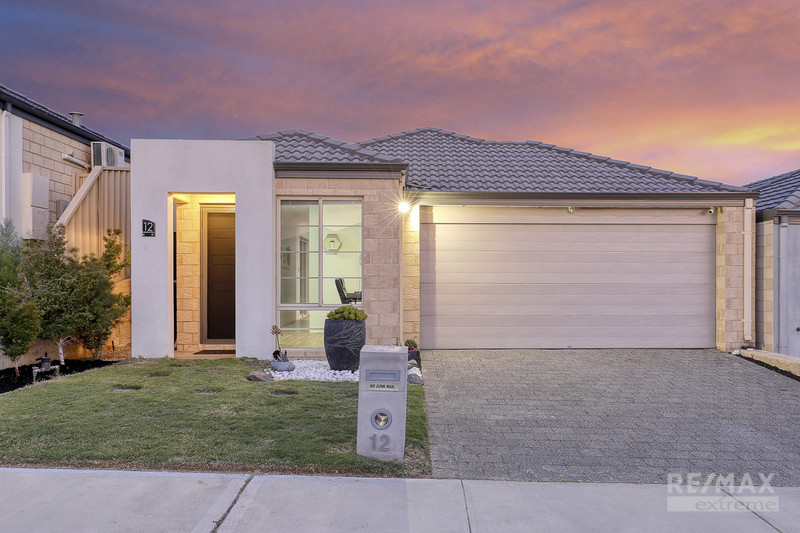 0
0
Similar properties For Rent nearby
See more properties for rent nearby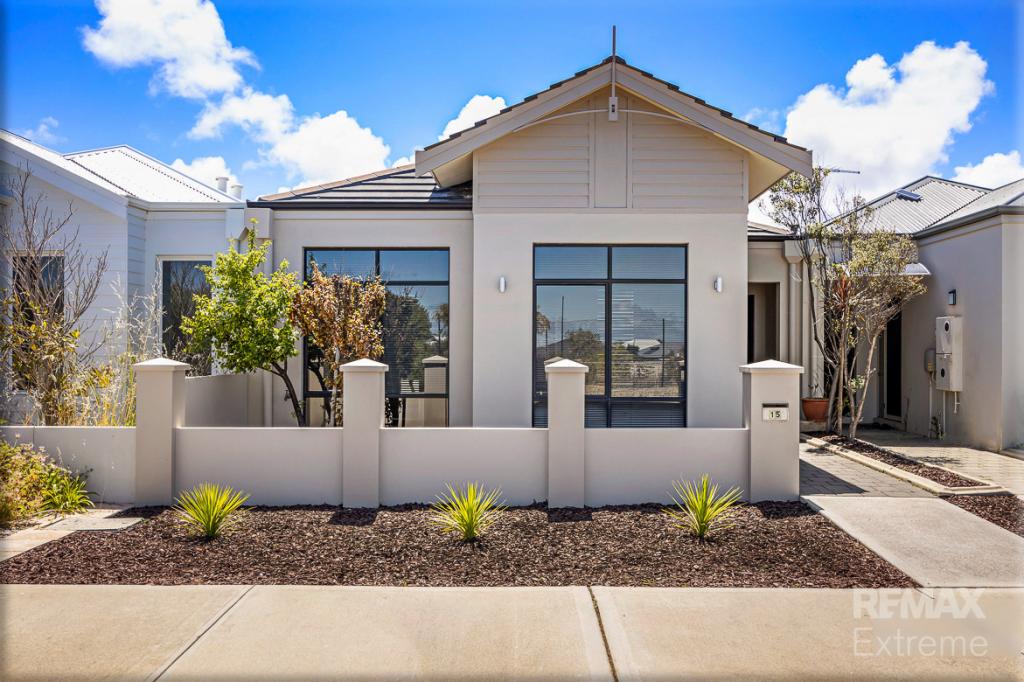 0
0 0
0 0
0

About Butler 6036
The size of Butler is approximately 5.6 square kilometres. There are 29 parks, covering nearly 12.1% of the total area. The population of Butler in 2016 was 13278 people. By 2021 the population was 13473 showing a population growth of 1.5% in the area during that time. The predominant age group in Butler is 10-19 years. Households in Butler are primarily couples with children and are likely to be repaying $1800 - $2399 per month on mortgage repayments. In general, people in Butler work in a trades occupation.In 2021, 63.60% of the homes in Butler were owner-occupied compared with 64.00% in 2016.
Butler has 5,578 properties. Over the last 5 years, Houses in Butler have seen a 113.66% increase in median value, while Units have seen a 132.23% increase. As at 31 August 2026:
- The median value for Houses in Butler is $872,673 while the median value for Units is $641,392.
- Houses have a median rent of $690 while Units have a median rent of $590.
Suburb Insights for Butler 6036
Market Insights
Butler Trends for Houses
N/A
N/A
View TrendN/A
N/A
Butler Trends for Units
N/A
N/A
View TrendN/A
N/A
Neighbourhood Insights
© Copyright 2026. RP Data Pty Ltd trading as Cotality (Cotality). All rights reserved. No reproduction, distribution, or transmission of the copyrighted materials is permitted. The information is deemed reliable but not guaranteed.
While Cotality uses commercially reasonable efforts to ensure the Cotality Data is current, Cotality does not warrant the accuracy, currency or completeness of the Cotality Data and to the full extent permitted by law excludes all loss or damage howsoever arising (including through negligence) in connection with the Cotality Data.
This product uses cookies and other similar technologies to improve and customise your browsing experience, to tailor content and adverts, and for analytics and metrics regarding visitor usage on this product and other media. We may share cookie and analytics information with third parties for the purposes of advertising. By continuing to use our website, you consent to cookies being used. View our Privacy Policy here.
X
