
6 Hapuna StreetButler WA 6036
Property Details for 6 Hapuna St, Butler
6 Hapuna St, Butler is a 4 bedroom, 2 bathroom House with 2 parking spaces and was built in 2004. The property has a land size of 535m2 and floor size of 207m2. While the property is not currently for sale or for rent, it was last sold in November 2024.
Last Listing description (December 2025)
THIS PROPERTY IS NOW UNDER OFFER AND PROCEEDING TO SETTLEMENT. THANKYOU FOR YOUR INTEREST.
Do you crave a bit of originality in your life? Bored of walking through the same old properties? Well, be first in line to view this characteristically cool 4x2 family home and be impressed by its abundance of space and style! With a pristine 'resort style' outdoor area and sparkling plunge pool, this conveniently located home was designed & constructed for those who love to entertain and live life to the full! Don't delay...submit your offer today!
Conveniently located in the ever popular Dunes estate of Butler, this picture-perfect property is walking distance to all the local amenities such as schools, shops, pharmacies, gyms, food outlets, day care centres and a host of family parks! Only a short drive to the freeway access point and 5-minutes to Butler train station, inner city commutes will be a breeze from now on!
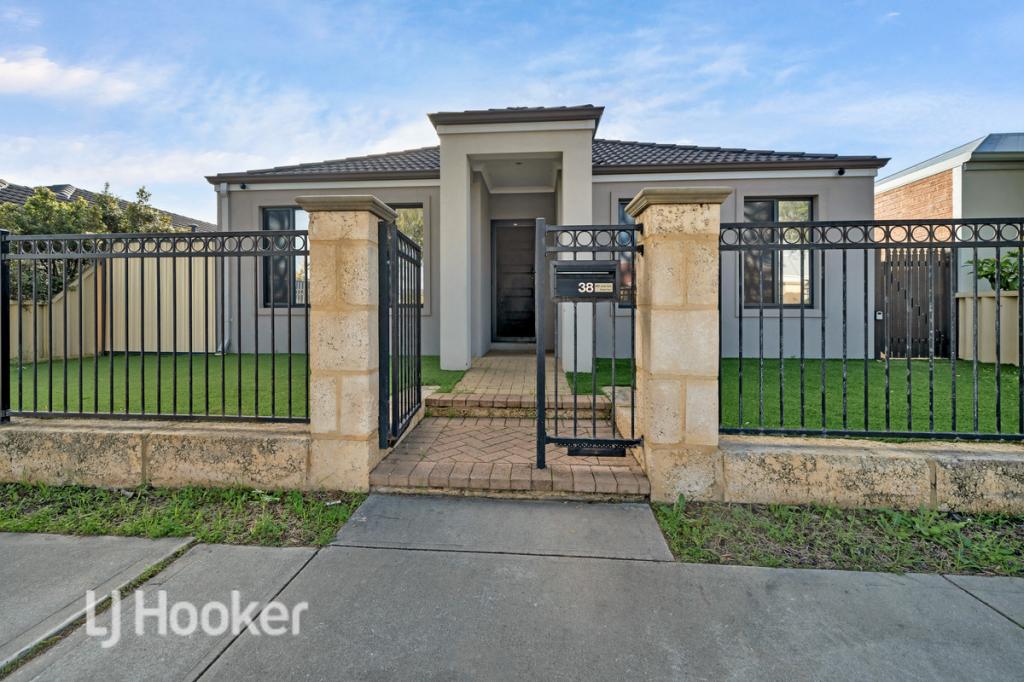
Standing proud on a generous 535sqm block with enhanced privacy and a commanding street presence, this impressive home offers approximately 207sqm of living and boasts a distinctive, one-of-a-kind design that blends functionality and space. Set back from the roadside, the front elevation is bold & beautiful, and the exposed aggregate extended driveway offers additional parking for growing family or visiting guests. Beyond the imposing retaining wall there is a huge synthetic lawn area where the kids have plenty of space to play.
As you enter the property, you'll immediately notice the widened hallways, wood look vinyl plank flooring and fresh neutral dcor that flows effortlessly throughout the home. Nicely secluded at the rear, the king-sized master suite offers a spacious sanctuary to relax and enjoy. It features a large walk-in robe, plush carpets, quality window treatments and the stylish ensuite is just as captivating, with upgraded sink & tapware, elegant tiling, and modern fixtures & fittings throughout. From the master, a sliding door leads out to the alfresco area, giving you the perfect spot to read the papers and enjoy your morning coffee in peace.
The three minor bedrooms are equally impressive in size, each with built-in robes and a neutral colour scheme, allowing flexibility for personalisation. Perfect for the growing family lifestyle, these huge rooms provide an abundance of space for children to make their own. The family bathroom is nicely positioned in between and features a bath, separate shower and a clean modern finish.
The chef's kitchen is both functional and stylish. It's positioned perfectly to be part of the action, whether you're preparing meals or entertaining guests. Features include: stainless steel appliances + rangehood, brand-new oven, dishwasher, double fridge recess (plumbed), pot drawers, and a built-in pantry. With plentiful storage and a practical layout, you have all you need when cooking up everything from family dinners to gourmet meals.
One of the main selling points of this stunning home is the expansive open plan living & dining area which, thanks to the multitude of windows, is flooded with natural light offering a seamless flow throughout. The generous proportions of this room and designated zones give you the perfect place for hosting large gatherings or enjoying quiet moments as a family. With a study nook incorporated, you also have a handy place to check emails, and the kids have a built-in workstation where they can finish off homework under the watchful eye of mum & dad!
After a long day of work, why not retreat to the enormous theatre room, a versatile space to suit your family's lifestyle. Whether its movie nights in front of the big screen or a large play area for the kids, this room can easily be adapted to whatever you need. With its ample size and layout, the options for this space are truly endless - a perfect extension of the home to suit every occasion.
As you step out to the extended alfresco area, you'll be greeted with an outdoor area you can be truly proud of! This beautifully finished haven is built for year-round enjoyment, offering both privacy and protection from the elements, it's the ideal spot for casual BBQs or sophisticated gatherings. Overlooking the sparkling plunge pool and the mature frangipani tree, this private retreat promises countless summer memories for years to come. Finished with sleek honed aggregate, the attention to detail and clean-cut finish is evident both inside and out. The artificial grass adds a touch of greenery and provides ample space for children and pets to play, whilst being incredibly low-maintenance which is ideal for a lock-and-leave lifestyle.
Extras Include: Double remote garage, separate laundry + linen, 1x reverse cycle split system a/c unit, solar panels, security cameras + monitor + hard drive, LED lighting, built-in workstation, 2x bathroom heat lamps, additional internal + external power points, gas bayonet hose pipe, shed, pool equipment, various furniture negotiable and so much more!
THE SPECIFICS:
Year Built: 2005
Builder: Summit New Generation
Land Rates: $1700 annum (approx)
Water Rates: $1800 per annum (approx)
Call the Phil Wiltshire Team to submit your offer today!
Property History for 6 Hapuna St, Butler, WA 6036
- 29 Nov 2024Sold for $830,000
- 21 Nov 2024Listed for Sale FROM $819,000
- 04 Oct 2019Sold for $410,000

Recent sales nearby
See more recent sales nearby/assets/perm/rsr3pc5rtmi63i677vi2eypv6i?signature=8a34037fe05304cdcbbd80bad2594432e5ff968fb4811bde3a3d2293ee399e00) 0
0

/assets/perm/ihmmcsbhpyi63ghw7m4e2m2uoy?signature=8cf334d1f86b901fd00525391bd93351275f3fdd9a4a30b89b3cc97a54d535d1) 0
0
/assets/perm/jzug7r3ncqi6pjhgfhy767illm?signature=6b4f5c7eb866a2d879dad05a4f38fd609370804a8cde9d99c6003ff810b22416) 0
0
Similar properties For Sale nearby
See more properties for sale nearby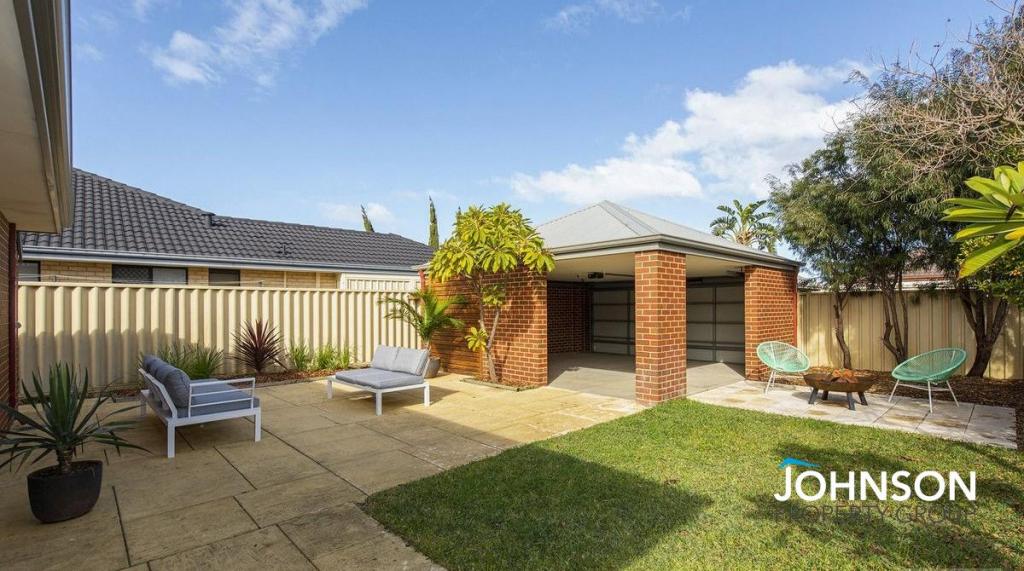 0
0
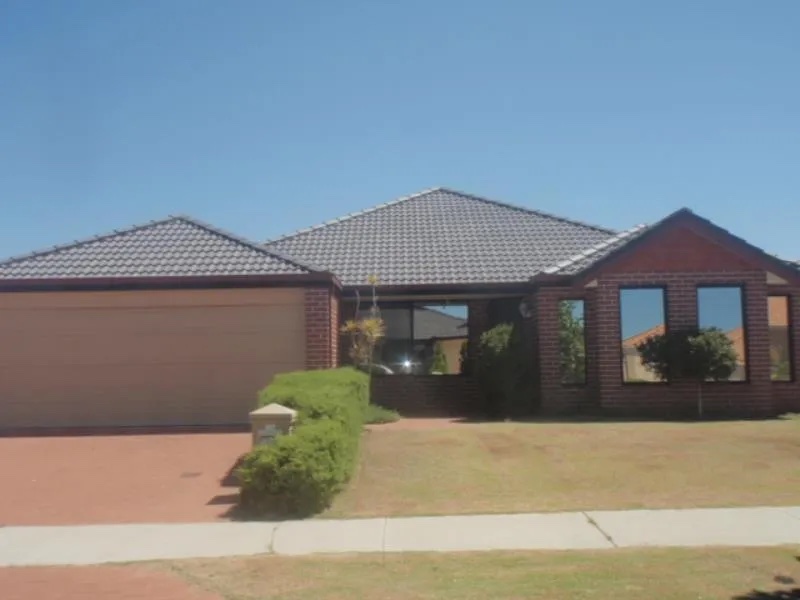 0
0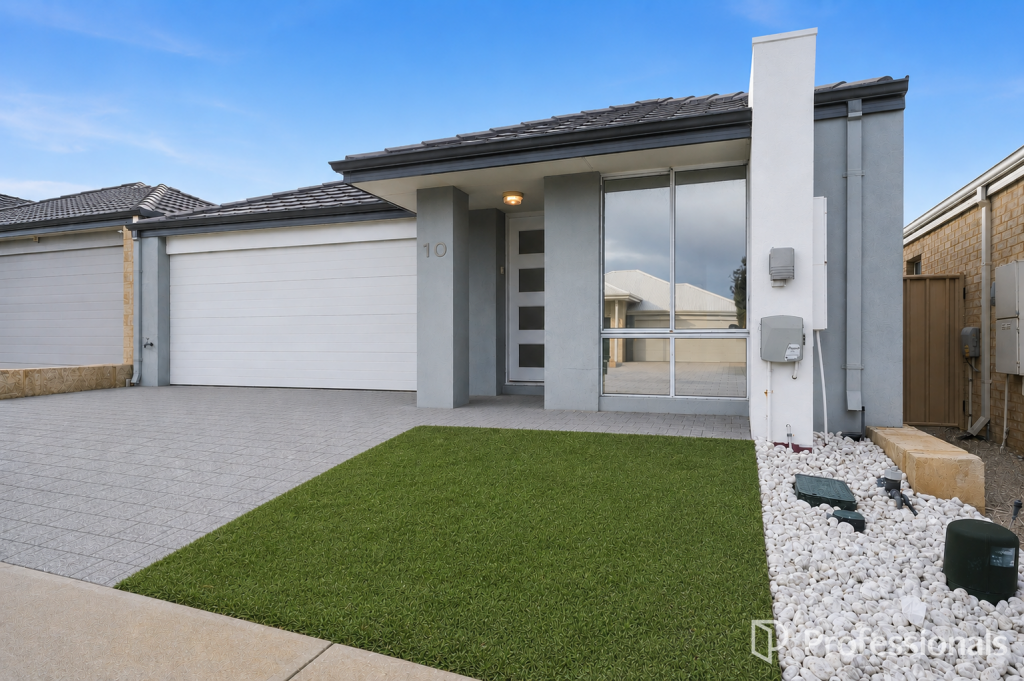 0
0Similar properties For Rent nearby
See more properties for rent nearby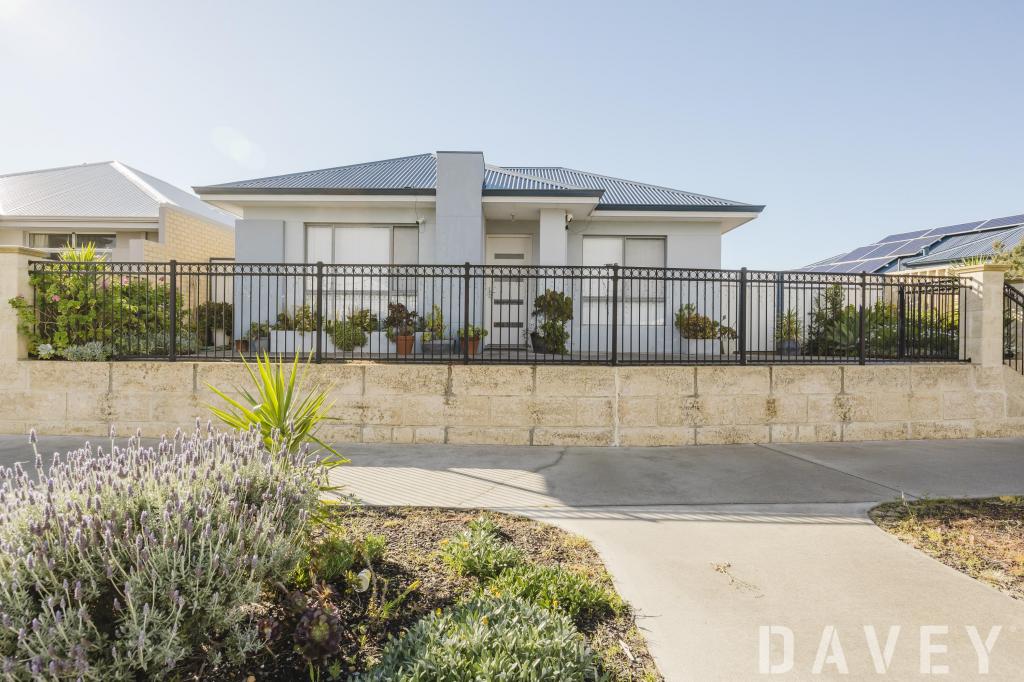 0
0
 0
0
About Butler 6036
The size of Butler is approximately 5.6 square kilometres. There are 29 parks, covering nearly 12.1% of the total area. The population of Butler in 2016 was 13278 people. By 2021 the population was 13473 showing a population growth of 1.5% in the area during that time. The predominant age group in Butler is 10-19 years. Households in Butler are primarily couples with children and are likely to be repaying $1800 - $2399 per month on mortgage repayments. In general, people in Butler work in a trades occupation.In 2021, 63.60% of the homes in Butler were owner-occupied compared with 64.00% in 2016.
Butler has 5,584 properties. Over the last 5 years, Houses in Butler have seen a 125.30% increase in median value, while Units have seen a 146.41% increase. As at 30 June 2026:
- The median value for Houses in Butler is $915,117 while the median value for Units is $674,367.
- Houses have a median rent of $678 while Units have a median rent of $590.
Suburb Insights for Butler 6036
Market Insights
Butler Trends for Houses
N/A
N/A
View TrendN/A
N/A
Butler Trends for Units
N/A
N/A
View TrendN/A
N/A
Neighbourhood Insights
© Copyright 2026. RP Data Pty Ltd trading as Cotality (Cotality). All rights reserved. No reproduction, distribution, or transmission of the copyrighted materials is permitted. The information is deemed reliable but not guaranteed.
While Cotality uses commercially reasonable efforts to ensure the Cotality Data is current, Cotality does not warrant the accuracy, currency or completeness of the Cotality Data and to the full extent permitted by law excludes all loss or damage howsoever arising (including through negligence) in connection with the Cotality Data.
This product uses cookies and other similar technologies to improve and customise your browsing experience, to tailor content and adverts, and for analytics and metrics regarding visitor usage on this product and other media. We may share cookie and analytics information with third parties for the purposes of advertising. By continuing to use our website, you consent to cookies being used. View our Privacy Policy here.
X
