
37 Barmouth LoopButler WA 6036


Property Details for 37 Barmouth Loop, Butler
37 Barmouth Loop, Butler is a 4 bedroom, 2 bathroom House with 2 parking spaces and was built in 2010. The property has a land size of 537m2 and floor size of 202m2. While the property is not currently for sale or for rent, it was last sold in June 2026. There are other 4 bedroom House sold in Butler in the last 12 months.
Last Listing description (July 2026)
This big, bold, and beautiful home is located in one of Butler's most sought-after pockets and offers space and style in abundance! Boasting a huge 527sqm block and approximately 260sqm of total living, this larger-than-life 4x2 home was designed and constructed to meet the needs of a growing family lifestyle! When it comes to outdoor entertaining, this amazing property has it all. stylish resort style alfresco, sparkling pool and additional lawn area making it the ultimate family packageCall now and submit your offer today!If you're looking for a premium location it doesn't get much better than this! Conveniently located in the highly sought after 'Seahaven' estate within walking distance to local primary schools, Brighton caf strip, Brampton Lake and the new shopping 'Butler Central' shopping precinct, you have everything on your doorstep. Surrounded by quality homes & friendly neighbours, you are walking distance to the beach and within easy access of the Butler train station and the freeway access point making inner city commutes a breeze.Standing proud, the front elevation of this memorable residence is simply stunning and a real pleasure to come back to! Built by 'Ventura Homes' in 2010, this well-established property boasts amazing street appeal, and the double front entry is lit up like a beacon of light commanding your attention as you set foot on the property. With tranquil views of the sand dunes on the horizon opposite you will be treated to beautiful sunsets during those warm summer months. Step through the double front doors and be welcomed by wide hallways, feature wall recesses and calming soft neutral tones. Expertly crafted, this beautiful property boasts a sophisticated layout, rich in thoughtful design elements. Nicely secluded at the front of the house, the master bedroom is spacious in size and offers a private retreat, complete with 'His & Hers' walk-in robes, plush carpets, split system air-conditioning and a ceiling fan for year-round comfort. The well-appointed ensuite includes a double shower, dual vanities, separate w/c and modern fixtures & fittings throughout. The three minor bedrooms are all doubles and equally impressive, each featuring built-in robes, sumptuous carpets, and neutral dcor, ensuring a comfortable and versatile living space. The sleek island kitchen is centrally positioned amongst all the action and ideal for family meals and entertaining. Features include 900mm stainless-steel appliances + rangehood, tiled splashback, dishwasher, double fridge recess (plumbed), built-in microwave storage, huge corner pantry, masses of additional storage and even extra power points for all your appliances! This kitchen is without a doubt as practical as it is stylish, making it perfect for those who like to get creative when it comes to cooking up a storm! The open plan living & dining area is light & bright, with an abundance of thoughtfully placed windows framing the pristine outdoors and allowing natural light to flood the space. There is plenty of room for both entertaining and creating lasting family memories. A spacious adjoining theatre room, with double doors adds even more options for relaxation, giving you a cosy place to put your feet up and watch your favourite movies in peace. If you're lucky enough to work from home, the private study gives you the perfect place to finish off emails and make last minute phone calls however, this room could easily be utilised as a fifth bedroom or nursery if called upon.If you crave outdoor entertaining, this is undoubtedly the home for you! Benefitting from a recent garden makeover and boasting a truly resort style vibe, every inch of the block has been designed with purpose and the attention to detail is commendable. Under the extended alfresco you have the perfect setting for BBQ's as cocktails are served. The centrepiece of course is a huge sparkling pool where you can have midnight swims under the stars, accompanied by treetop silhouettes beyond. A separate hidden garden area complete with artificial grass and an array of native plants offer a safe place for young children & family pets to play! With minimum upkeep, this pristine outdoor haven is all about relaxing and a stress-free lifestyle so all you have to do is sit back and enjoy your new surroundings.Extras Include: Double remote garage + roller door access to rear, separate laundry + linen, ducted evaporative aircon, 1x reverse cycle air-con split system, security camera system (6x cameras), security doors, window shutters, ceilings fans, instantaneous hot water system, gas bayonet, LED lighting, additional internal + external power points, outdoor shower, pool equipment storage shed, clothesline, garden shed, and so much more!The Specifics:Block: 537sqmLiving 202sqm living / 261sqm totalYear Built: 2010Water Rates: Approximately $1900 per annumLand Rates: Approximately $2100 per annumContact the Phil Wiltshire Team to submit your offer!
Property History for 37 Barmouth Loop, Butler, WA 6036
- 07 Jun 2026Sold for $1,100,000
- 15 Apr 2026Listed for Sale SOLD BY PHIL WILTSHIRE
- 05 Sep 2022Sold for $580,000

Recent sales nearby
See more recent sales nearby/assets/perm/xrldyutrsqi63nvn5h4jluy62u?signature=8a264850a561fed1bafdb91421208629e508396962104a040138b4b2884a1971) 0
0
/assets/perm/vccczsv6gqi6nd6p2vywurgjh4?signature=02bd16cc5fd805979e63dbf92dfe93e8fd9c50c89f5525c68325d22c5a316a87) 0
0/assets/perm/h4ah7yyayqi6zltxapsndxqcv4?signature=5089d7083801275ebc625968378bad27324c0ff402e04d1a1bdab2908dad69bf) 0
0
Similar properties For Sale nearby
See more properties for sale nearby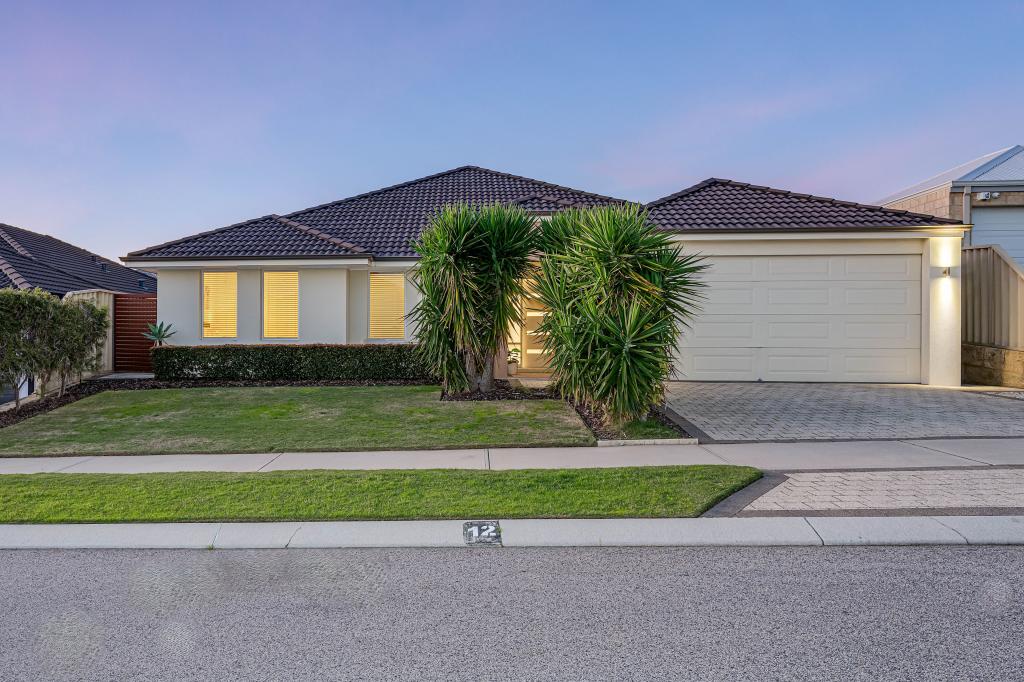 0
0
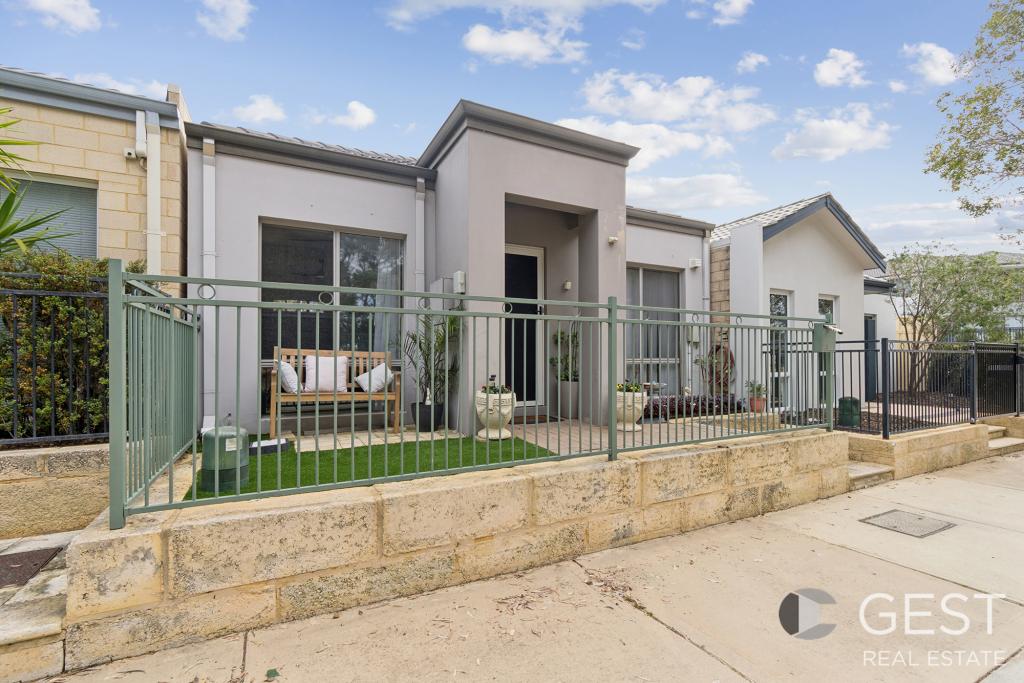 0
0
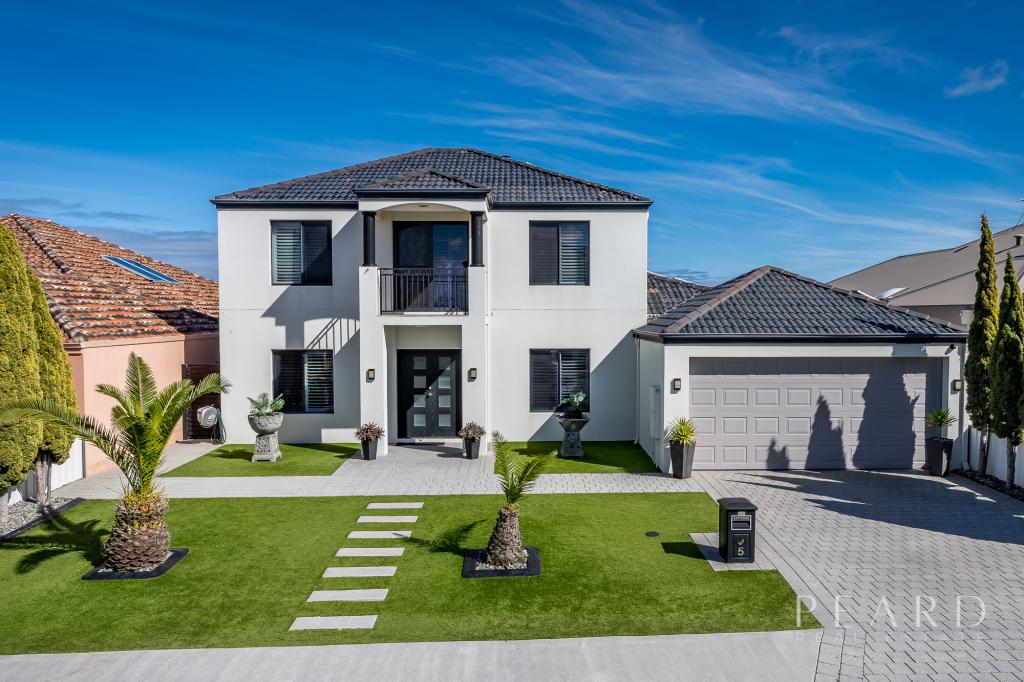 0
0Similar properties For Rent nearby
See more properties for rent nearby 0
0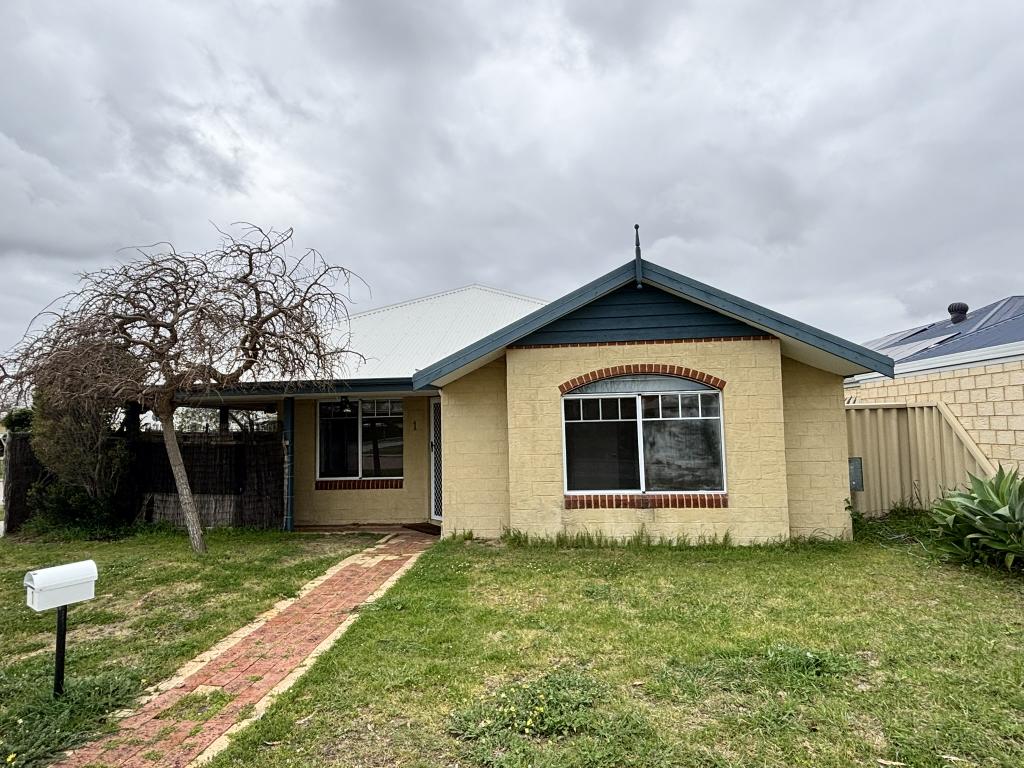 0
0
 0
0
About Butler 6036
The size of Butler is approximately 5.6 square kilometres. There are 29 parks, covering nearly 12.1% of the total area. The population of Butler in 2016 was 13278 people. By 2021 the population was 13473 showing a population growth of 1.5% in the area during that time. The predominant age group in Butler is 10-19 years. Households in Butler are primarily couples with children and are likely to be repaying $1800 - $2399 per month on mortgage repayments. In general, people in Butler work in a trades occupation.In 2021, 63.60% of the homes in Butler were owner-occupied compared with 64.00% in 2016.
Butler has 5,580 properties. Over the last 5 years, Houses in Butler have seen a 113.66% increase in median value, while Units have seen a 132.23% increase. As at 31 August 2026:
- The median value for Houses in Butler is $872,673 while the median value for Units is $641,392.
- Houses have a median rent of $690 while Units have a median rent of $590.
Suburb Insights for Butler 6036
Market Insights
Butler Trends for Houses
N/A
N/A
View TrendN/A
N/A
Butler Trends for Units
N/A
N/A
View TrendN/A
N/A
Neighbourhood Insights
© Copyright 2026. RP Data Pty Ltd trading as Cotality (Cotality). All rights reserved. No reproduction, distribution, or transmission of the copyrighted materials is permitted. The information is deemed reliable but not guaranteed.
While Cotality uses commercially reasonable efforts to ensure the Cotality Data is current, Cotality does not warrant the accuracy, currency or completeness of the Cotality Data and to the full extent permitted by law excludes all loss or damage howsoever arising (including through negligence) in connection with the Cotality Data.
This product uses cookies and other similar technologies to improve and customise your browsing experience, to tailor content and adverts, and for analytics and metrics regarding visitor usage on this product and other media. We may share cookie and analytics information with third parties for the purposes of advertising. By continuing to use our website, you consent to cookies being used. View our Privacy Policy here.
X
