
5 Featherstone GardensButler WA 6036


Property Details for 5 Featherstone Gdns, Butler
5 Featherstone Gdns, Butler is a 4 bedroom, 2 bathroom House with 2 parking spaces and was built in 2008. The property has a land size of 600m2 and floor size of 191m2. While the property is not currently for sale or for rent, it was last sold in May 2026. There are other 4 bedroom House sold in Butler in the last 12 months.
Last Listing description (September 2026)
Nestled in the popular suburb of Butler, this feature packed rental property offers a spacious and comfortable living environment for families. With four generous bedrooms and two well-appointed bathrooms and a Separate Theatre room and Separate Games room this home provides ample space for everyone to enjoy. The property features ducted reverse cycle air conditioning, security doors all around, tinted windows, LED lights, freshly painted throughout and solar panels!!Butler is known for its friendly community atmosphere and is conveniently located near essential amenities and freeway access. Enjoy easy access to local parks and recreational facilities that are just a short stroll away. For families with school-aged children, the area offers several reputable educational options making this perfect for familiesThis home is equipped with modern conveniences such as ducted cooling and heating, ensuring comfort throughout the year. Solar panels offer energy efficiency, while the outdoor entertaining area is perfect for weekend barbecues with friends and family. With its affordable price point, this property won't last long in the rental market. Act now to secure this fantastic opportunity in one of Butler's most sought-after locales!FEATURES INCLUDE- Entrance with security door- Large master bedroom with His N Her robes- Ensuite with glassed shower, vanity and separate toilet- Separate Theatre room with double doors- Open plan Kitchen, Family, Meals area- Beautiful kitchen with shoppers entrance, dishwasher recess, walk in pantry and plenty of storage with overhead cupboards- Separate games room with double doors leading out to the outdoor entertaining area- Bedrooms 2,3,4 are all generous doubles with built in robes- Main bathroom with glassed shower, vanity and bath- Laundry with built in bench, overhead cupboards, walk in linen- Separate Toilet- Large A Frame patio with Cafe blinds that wraps around 2 sides of the home- Garden shed- Gas hot water system- Double remote garage- Solar panels- Tinted windowsAvailable: Approx 19th June 20026WANT TO VIEW THIS PROPERTY? No problems at all, simply click the BOOK AN INSPECTION TIME button & you will immediately be able to see and book in to any available viewing times (if a date isn't currently available you will receive an SMS and Email as soon as it's available to view). If you can not see a BOOK INSPECTION tab go to www.remaxextreme.com.au > Tenants Tab > Book Inspection WANT YOUR APPLICATION PROCESSED AS FAST AS POSSIBLE? We want to help you get your application in front of our landlords as quickly as possible and increase your chances of securing a home. - Set up a 2Apply account prior to viewing the property you can do so here: www.2apply.com.au - Make sure ALL lease holder applicants also set up their 2Apply account - Add ALL requested documents. This ensures we do not need to follow up on any missing items - Add all references contact details, better yet upload your tenant ledger View the property, or if you are not able to, we suggest having someone view on your behalf (we are not able to carry out virtual inspections)
Property History for 5 Featherstone Gdns, Butler, WA 6036
- 05 Jun 2026Listed for Rent $820 / week
- 04 May 2026Listed for Sale SOLD BY PHIL WILTSHIRE
- 02 May 2026Sold for $1,005,000

Recent sales nearby
See more recent sales nearby/assets/perm/tb3kl3ocbei63a3voojdyubohq?signature=eb9025bc2eea0687a37ee2ee131dd5b582ee341ac1e4df681d515b3293c6424c) 0
0
/assets/perm/7jfifmfl74i6zliltevw6ankb4?signature=e6808efbf5d0a8a40c406c15aad9a726e50e270c1316c475376bacff6a4e9251) 0
0Similar properties For Sale nearby
See more properties for sale nearby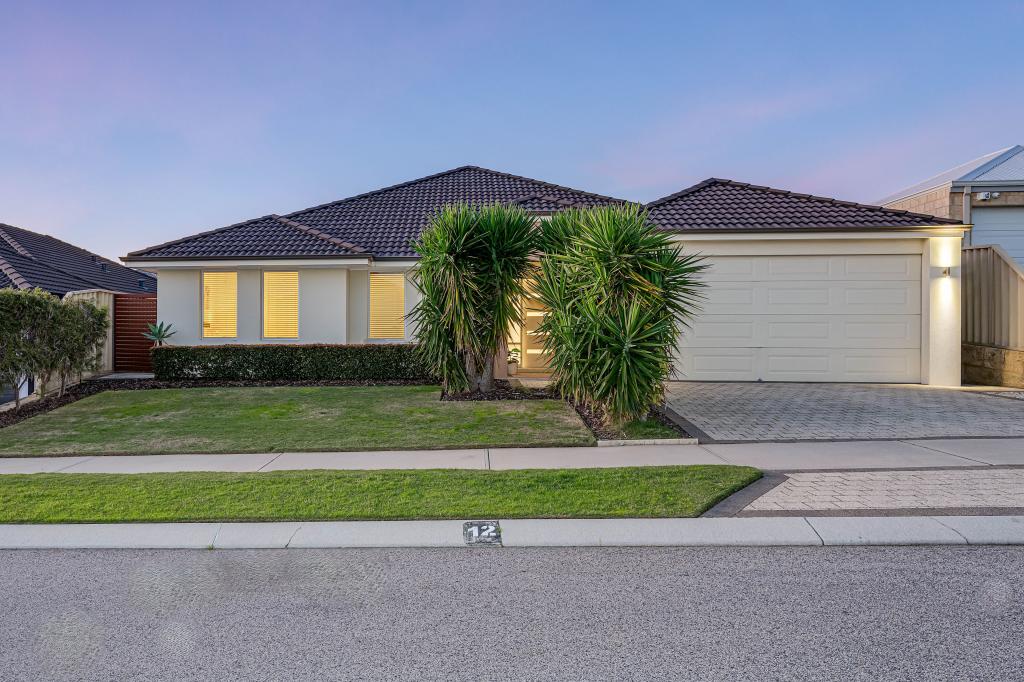 0
0
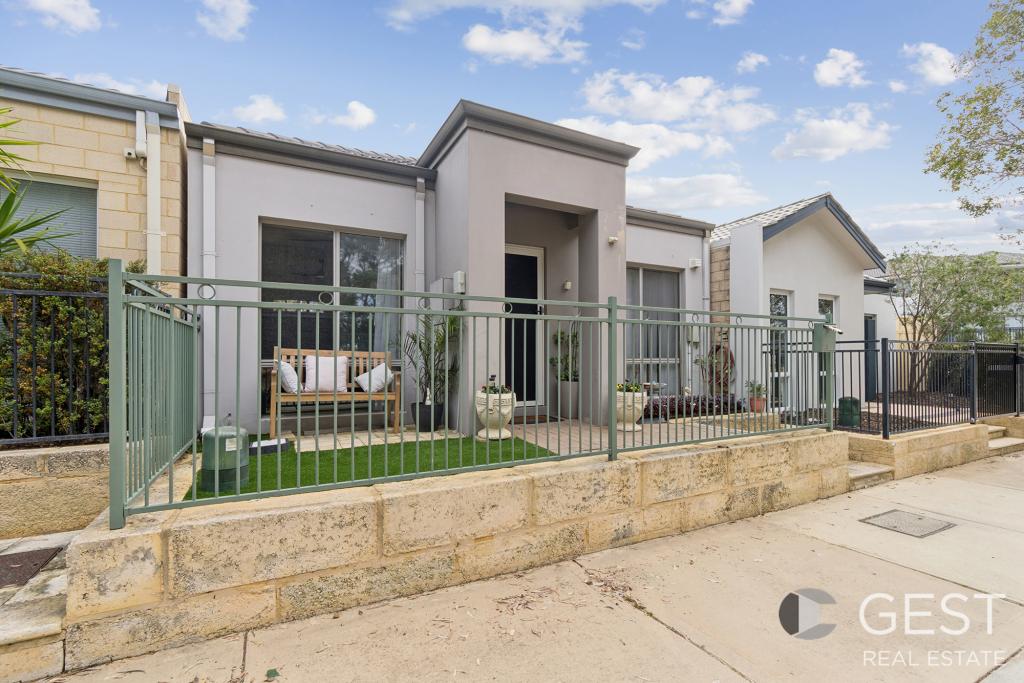 0
0
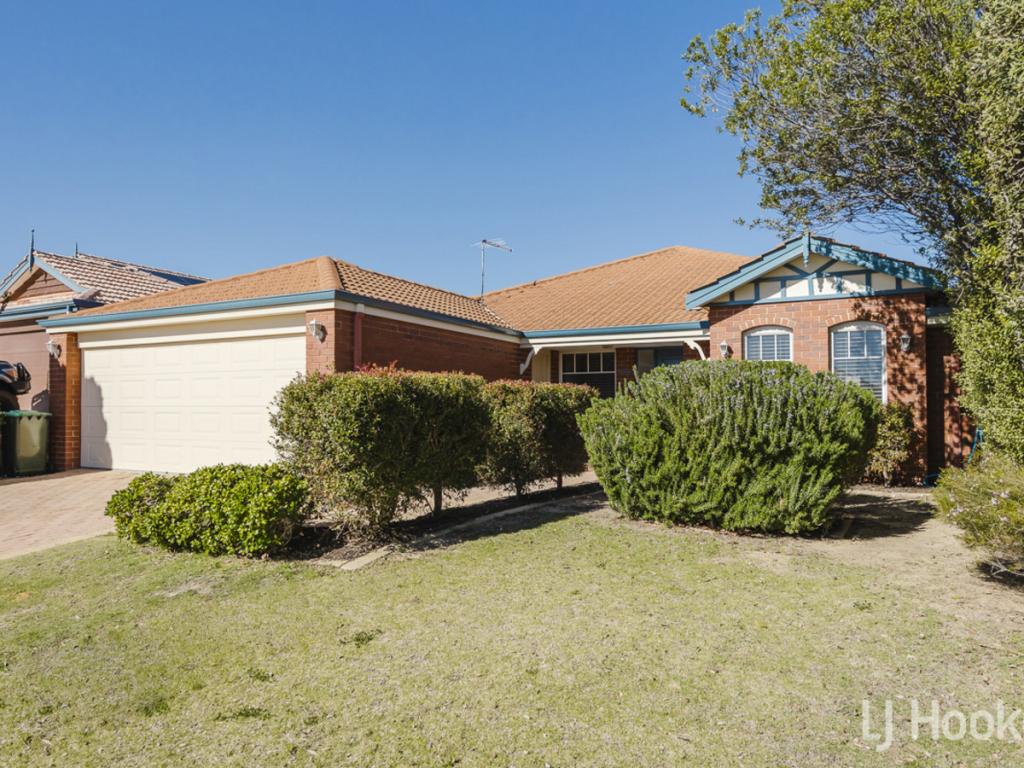 0
0
Similar properties For Rent nearby
See more properties for rent nearby 0
0 0
0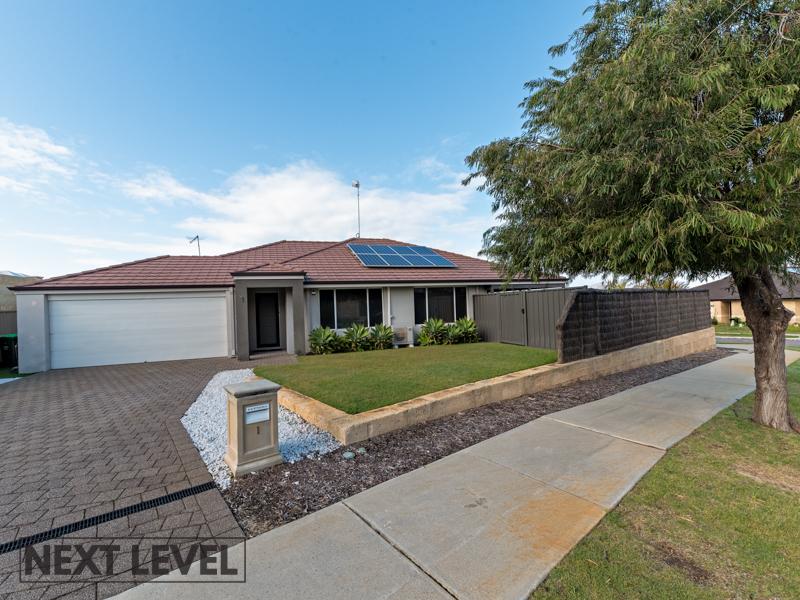 0
0
About Butler 6036
The size of Butler is approximately 5.6 square kilometres. There are 29 parks, covering nearly 12.1% of the total area. The population of Butler in 2016 was 13278 people. By 2021 the population was 13473 showing a population growth of 1.5% in the area during that time. The predominant age group in Butler is 10-19 years. Households in Butler are primarily couples with children and are likely to be repaying $1800 - $2399 per month on mortgage repayments. In general, people in Butler work in a trades occupation.In 2021, 63.60% of the homes in Butler were owner-occupied compared with 64.00% in 2016.
Butler has 5,588 properties. Over the last 5 years, Houses in Butler have seen a 113.66% increase in median value, while Units have seen a 132.23% increase. As at 31 August 2026:
- The median value for Houses in Butler is $872,673 while the median value for Units is $641,392.
- Houses have a median rent of $690 while Units have a median rent of $590.
Suburb Insights for Butler 6036
Market Insights
Butler Trends for Houses
N/A
N/A
View TrendN/A
N/A
Butler Trends for Units
N/A
N/A
View TrendN/A
N/A
Neighbourhood Insights
© Copyright 2026. RP Data Pty Ltd trading as Cotality (Cotality). All rights reserved. No reproduction, distribution, or transmission of the copyrighted materials is permitted. The information is deemed reliable but not guaranteed.
While Cotality uses commercially reasonable efforts to ensure the Cotality Data is current, Cotality does not warrant the accuracy, currency or completeness of the Cotality Data and to the full extent permitted by law excludes all loss or damage howsoever arising (including through negligence) in connection with the Cotality Data.
This product uses cookies and other similar technologies to improve and customise your browsing experience, to tailor content and adverts, and for analytics and metrics regarding visitor usage on this product and other media. We may share cookie and analytics information with third parties for the purposes of advertising. By continuing to use our website, you consent to cookies being used. View our Privacy Policy here.
X
