
5 Ashcott GateButler WA 6036


Property Details for 5 Ashcott Gte, Butler
5 Ashcott Gte, Butler is a 3 bedroom, 2 bathroom House with 2 parking spaces and was built in 2002. The property has a land size of 359m2 and floor size of 117m2. While the property is not currently for sale or for rent, it was last sold in July 2026. There are other 3 bedroom House sold in Butler in the last 12 months.
Last Listing description (August 2026)
Every now and then a property comes along that's simply too good to missand this is one of them! Priced for an immediate sale, this charming 3-bedroom, 2-bathroom cottage-style home offers the perfect combination of comfort, convenience and lifestyle. Inside, you'll find plenty of space to enjoy, while outside you'll love the pice de rsistance in the shape of a sparkling swimming pool, creating the ideal setting for relaxing and entertaining! Perfectly suited to young families, retirees and downsizers alike, this fantastic home won't stay on the market for long. CALL NOW to arrange your viewing and submit your offer today!If you're looking for a convenient location it doesn't get much better than this! In terms of amenities, you have everything you need just around the corner including Kingsbridge Park, Brampton Lake, The Cornerstone Tavern, Butler High School, Irene McCormack Catholic College, three primary schools and a host of local shops. With the tranquil blue waters of the Indian Ocean only a 5-minute drive away and with easy access to the Butler train station and the Lukin Drive freeway entry point, this is a great place for you and your family to reside.From the moment you arrive, the home's facade creates an inviting first impression. Proudly perched on a secure, elevated 359sqm block, you are only a stone's throw away from a quaint little family park. Leading up the steps, the front garden is framed by neat & tidy hedges, native trees, and pebbled surrounds, so thankfully you don't have to worry about hours of garden maintenance!Secluded at the front of the home, the master bedroom is spacious in size and features a large walk-in robe, brand-new sumptuous carpets, neutral dcor and a private ensuite, creating a comfortable retreat. The two additional bedrooms are doubles with robe recesses, quality carpets, fresh neutral tones and nestled in between is the family bathroom complete with shower, bath and modern fixtures & fittings.Practical, functional and designed for everyday living, the kitchen offers everything you need to prepare family meals with ease. It features an extended breakfast bar that's perfect for casual dining or catching up over a coffee, complemented by stainless steel appliances, a brand-new five-burner cooktop, tiled splashback, built-in pantry and a dedicated fridge recess. With plenty of additional power points throughout, you'll have the flexibility to accommodate all your small appliances without compromising on convenience.The light-filled open plan living and dining area is the heart of the home, providing the perfect space for everyday living and family meals. A standout feature is the stunning vaulted ceilings, creating an incredible sense of space and tranquillity, while large windows invite an abundance of natural light throughout the day. Framed views of the sparkling pool add to the home's relaxed atmosphere and provide a beautiful backdrop to the main living area. When it's time to unwind, the separate front lounge offers the ideal place to settle in with your favourite movie and enjoy some well-deserved relaxation.Step outside and discover a private, low-maintenance alfresco area that truly sets this cottage-style home apart. The sparkling below-ground swimming pool is a rare and exciting inclusion, creating the perfect setting for endless summer fun and relaxed weekends with friends. Framed by tropical palms, Kimberley stone feature rocks and attractive pebbled surrounds, this inviting outdoor space delivers a peaceful, resort-inspired atmosphere with minimal upkeep.Extras Include: Double remote garage, separate laundry + linen, solar panels, 2x security doors, 1x reverse cycle air-con split system, 1x ceiling fan, gas bayonet, 1x TV bracket, additional TV + power points, pet door, clothesline, pool equipment, outdoor shade sail, garden shed and so much more!THE SPECIFICS:Land Area: 359sqm / Build Area: 117sqmYear Built: 2002Builder: HomebuyersCouncil Rates: Approximately $1800 per annumWater Rates: Approximately $1900 per annum Call the Phil Wiltshire Team to book your private viewing!
Property History for 5 Ashcott Gte, Butler, WA 6036
- 10 Jul 2026Sold for $805,000
- 08 Jul 2026Listed for Sale SOLD BY PHIL WILTSHIRE
- 16 Oct 2006Sold for $408,000

Recent sales nearby
See more recent sales nearby
/assets/perm/6xbfon32uui63piixv3gsrolge?signature=b18e5d59658c8ec7481109ef8a02b2d79773adc2e532bbd5c9639dbb21592732) 0
0
/assets/perm/cxgciria3ai65fee2evzfg537a?signature=e512b325ec7319eb9e85b888c58f6fa4a528e8d90afc02ddee3eb94045bff4d0) 0
0Similar properties For Sale nearby
See more properties for sale nearby 0
0

 0
0 0
0Similar properties For Rent nearby
See more properties for rent nearby 0
0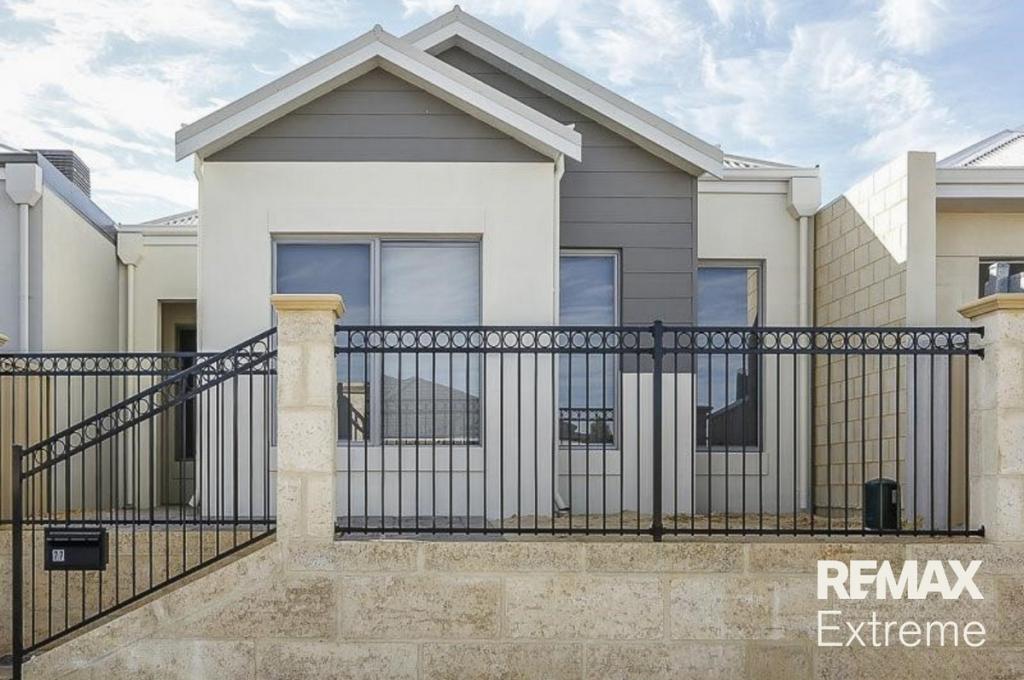 0
0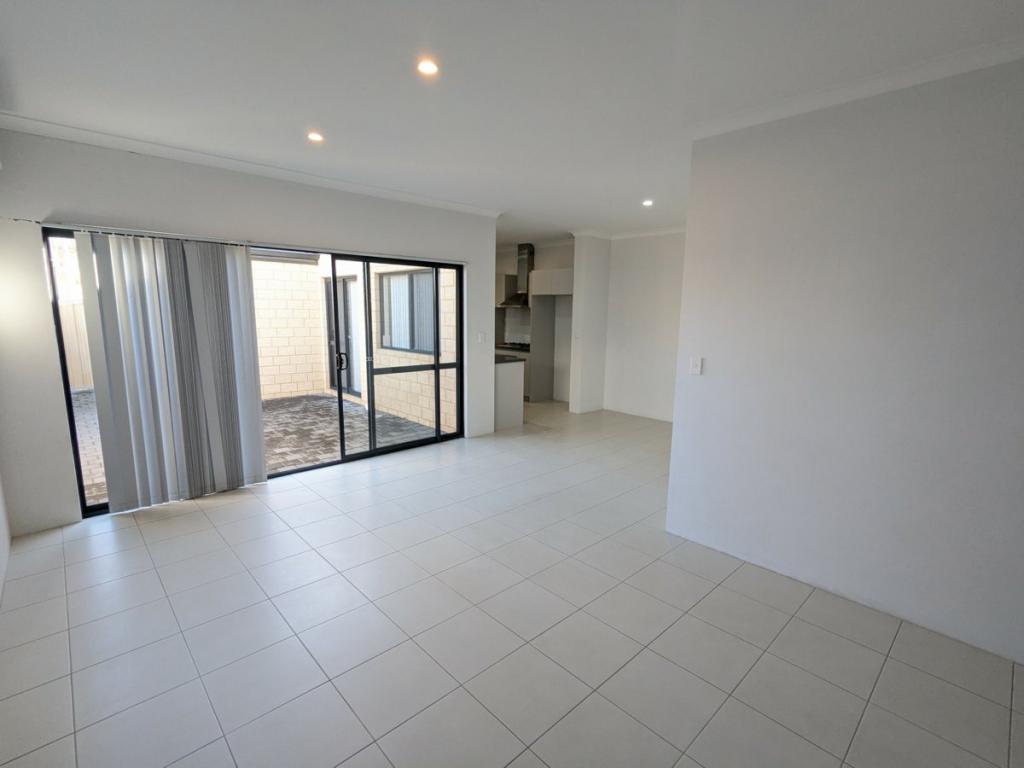 0
0

About Butler 6036
The size of Butler is approximately 5.6 square kilometres. There are 29 parks, covering nearly 12.1% of the total area. The population of Butler in 2016 was 13278 people. By 2021 the population was 13473 showing a population growth of 1.5% in the area during that time. The predominant age group in Butler is 10-19 years. Households in Butler are primarily couples with children and are likely to be repaying $1800 - $2399 per month on mortgage repayments. In general, people in Butler work in a trades occupation.In 2021, 63.60% of the homes in Butler were owner-occupied compared with 64.00% in 2016.
Butler has 5,588 properties. Over the last 5 years, Houses in Butler have seen a 113.66% increase in median value, while Units have seen a 132.23% increase. As at 31 August 2026:
- The median value for Houses in Butler is $872,673 while the median value for Units is $641,392.
- Houses have a median rent of $690 while Units have a median rent of $590.
Suburb Insights for Butler 6036
Market Insights
Butler Trends for Houses
N/A
N/A
View TrendN/A
N/A
Butler Trends for Units
N/A
N/A
View TrendN/A
N/A
Neighbourhood Insights
© Copyright 2026. RP Data Pty Ltd trading as Cotality (Cotality). All rights reserved. No reproduction, distribution, or transmission of the copyrighted materials is permitted. The information is deemed reliable but not guaranteed.
While Cotality uses commercially reasonable efforts to ensure the Cotality Data is current, Cotality does not warrant the accuracy, currency or completeness of the Cotality Data and to the full extent permitted by law excludes all loss or damage howsoever arising (including through negligence) in connection with the Cotality Data.
This product uses cookies and other similar technologies to improve and customise your browsing experience, to tailor content and adverts, and for analytics and metrics regarding visitor usage on this product and other media. We may share cookie and analytics information with third parties for the purposes of advertising. By continuing to use our website, you consent to cookies being used. View our Privacy Policy here.
X
