
16 Alderton RoadButler WA 6036


Property Details for 16 Alderton Rd, Butler
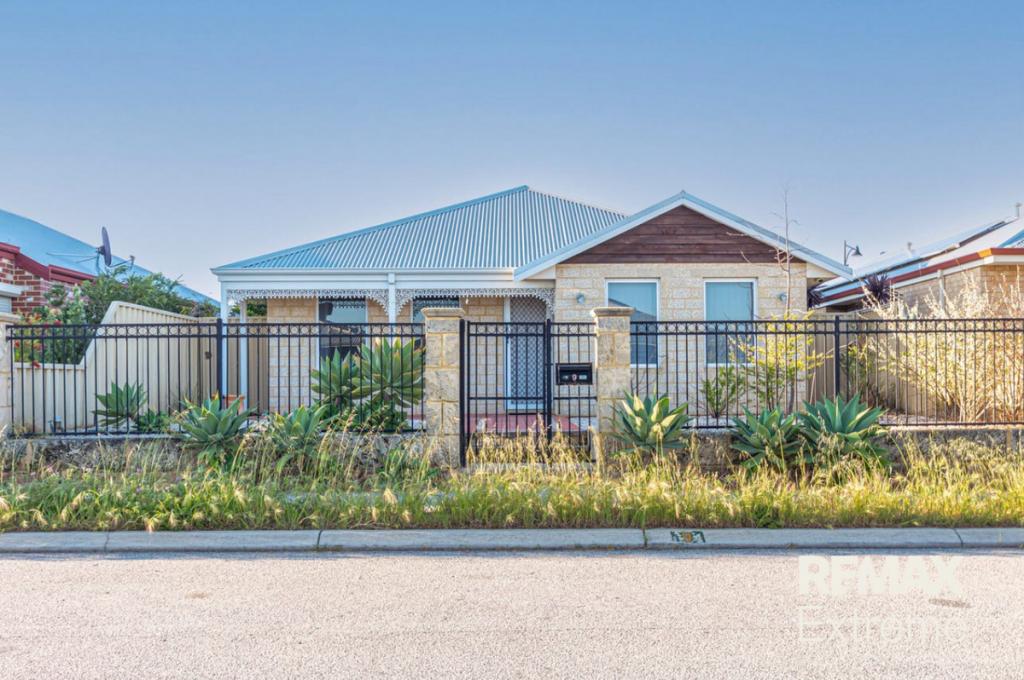
16 Alderton Rd, Butler is a 4 bedroom, 2 bathroom House and was built in 2005. The property has a land size of 508m2 and floor size of 185m2. While the property is not currently for sale or for rent, it was last sold in October 2026. There are other 4 bedroom House sold in Butler in the last 12 months.
Last Listing description (October 2026)
Warm, welcoming and beautifully presented, 16 Alderton Road, Butler is a home with genuine character. From its calming palette of oak and cream to the cosy log burner, plush carpets and beautifully considered renovations, every space has been designed to feel inviting.Blending charming countryside style with modern comforts, unusually generous bedroom proportions and an incredible outdoor entertaining area, this is a home made for families who appreciate having room to spread out.Step inside to a cosy front lounge, where plush cream carpets create the perfect setting for family movie nights, quiet evenings or simply curling up and relaxing. Ducted reverse-cycle air conditioning provides year-round comfort, while the warming log burner adds another layer of charm through the cooler months.At the heart of the home is the deluxe entertainer's kitchen, perfectly positioned overlooking the dining area and designed to bring everyone together. A generous corner benchtop provides plenty of preparation and serving space, complemented by a separate pantry, overhead cabinetry, classic subway tiling and a beautiful feature window splashback. A 1 1/2 wall oven, dedicated microwave shelf, dishwasher and water connection for the fridge complete this highly functional space.The enormous master bedroom suite is a retreat in every sense. Plush carpets and timber-look Venetian blinds continue the home's warm, relaxed aesthetic, while a generous walk-in wardrobe provides excellent storage. The beautifully renovated ensuite feels more like a private bathroom, complete with a full-size bathtub, separate shower, vanity and heat lamps - a luxurious space to unwind at the end of the day.One of the home's real surprises is the exceptional size of the secondary bedrooms. Far larger than you might expect, these are not simply children's rooms - they offer genuine space for older children and teenagers to create their own retreats, with room for larger beds, desks and additional furniture without feeling cramped. Their generous proportions also make them ideal for visiting family and guests, providing comfortable accommodation that is increasingly difficult to find in newer homes.The family bathroom features a modern vanity with two cosmetic drawers, a shower and feature tiling. The laundry has also been beautifully renovated, with the same warm, neutral style that flows throughout the home.Outdoors, you'll find a beautiful retreat you'll not want to leave. The luxurious outdoor entertaining area is a true showstopper, creating your own private haven at home. Overhead, a stunning coffered timber-lined ceiling with ceiling fan brings warmth and character to the space, while timber decking underfoot enhances the resort-inspired feel.The fully fitted outdoor kitchen takes entertaining to another level, complete with a built-in BBQ connected to the natural gas supply and a wine fridge. Outdoor blinds allow the space to be enjoyed across the seasons, whether you're hosting friends for summer drinks or settling in for a relaxed family dinner.Beyond the main entertaining zone is a lush lawn area and garden shed, while a separate pergola and sitting area provide yet another peaceful spot to relax; every day really can feel like a holiday here.Thoughtfully upgraded and impeccably presented, the home also features a 2026 installed Dux continuous-flow hot water system, and a whole-house triple-filter water system.Features you'll love:Large bedrooms throughoutGenerous secondary bedrooms ideal for teenagers, older children or guestsEnormous master bedroom suite with walk-in wardrobeRenovated ensuite with bathtub, separate shower, vanity and heat lampsCharming countryside-inspired style throughoutCosy front loungeWarming log burnerDucted reverse-cycle air conditioningDeluxe entertainer's kitchen overlooking the dining areaGenerous corner benchtop and separate pantry2026 Dux continuous-flow hot water systemWhole-house triple-filter water systemSpectacular outdoor entertaining areaFeature coffered timber-lined ceilingFully fitted outdoor kitchen with BBQ and wine fridgeLush lawn area for kids and pets to enjoyPacked with warmth, personality and an abundance of space, 16 Alderton Road offers something increasingly hard to find - genuinely generous bedrooms, multiple places to relax and an outdoor entertaining space you'll want to use all year round. From cosy winter nights around the log burner to long summer evenings outside with family and friends, this is a home designed to be lived in and loved.
Property History for 16 Alderton Rd, Butler, WA 6036
- 23 Oct 2026Sold for $950,000
- 30 Sep 2026Listed for Sale Under Offer by Gemma Andrews
- 20 Sep 2015Sold for $445,000

Recent sales nearby
See more recent sales nearby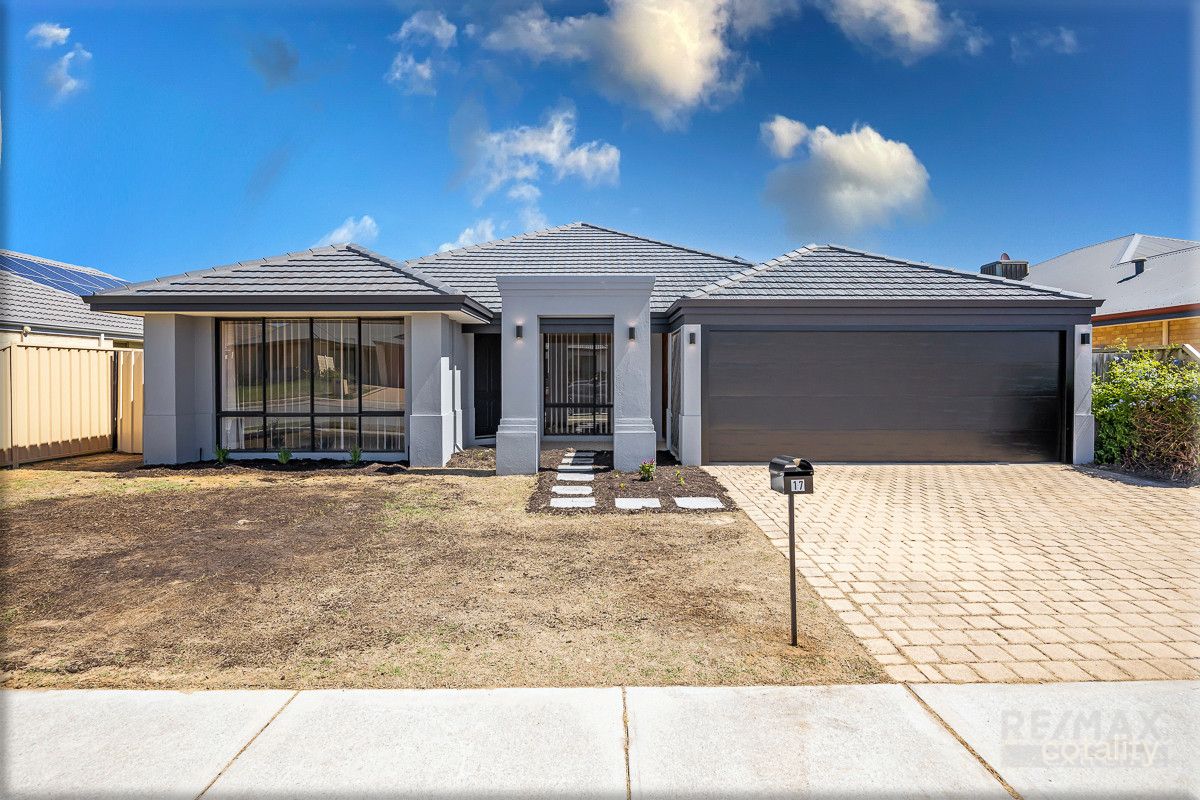 0
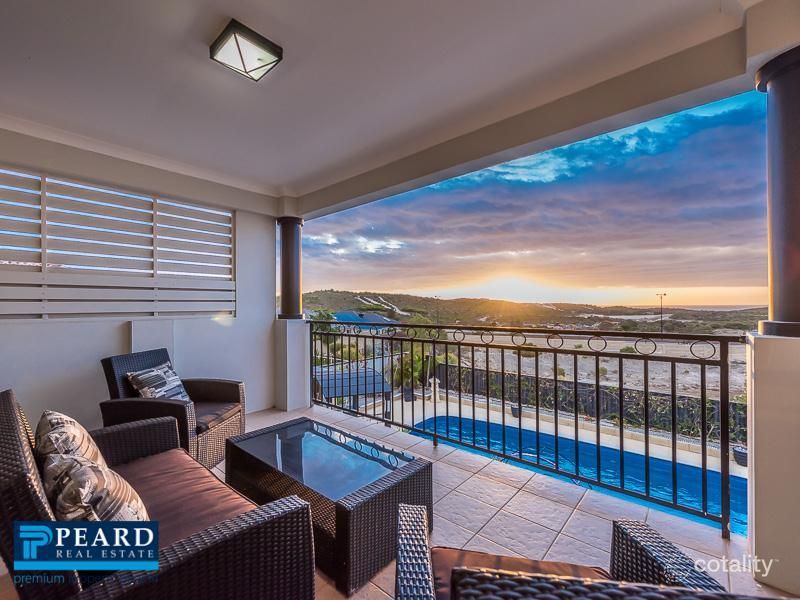 0
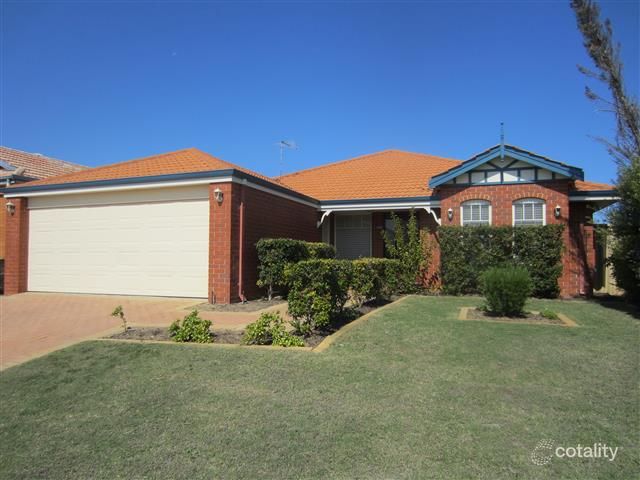 0

Similar properties For Sale nearby
See more properties for sale nearby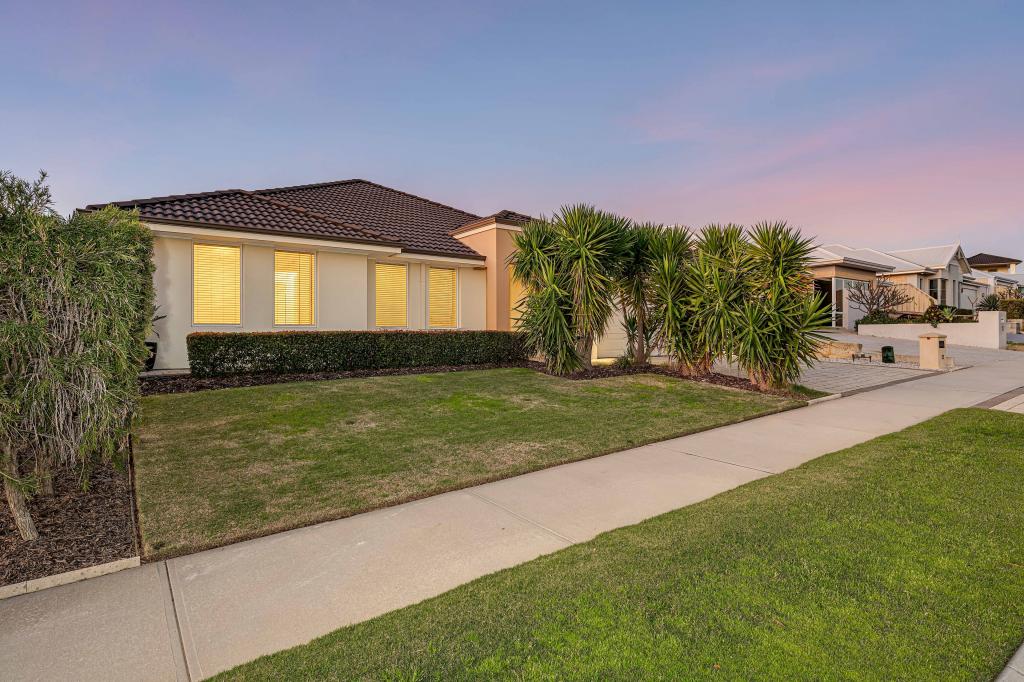 0

 0
 0

Similar properties For Rent nearby
See more properties for rent nearby 0

 0

 0

About Butler 6036
The size of Butler is approximately 5.6 square kilometres. There are 29 parks, covering nearly 12.1% of the total area. The population of Butler in 2016 was 13278 people. By 2021 the population was 13473 showing a population growth of 1.5% in the area during that time. The predominant age group in Butler is 10-19 years. Households in Butler are primarily couples with children and are likely to be repaying $1800 - $2399 per month on mortgage repayments. In general, people in Butler work in a trades occupation.In 2021, 63.60% of the homes in Butler were owner-occupied compared with 64.00% in 2016.
Butler has 5,582 properties. Over the last 5 years, Houses in Butler have seen a 109.72% increase in median value, while Units have seen a 122.04% increase. As at 30 September 2026:
- The median value for Houses in Butler is $853,238 while the median value for Units is $622,030.
- Houses have a median rent of $700 while Units have a median rent of $600.
Suburb Insights for Butler 6036
Market Insights
Butler Trends for Houses
N/A
N/A
View TrendN/A
N/A
Butler Trends for Units
N/A
N/A
View TrendN/A
N/A
Neighbourhood Insights
© Copyright 2026. RP Data Pty Ltd trading as Cotality (Cotality). All rights reserved. No reproduction, distribution, or transmission of the copyrighted materials is permitted. The information is deemed reliable but not guaranteed.
While Cotality uses commercially reasonable efforts to ensure the Cotality Data is current, Cotality does not warrant the accuracy, currency or completeness of the Cotality Data and to the full extent permitted by law excludes all loss or damage howsoever arising (including through negligence) in connection with the Cotality Data.
This product uses cookies and other similar technologies to improve and customise your browsing experience, to tailor content and adverts, and for analytics and metrics regarding visitor usage on this product and other media. We may share cookie and analytics information with third parties for the purposes of advertising. By continuing to use our website, you consent to cookies being used. View our Privacy Policy here.
X
