
14 Shier RiseBurekup WA 6227


Property Details for 14 Shier Rise, Burekup
14 Shier Rise, Burekup is a 5 bedroom, 2 bathroom House with 5 parking spaces. The property has a land size of 2010m2 and floor size of 267m2. While the property is not currently for sale or for rent, it was last sold in June 2026. There are other 5 bedroom House sold in Burekup in the last 12 months.
Last Listing description (June 2026)
SOLD by Roslyn Ierace using Openn Negotiation!
Searching for a huge family home, but also need a big block with room for a huge shed? Then have I got the home for you!
14 Shier Rise in Burekup has everything you could want in a home, resting on a 2,010 m²* block!
So private from the road, with stunning established gardens creating a private oasis. As you walk up to the front door, you realise this is not your standard home. Walking in through double doors, the entry greets you, a big open space that then draws your eyes through to the living room in the distance.
To the right is the 5th bedroom, or study, or even a perfect nursery with the master bedroom opposite. The master suite is exactly that, resting at the front of the home looking out over the tall trees across the road, with enough space for the biggest of king-size suites. The enormous walk-in robe wraps behind the spacious ensuite with a separate w/c and shower, with the must-have double vanities, all with quality tiling.
From the entry hall into the spacious open plan living, the separate theatre room through double doors lies to the left, painted in dark tones to give you that real cinema feel. Tucked behind the study, the door into the double garage, which has extra height and width ready for those taller vehicles.
The amazing kitchen is sure to impress with so much bench space, so much storage, and so much room for the whole family. With overhead cupboards, stainless steel appliances, and a spacious pantry as well. Best of all, a clear view of the crystal blue waters of the below-ground swimming pool to keep an eye on the kids, not only from the kitchen, but also from all the living area as well.
The kitchen window is perfect for using as a servery out to the fully enclosed, decked alfresco with a water feature, overlooking the pool, through the glass pool fencing, allowing you to keep an eye on what's going on clearly.
At the far left-hand side of the home is the children's wing. A huge, expansive space with another three huge bedrooms coming off the hallway, easily big enough for queen-size beds, they share access to the activity room, which could always be turned into another bedroom if needed, the master bathroom, and then, of course, the laundry and access out to the backyard.
The yard is just spectacular, with separate zones for each area, the pool is fully enclosed, secure, and safe for the children, with an amazing Bali-style gazebo taking pride of place and serving as a focal point from the kitchen and living room.
To the right-hand side of the block, a separate driveway drives straight down to the rear to the enormous workshop with more than ample space in front for extra parking on the hard stand, room for a caravan, a boat, or even a bus, possibly.
This exquisite home must be seen to take in all its features and everything it has to offer. I implore you to be quick, as homes of this quality are very rarely seen, and I don't expect it to last long. Call Exclusive Agent and Auctioneer Roslyn Ierace on 0407 529 398
• 2010 built Dale Alcock Home
• 5 bedroom, 2 bathroom
• 2,010 m²* block
• 267 m²* of living - 371 m²* under main roof
• Ducted reverse cycle air-conditioning
• Robes throughout, except fifth bedroom/study
• Separate theatre room with double doors
• Plan family meals
• Separate activity Children's wing
• Walk-in storeroom
• Below ground swimming pool installed in 2024
• Inground recessed pool blanket
• Outdoor shower with hot & cold water
• Patio blinds to alfresco
• Extra height to double garage
• Enormous 8 x 14 m* powered workshop
• 2.6 m* high opening to the workshop
• Fully fenced separate driveway to the rear
• Fully fenced private block
• Auto reticulation
Shire rates $3,042.55*
Water rates $296.90*
This property is for sale by Openn Negotiation (Online auction with flexible conditions)
The auction has commenced, and the property could sell as early as tomorrow.
Contact Exclusive Agent Roslyn Ierace immediately to become qualified or you could miss out!
(The sellers reserve the right to sell prior) Register to watch the auction at openn.com.au
Buyers Note: All measurements/dollar amounts are approximate only and generally marked with an * (Asterix) for reference. Boundaries marked on images are a guideline and are for visual purposes only. Buyers should complete their own due diligence, including a visual inspection before entering into an offer and should not rely on the photos or text in this advertising in making a purchasing decision.
Property History for 14 Shier Rise, Burekup, WA 6227
- 12 Jun 2026Sold for $1,540,000
- 20 May 2026Listed for Sale AUCTION HAS ENDED - WINNING BID $1,540,000
- 14 Jan 2009Sold for $180,000

Recent sales nearby
See more recent sales nearby/assets/perm/mru66qfpdei6zbv5lwlofmuh6a?signature=05da4d4056c38531c68cbcb4dacd94ac929387a48b3819552428dcaa617f54a6) 0
0
/assets/perm/63hutkvzo4i63k3u6fvmrjjkre?signature=d52b0d386e330c3afdd67f89ee08843d247999face72be6aafb9797f0ee9aa9d) 0
0/assets/perm/grvckeh37ii6zopcdph34vtyn4?signature=d37c4301a2c954e4f588b157cacfab937d17dfaab140772f03083df80753aa9b) 0
0Similar properties For Sale nearby
See more properties for sale nearby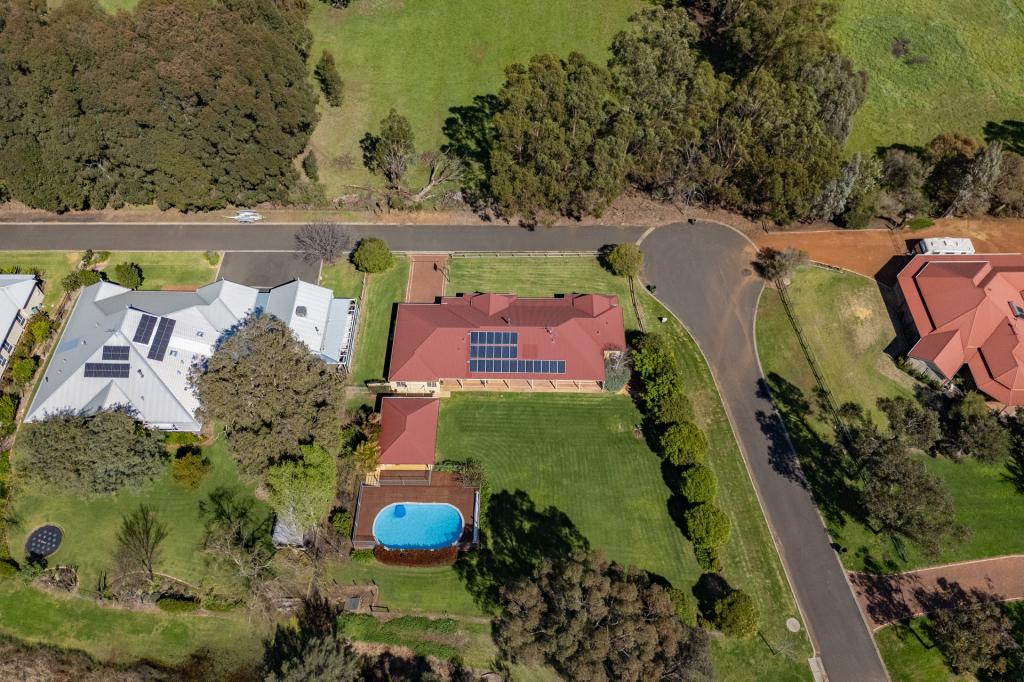 0
0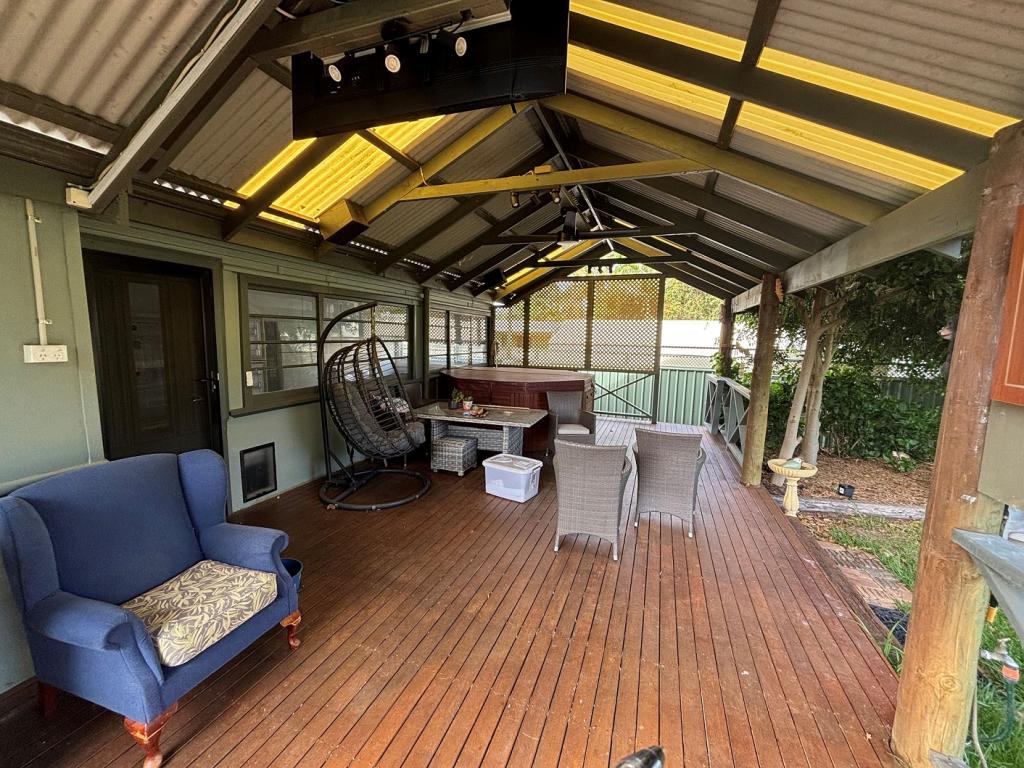 0
0

 0
0
About Burekup 6227
The size of Burekup is approximately 40.4 square kilometres. There are 2 parks within the area. The population of Burekup in 2016 was 800 people. By 2021 the population was 788 showing a population decline of 1.5% in the area during that time. The predominant age group in Burekup is 40-49 years. Households in Burekup are primarily couples with children and are likely to be repaying $1800 - $2399 per month on mortgage repayments. In general, people in Burekup work in a trades occupation.In 2021, 79.20% of the homes in Burekup were owner-occupied compared with 81.40% in 2016.
Burekup has 407 properties. Over the last 5 years, Houses in Burekup have seen a 78.62% increase in median value. As at 31 August 2026:
- The median value for Houses in Burekup is $1,047,287 while the median value for Units is $690,121.
- Houses have a median rent of $360.
Suburb Insights for Burekup 6227
Market Insights
Burekup Trends for Houses
N/A
N/A
View TrendN/A
N/A
Burekup Trends for Units
N/A
N/A
View TrendN/A
N/A
Neighbourhood Insights
© Copyright 2026. RP Data Pty Ltd trading as Cotality (Cotality). All rights reserved. No reproduction, distribution, or transmission of the copyrighted materials is permitted. The information is deemed reliable but not guaranteed.
While Cotality uses commercially reasonable efforts to ensure the Cotality Data is current, Cotality does not warrant the accuracy, currency or completeness of the Cotality Data and to the full extent permitted by law excludes all loss or damage howsoever arising (including through negligence) in connection with the Cotality Data.
This product uses cookies and other similar technologies to improve and customise your browsing experience, to tailor content and adverts, and for analytics and metrics regarding visitor usage on this product and other media. We may share cookie and analytics information with third parties for the purposes of advertising. By continuing to use our website, you consent to cookies being used. View our Privacy Policy here.
X
