
5 Ketteridge StreetBurekup WA 6227


Property Details for 5 Ketteridge St, Burekup
5 Ketteridge St, Burekup is a 3 bedroom, 2 bathroom House with 2 parking spaces. The property has a land size of 768m2 and floor size of 157m2. While the property is not currently for sale or for rent, it was last sold in July 2026. There are other 3 bedroom House sold in Burekup in the last 12 months.
Last Listing description (July 2026)
SOLD by Roslyn Ierace using Openn Negotiation!
BUREKUP is that sought-after country town! The one that is always hard to buy property in!
But here is your chance: resting on a spacious 768 m²* block, offering side access to the rear through double gates, this 2022 quality-built Home Group home that has 3 bedrooms and 2 bathrooms awaits!
The extra-wide doorway means moving furniture will never be a problem with this space. The tiled floors greet you and flow throughout the living areas.
Off to the left, at the front of the home, is the spacious master bedroom with a huge walk-in robe and a separate ensuite.
Resting on the right-hand side of the entry, the oversized, extra-height double garage, ready for your four-wheel-drive.
Walking through into the open plan living area, the expansive kitchen bench is sure to impress, with overhead cupboards and more than ample storage. You'll be surprised by the size of the walk-in pantry, and with the wrap-around appliance bench for all your easy-to-reach appliances. Overlooking the family and meals area, that then opens out to the alfresco at the rear.
Then, off the hallway at the rear, another two spacious bedrooms, both with built-in, mirrored sliding robes. Easy access to the master bathroom with a full-size shower and stunning deep bath.
When the owner built this home, the plan was for it to be their forever home, but things change; the landscaping is still yet to be done, so consider this a beautiful blank canvas awaiting your final touches.
Call exclusive Agent and Auctioneer Roslyn Ierace today on 0407 529 398
• 2022 built Dale Alcock home
• 768 m²* block
• 157 m² of living
• 3-bedroom, 2-bathroom home
• Extra height garage
• Tile floors throughout
• Ducted reverse cycle air-conditioning
• Side access through double gates
• Room to build your dream shed
• Country town, yet so close to the city
Water rates $1,643.28*
This property is for sale by Openn Negotiation (Online auction with flexible conditions)
The auction has commenced, and the property could sell as early as tomorrow.
Contact Exclusive Agent Roslyn Ierace immediately to become qualified or you could miss out!
(The sellers reserve the right to sell prior) Register to watch the auction at openn.com.au
Buyers Note: All measurements/dollar amounts are approximate only and generally marked with an * (Asterix) for reference. Boundaries marked on images are a guideline and are for visual purposes only. Buyers should complete their own due diligence, including a visual inspection before entering into an offer and should not rely on the photos or text in this advertising in making a purchasing decision.
Property History for 5 Ketteridge St, Burekup, WA 6227
- 19 Jul 2026Sold for $850,000
- 17 Jul 2026Listed for Sale AUCTION HAS ENDED - WINNING BID - $850,000
- 03 May 2022Sold for $209,000

Recent sales nearby
See more recent sales nearby/assets/perm/m66tbknpaii6zf4i3uvhru3faq?signature=e41cd1154dccfa2c1c235160b0eb602335c638a5dfe81a22a6e074b6c799ca15) 0
0
/assets/perm/cnp5ouv5eai6nimhvutefr33dq?signature=54a46e5052a51cad450116dce928762250e9210e06fa204815f2586f3d74e659) 0
0Similar properties For Sale nearby
See more properties for sale nearby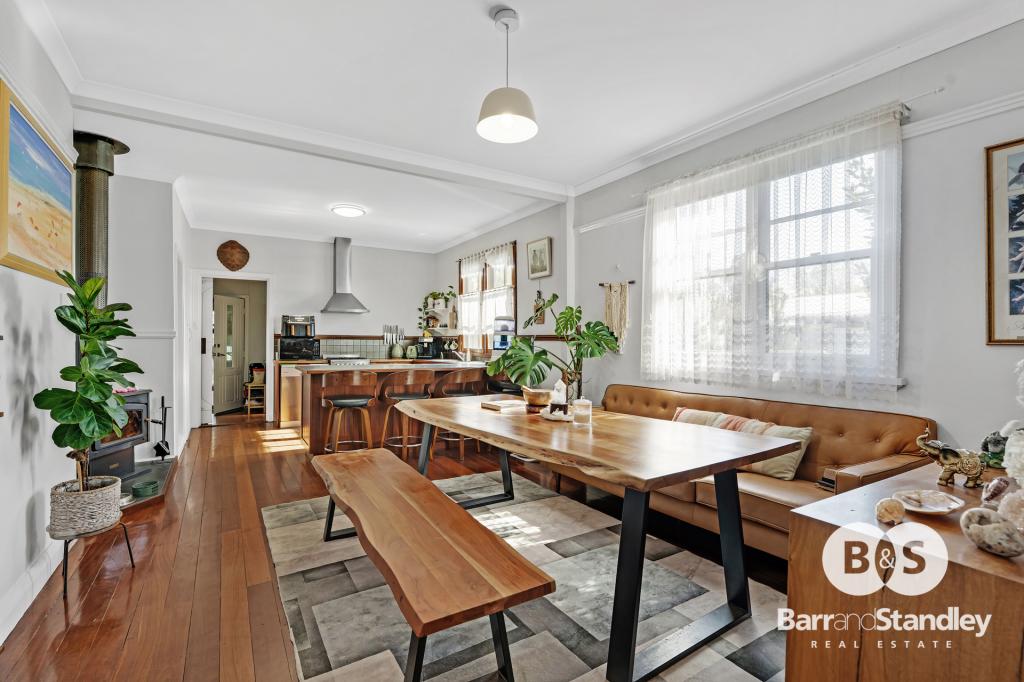 0
0


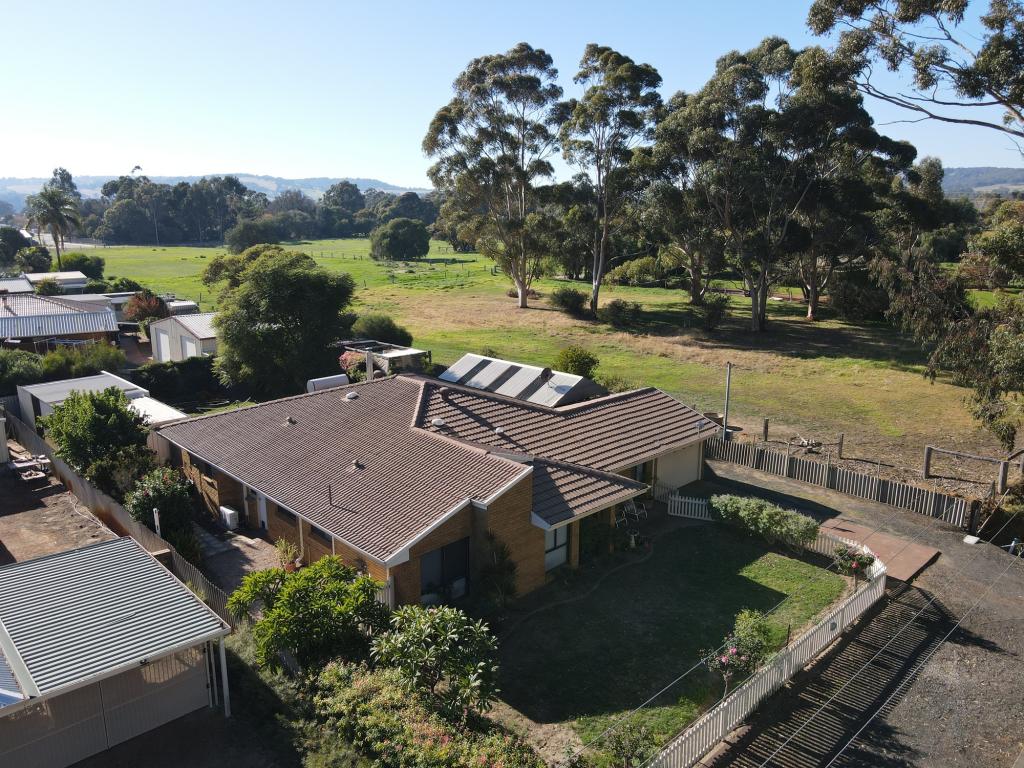 0
0
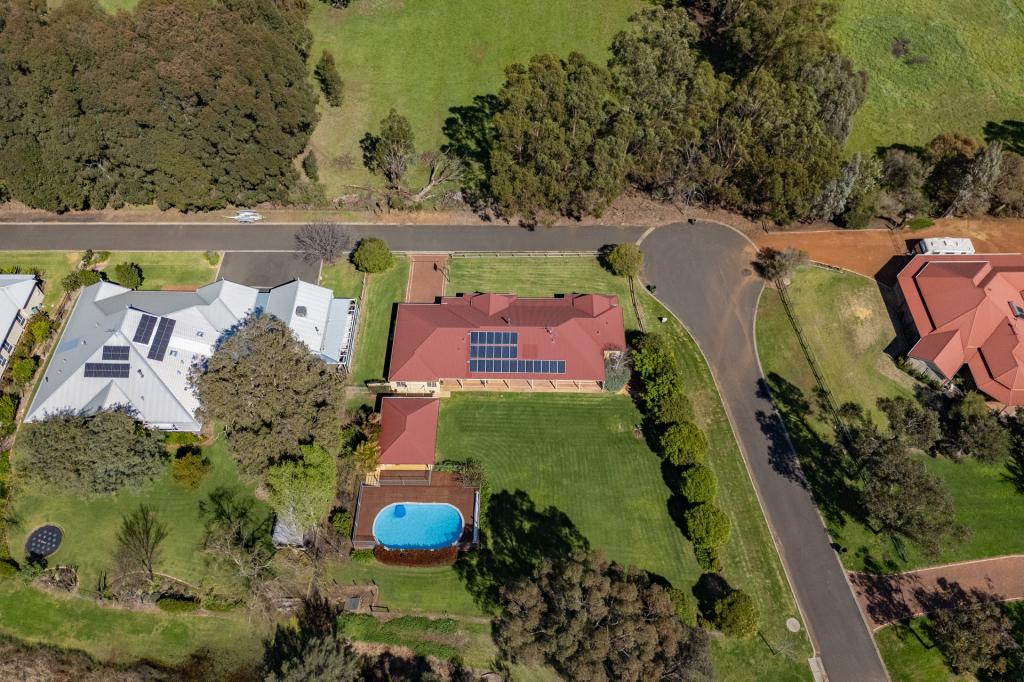 0
0About Burekup 6227
The size of Burekup is approximately 40.4 square kilometres. There are 2 parks within the area. The population of Burekup in 2016 was 800 people. By 2021 the population was 788 showing a population decline of 1.5% in the area during that time. The predominant age group in Burekup is 40-49 years. Households in Burekup are primarily couples with children and are likely to be repaying $1800 - $2399 per month on mortgage repayments. In general, people in Burekup work in a trades occupation.In 2021, 79.20% of the homes in Burekup were owner-occupied compared with 81.40% in 2016.
Burekup has 408 properties. Over the last 5 years, Houses in Burekup have seen a 78.62% increase in median value. As at 31 August 2026:
- The median value for Houses in Burekup is $1,047,287 while the median value for Units is $690,121.
- Houses have a median rent of $360.
Suburb Insights for Burekup 6227
Market Insights
Burekup Trends for Houses
N/A
N/A
View TrendN/A
N/A
Burekup Trends for Units
N/A
N/A
View TrendN/A
N/A
Neighbourhood Insights
© Copyright 2026. RP Data Pty Ltd trading as Cotality (Cotality). All rights reserved. No reproduction, distribution, or transmission of the copyrighted materials is permitted. The information is deemed reliable but not guaranteed.
While Cotality uses commercially reasonable efforts to ensure the Cotality Data is current, Cotality does not warrant the accuracy, currency or completeness of the Cotality Data and to the full extent permitted by law excludes all loss or damage howsoever arising (including through negligence) in connection with the Cotality Data.
This product uses cookies and other similar technologies to improve and customise your browsing experience, to tailor content and adverts, and for analytics and metrics regarding visitor usage on this product and other media. We may share cookie and analytics information with third parties for the purposes of advertising. By continuing to use our website, you consent to cookies being used. View our Privacy Policy here.
X
