
94 Shady Hills ViewBullsbrook WA 6084
Property Details for 94 Shady Hills View, Bullsbrook
94 Shady Hills View, Bullsbrook is a 4 bedroom, 2 bathroom House with 2 parking spaces and was built in 2006. The property has a land size of 32215m2 and floor size of 213m2. While the property is not currently for sale or for rent, it was last sold in June 2024.
Last Listing description (October 2024)
** BUYER ALERT ** Please be sure to view the Premier Drone Video Footage by simply clicking on the " PLAY KEY "
This is the ultimate rural lifestyle to host both livestock and heavy duty trade equipment whilst embracing pure luxury, natures wonders whilst admiring breathtaking panoramic views overlooking National Park river valley & hills
Privately positioned perched elevated on pastured 7.96acres this commanding 4 x 2 solid brick family residence that over looks the deluxe infinity swimming pool area with picture portrait back drop views can match the very likes of Bridgetown , Nannup , Harvey with ease.
Your family will feel as though your living a getaway, everyday whilst enjoying the phenomenal wildlife - birdlife that surrounds you season in, season out
** BONUS **: - Ginormous 20m x 9m powered remote roller door workshop shed boasting 5m truss clearance for truck - boat - caravan - horse float plus hardstand yard - drive way for heavy duty equipment usage / parking.
Upon entry feel amazed by the huge open plan family / meals with cathedral pitch high course ceilings with features that include full length glass, wood fire heater, air con leading on to the massive fully paved outdoor 10m patio - swimming pool entertaining area.
Gorgeous galaxy stone bench top kitchen which hosts stylish splash back, oven - gas cooktop - dishwasher, extensive cabinet space plus extensive power points would silent the very likes of Gordon Ramsey , cooking your recipe with pure class.
Master bedroom boasts gorgeous views of hillside and hosts a resort style walk through ensuite with corner bath - separate toilet - large walk in robe plus air con.
All remaining bedrooms are queen size with robes + air con.
Versatile built in out room could be utilized as a 5th bed young adult teenage retreat or extended family / guests to stay over. Or as a separate games / activity area.
Additional features include; ceilings fans in bedrooms, NBN, LED lighting , insulation, manual reticulation , backup generator
For your livestock there are 3 x main paddocks with gate access along with 2 x walk in / walk out stable shelter.
Water supply is via both the main large 140,000 litre rain water tank + 25,000 litre rain water tank.
Dog proof fencing, solid electric front gates , septic tanks , lush lawn areas, catchment dam and winter creek line complete this rural delight.
Location is within the beautiful, natural peaceful Shady Hills estate Bullsbrook's scenic blue chip corridor. Soon to be completed Lage Rd extension means easy commute to not only Bullsbrook Town ship amenities ( New Woolworth Shopping centre to come ) but also the New Stock Rd connection to Tonkin HWY / Great Northern HWY. Both Perth CBD / Airport are well within a 45min reach.
This is an extremely rare opportunity in any Bullsbrook market to find! All the hard work is done, true credit to the vendors!
For more information contact local Ray White Rural Specialist Agent Clint Tomasovich Ph / Text: 0403359919 or Email: clint.tomasovich@raywhite.com
Start living tomorrow's dream, TODAY !!!
Property History for 94 Shady Hills View, Bullsbrook, WA 6084
- 07 Jun 2024Sold for $1,320,000
- 16 May 2024Listed for Sale ** SOLD **
- 11 Nov 2021Sold for $93,000

Recent sales nearby
See more recent sales nearby
Similar properties For Sale nearby
See more properties for sale nearby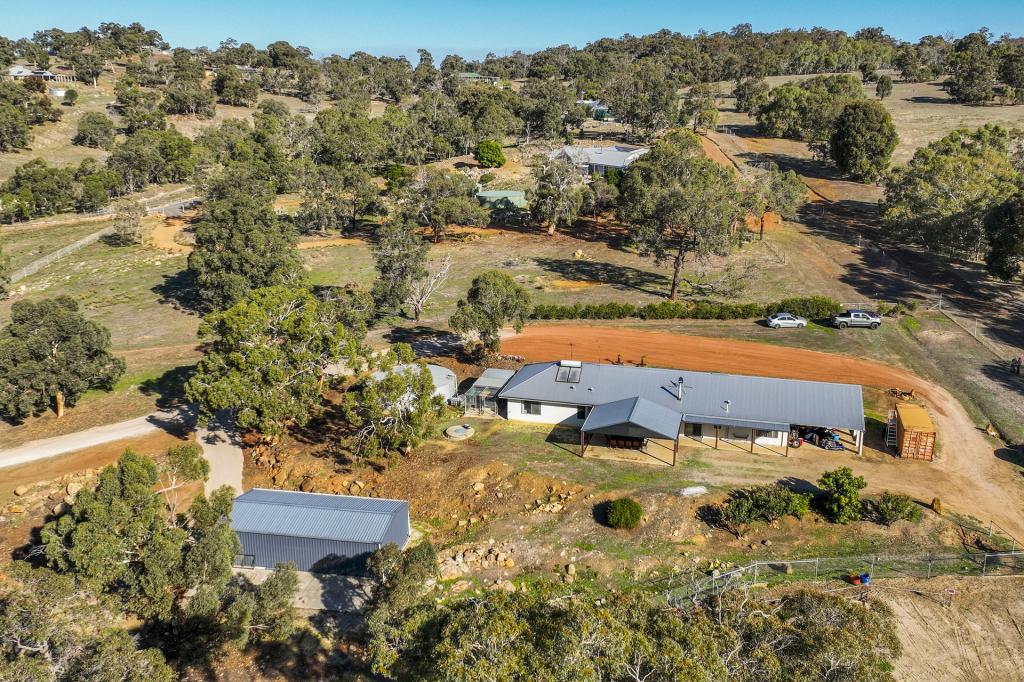 0
0
 0
0About Bullsbrook 6084
The size of Bullsbrook is approximately 253.9 square kilometres. There are 31 parks, covering nearly 3.4% of the total area. The population of Bullsbrook in 2016 was 5185 people. By 2021 the population was 5605 showing a population growth of 8.1% in the area during that time. The predominant age group in Bullsbrook is 50-59 years. Households in Bullsbrook are primarily couples with children and are likely to be repaying $1800 - $2399 per month on mortgage repayments. In general, people in Bullsbrook work in a trades occupation.In 2021, 81.50% of the homes in Bullsbrook were owner-occupied compared with 82.50% in 2016.
Bullsbrook has 3,960 properties. Over the last 5 years, Houses in Bullsbrook have seen a 98.98% increase in median value, while Units have seen a -24.55% decrease. As at 31 August 2026:
- The median value for Houses in Bullsbrook is $921,556 while the median value for Units is $785,509.
- Houses have a median rent of $750.
Suburb Insights for Bullsbrook 6084
Market Insights
Bullsbrook Trends for Houses
N/A
N/A
View TrendN/A
N/A
Bullsbrook Trends for Units
N/A
N/A
View TrendN/A
N/A
Neighbourhood Insights
© Copyright 2026. RP Data Pty Ltd trading as Cotality (Cotality). All rights reserved. No reproduction, distribution, or transmission of the copyrighted materials is permitted. The information is deemed reliable but not guaranteed.
While Cotality uses commercially reasonable efforts to ensure the Cotality Data is current, Cotality does not warrant the accuracy, currency or completeness of the Cotality Data and to the full extent permitted by law excludes all loss or damage howsoever arising (including through negligence) in connection with the Cotality Data.
This product uses cookies and other similar technologies to improve and customise your browsing experience, to tailor content and adverts, and for analytics and metrics regarding visitor usage on this product and other media. We may share cookie and analytics information with third parties for the purposes of advertising. By continuing to use our website, you consent to cookies being used. View our Privacy Policy here.
X
