
7 Lifford StreetBullsbrook WA 6084
Property Details for 7 Lifford St, Bullsbrook
7 Lifford St, Bullsbrook is a 4 bedroom, 2 bathroom House with 2 parking spaces and was built in 2016. While the property is not currently for sale or for rent, it was last sold in August 2026. There are other 4 bedroom House sold in Bullsbrook in the last 12 months.
Last Listing description (September 2026)
Inspection by Appointment Only - Spacious, Stylish & Designed for Entertaining
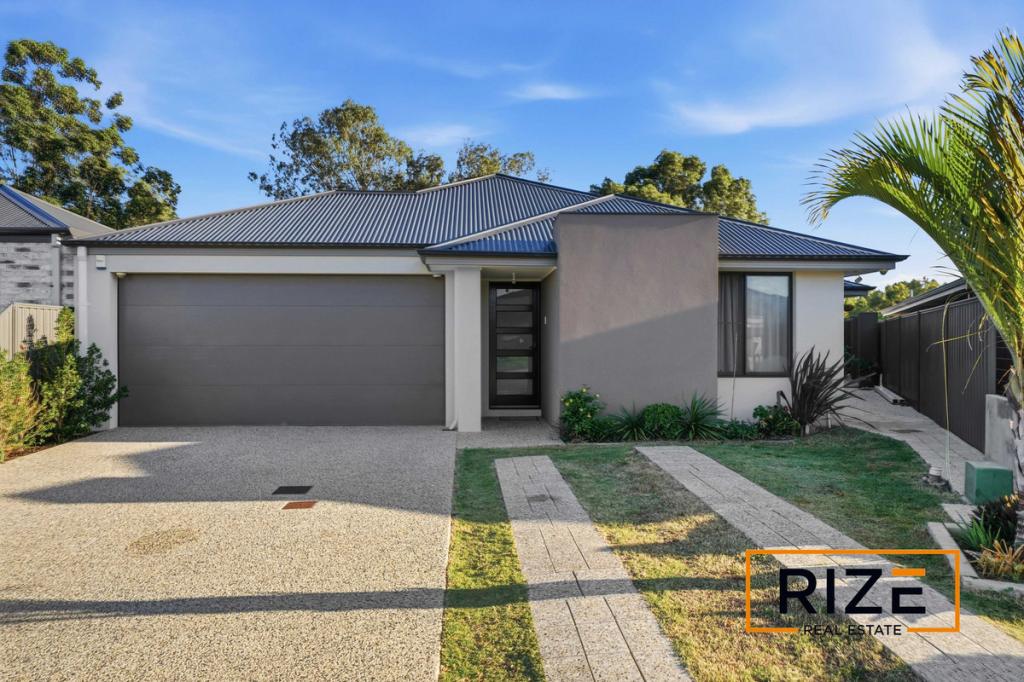
Welcome to 7 Lifford Street, Bullsbrook, a beautifully appointed family home designed for the way real life is lived. Spacious, efficient, and full of heart, this is the property you've been holding out for.
Positioned a short, easy stroll from Bullsbrook Primary School, this four-bedroom home offers everything a growing family needs without compromise. The generous open-plan living area flows naturally through the home, complemented by a dedicated theatre room for movie nights and a master bedroom complete with a large walk-in wardrobe. Two well-appointed bathrooms and a spacious two-car garage round out a floor plan that simply works.
Step outside and enjoy a low-maintenance front and back yard, designed to give you more time for the things that matter. The ducted reverse cycle air conditioning reaches every room, ensuring year-round comfort through the warmest Bullsbrook summers and coolest winters alike.
Property Features:
Quiet, family-friendly street with beautiful street appeal
Master suite with large walk-in wardrobe and ensuite with shower recess and separate toilet
3 minor bedrooms with carpet and built-in robes
Secondary bathroom with shower recess, vanity and bathtub
Separate laundry with linen cupboard
Expansive open-plan living and dining area with study nook
Separate theatre room
Modern kitchen with cooktop, rangehood, oven, dishwasher recess and walk-in pantry
Ducted reverse cycle air conditioning
Split system air conditioning
Solar panels with battery
Downlights
Quality flooring
Spacious double garage with rear access
Security shutters
Whole house water filtration
Low-maintenance front and back yard
Perfectly positioned for everyday convenience, this property is close distance to Bullsbrook Primary School, Bullsbrook College, local shops, medical centre, caf, and nearby sporting grounds, with bus services also close at hand. Commuters will appreciate the easy access to both Great Northern Highway and Tonkin Highway. When it's time to unwind, parks, reserves, and the renowned Swan Valley wine region are right on your doorstep.
Get in Touch
For more information or to arrange a viewing, contact Jassi Malik on 0423 596 948 or Vik Rathee on 0499 989 054.
Disclaimer: "The information, opinions, and publications available on this website are broad guides for general information only. They are solely intended to provide a general understanding of the subject matter and to help you assess whether you need more detailed information. The material on this website is not and should not be regarded as legal, financial, or real estate advice. Users should seek their own legal, financial, or real estate advice where appropriate. Every effort is made to ensure that the material is accurate and up-to-date. However, we do not guarantee or warrant the accuracy, completeness, or currency of the information provided. You should make your own inquiries and obtain independent professional advice tailored to your specific circumstances before making any legal, financial, or real estate decisions"
Property History for 7 Lifford St, Bullsbrook, WA 6084
- 31 Aug 2026Sold for $795,000
- 26 May 2026Listed for Sale Under Offer Now - Offers Strictly Over $810K
- 25 Jun 2024Sold - Price Undisclosed

Recent sales nearby
See more recent sales nearby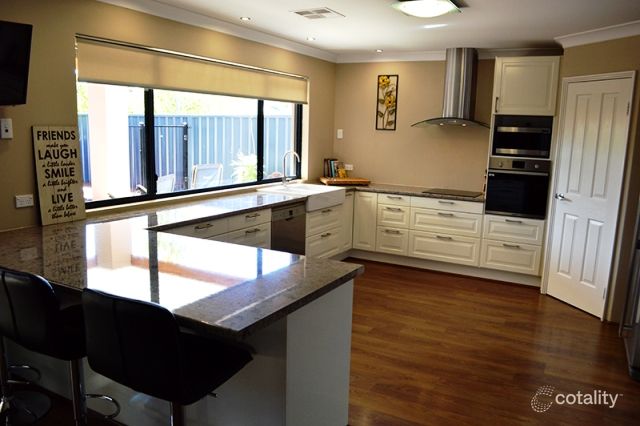 0

Similar properties For Sale nearby
See more properties for sale nearby 0

 0
 0
Similar properties For Rent nearby
See more properties for rent nearby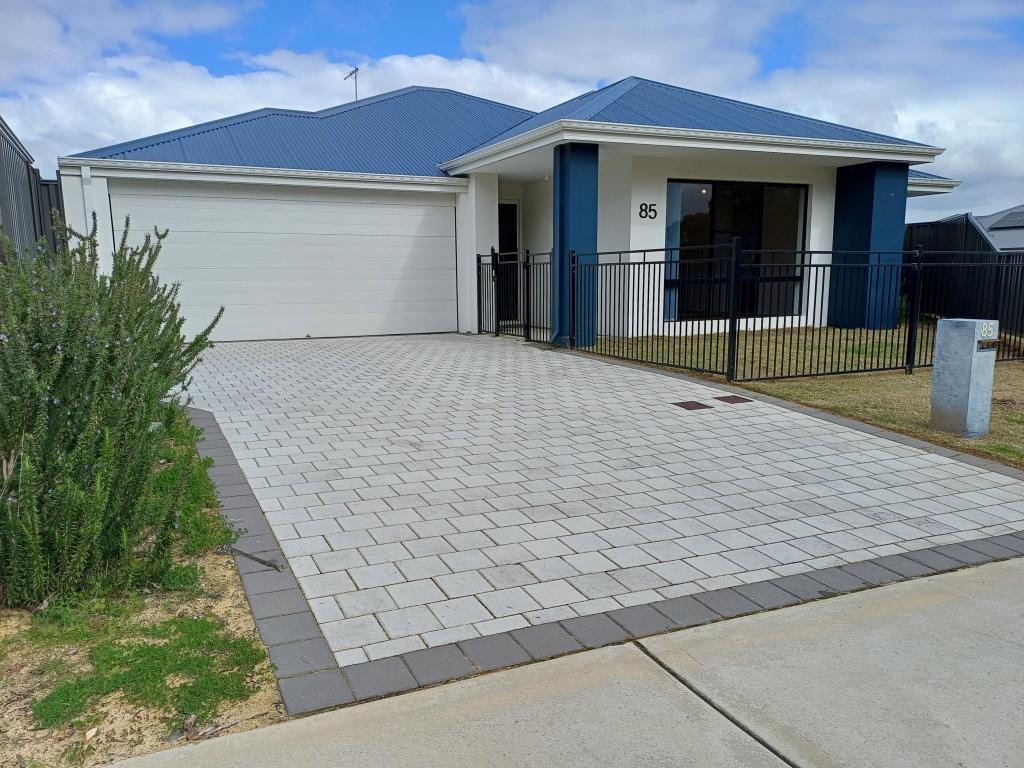 0


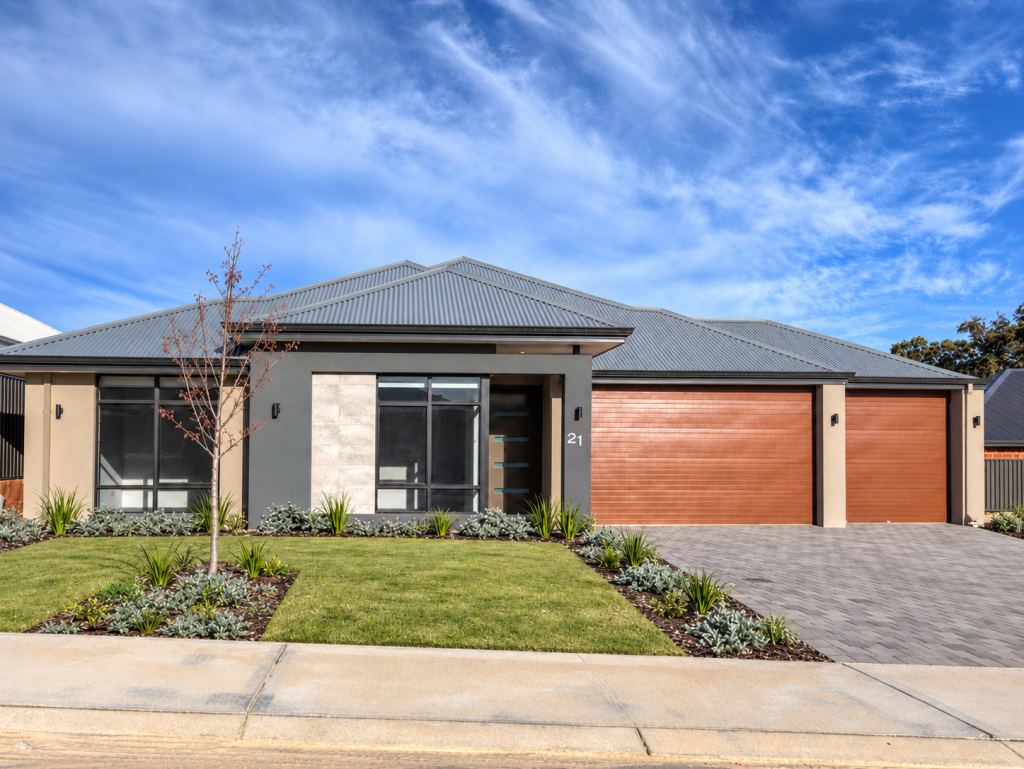 0
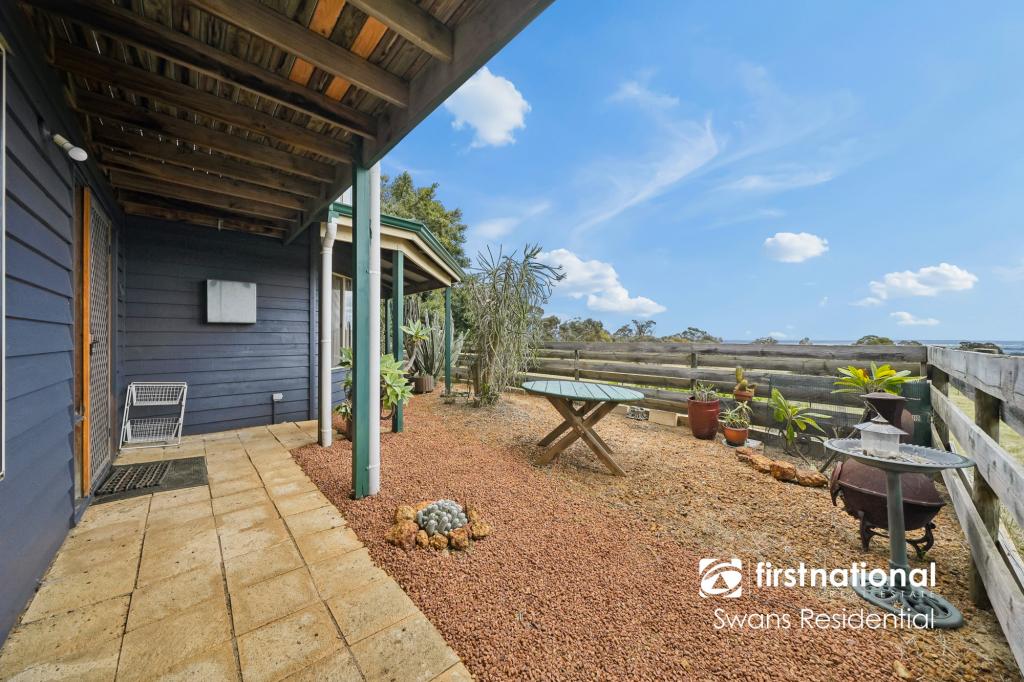 0


About Bullsbrook 6084
The size of Bullsbrook is approximately 253.9 square kilometres. There are 31 parks, covering nearly 3.4% of the total area. The population of Bullsbrook in 2016 was 5185 people. By 2021 the population was 5605 showing a population growth of 8.1% in the area during that time. The predominant age group in Bullsbrook is 50-59 years. Households in Bullsbrook are primarily couples with children and are likely to be repaying $1800 - $2399 per month on mortgage repayments. In general, people in Bullsbrook work in a trades occupation.In 2021, 81.50% of the homes in Bullsbrook were owner-occupied compared with 82.50% in 2016.
Bullsbrook has 4,020 properties. Over the last 5 years, Houses in Bullsbrook have seen a 91.96% increase in median value, while Units have seen a -24.55% decrease. As at 30 September 2026:
- The median value for Houses in Bullsbrook is $882,487 while the median value for Units is $1,129,565.
- Houses have a median rent of $750.
Suburb Insights for Bullsbrook 6084
Market Insights
Bullsbrook Trends for Houses
N/A
N/A
View TrendN/A
N/A
Bullsbrook Trends for Units
N/A
N/A
View TrendN/A
N/A
Neighbourhood Insights
© Copyright 2026. RP Data Pty Ltd trading as Cotality (Cotality). All rights reserved. No reproduction, distribution, or transmission of the copyrighted materials is permitted. The information is deemed reliable but not guaranteed.
While Cotality uses commercially reasonable efforts to ensure the Cotality Data is current, Cotality does not warrant the accuracy, currency or completeness of the Cotality Data and to the full extent permitted by law excludes all loss or damage howsoever arising (including through negligence) in connection with the Cotality Data.
This product uses cookies and other similar technologies to improve and customise your browsing experience, to tailor content and adverts, and for analytics and metrics regarding visitor usage on this product and other media. We may share cookie and analytics information with third parties for the purposes of advertising. By continuing to use our website, you consent to cookies being used. View our Privacy Policy here.
X
