
174 Shady Hills ViewBullsbrook WA 6084
Property Details for 174 Shady Hills View, Bullsbrook
174 Shady Hills View, Bullsbrook is a 4 bedroom, 2 bathroom House and was built in 2015. The property has a land size of 21969m2 and floor size of 189m2. While the property is not currently for sale or for rent, it was last sold in February 2021.
Last Listing description (April 2021)
"They said YES to the address!!"If you missed your opportunity on this property - we may have another exclusive unlisted property that you may love.. You only have to ask & register your interest now!Should you be considering the prospect of escaping the suburbs to wide open space, fresh air, less neighbours, no traffic lights, starry night skies, growing your own produce, collecting fresh eggs, catching tadpoles from the winter creek, the rain tapping on the tin roof and the rooster singing his morning tune - this is the natural sound track to a peaceful country life. Let the dream become reality! Welcome to 174 Shady Hills View where this semi-rural lifestyle property is set within the rolling landscape of Shady Hills Estate.Positioned on 2.2ha/5.43 acres (approx.) this lovely home will have you adoring the comforts of a modern floor plan within a country setting. Completed in 2015 by Milford Homes - this Queenslander style home offers a classic Hampton inspired interior, sweeping wide verandahs with soaring high ceilings and gorgeous plantation shutters.Upon entry you are greeted by high pitched free form central living area creating the heart of the home, soaring 2.7m high ceilings, French doors, large apex windows allowing plenty of natural light to fill the home. Country kitchen has spacious walk-in pantry, self-closing drawers, overhead cupboards, polished Tasmania Oak benchtops, double farmhouse sink, Falcon double oven, completed with beautiful views out through the large window. The home is divided into two wings - the children's and the parents. The parent's wing features a sitting/living room, study, master bedroom, walk in robe, luxury ensuite, glass door which opens directly onto the front veranda. The children's wing comprises of 3 large bedrooms, spacious 3rd bedroom also offers glass door entry onto the front verandah, central bathroom, laundry offers plenty of storage.Additional features:- 2.2ha/5.43 acres (approx.)- Rustic bush poles- Full wrap around verandah- LED lighting throughout- Karndean flooring- Slow combustion wood heater- Reverse cycle split system- Ceiling fans- Entertaining area on rear decking with UV roller blinds- 260,000lt (approx.) water tank- 9m x 6m (approx.) workshop- Enclosed veggie garden- Fruit Trees- Enclosed chicken yard- Winter creekLifestyle properties are in high demand. Jump on the new Northlink, come and visit Bullsbrook and embrace the space this semi-rural suburb offers!Private inspections are welcomed.Contact our LOCALRural Property ConsultantKim Johnson on 0407 089 880The particulars are supplied for information only and shall not be taken as a representation of the seller or its agent as to the accuracy of any details mentioned herein which may be subject to change at any time without notice. No warranty or representation is made as to its accuracy and interested parties should place no reliance on it and should make their own independent enquiries.
Property History for 174 Shady Hills View, Bullsbrook, WA 6084
- 17 Feb 2021Sold for $695,000
- 21 Dec 2020Listed for Sale Under Offer!
- 22 Sep 2014Listed for Sale SOLD - $300,000

Recent sales nearby
See more recent sales nearby/assets/perm/zq7dotlrwii63gshfhufrwlaxq?signature=a2fe2cb685301b80198e5839b26a53de45c78a9cfca5a96ec9dbd53d36d5f8d0) 0
0Similar properties For Sale nearby
See more properties for sale nearby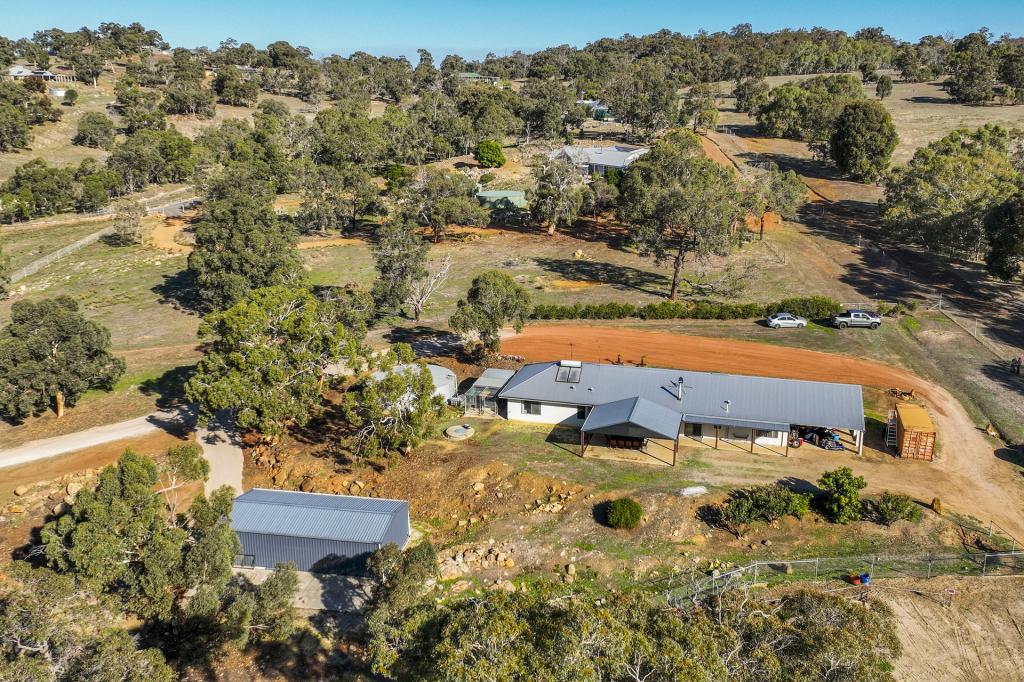 0
0

 0
0About Bullsbrook 6084
The size of Bullsbrook is approximately 253.9 square kilometres. There are 31 parks, covering nearly 3.4% of the total area. The population of Bullsbrook in 2016 was 5185 people. By 2021 the population was 5605 showing a population growth of 8.1% in the area during that time. The predominant age group in Bullsbrook is 50-59 years. Households in Bullsbrook are primarily couples with children and are likely to be repaying $1800 - $2399 per month on mortgage repayments. In general, people in Bullsbrook work in a trades occupation.In 2021, 81.50% of the homes in Bullsbrook were owner-occupied compared with 82.50% in 2016.
Bullsbrook has 3,962 properties. Over the last 5 years, Houses in Bullsbrook have seen a 98.98% increase in median value, while Units have seen a -24.55% decrease. As at 31 August 2026:
- The median value for Houses in Bullsbrook is $921,556 while the median value for Units is $785,509.
- Houses have a median rent of $750.
Suburb Insights for Bullsbrook 6084
Market Insights
Bullsbrook Trends for Houses
N/A
N/A
View TrendN/A
N/A
Bullsbrook Trends for Units
N/A
N/A
View TrendN/A
N/A
Neighbourhood Insights
© Copyright 2026. RP Data Pty Ltd trading as Cotality (Cotality). All rights reserved. No reproduction, distribution, or transmission of the copyrighted materials is permitted. The information is deemed reliable but not guaranteed.
While Cotality uses commercially reasonable efforts to ensure the Cotality Data is current, Cotality does not warrant the accuracy, currency or completeness of the Cotality Data and to the full extent permitted by law excludes all loss or damage howsoever arising (including through negligence) in connection with the Cotality Data.
This product uses cookies and other similar technologies to improve and customise your browsing experience, to tailor content and adverts, and for analytics and metrics regarding visitor usage on this product and other media. We may share cookie and analytics information with third parties for the purposes of advertising. By continuing to use our website, you consent to cookies being used. View our Privacy Policy here.
X
