
107 Morrissey RoadBullsbrook WA 6084
Property Details for 107 Morrissey Rd, Bullsbrook
107 Morrissey Rd, Bullsbrook is a 4 bedroom, 3 bathroom House and was built in 2012. The property has a land size of 204601m2 and floor size of 403m2. While the property is not currently for sale or for rent, it was last sold in August 2020.
Last Listing description (November 2020)
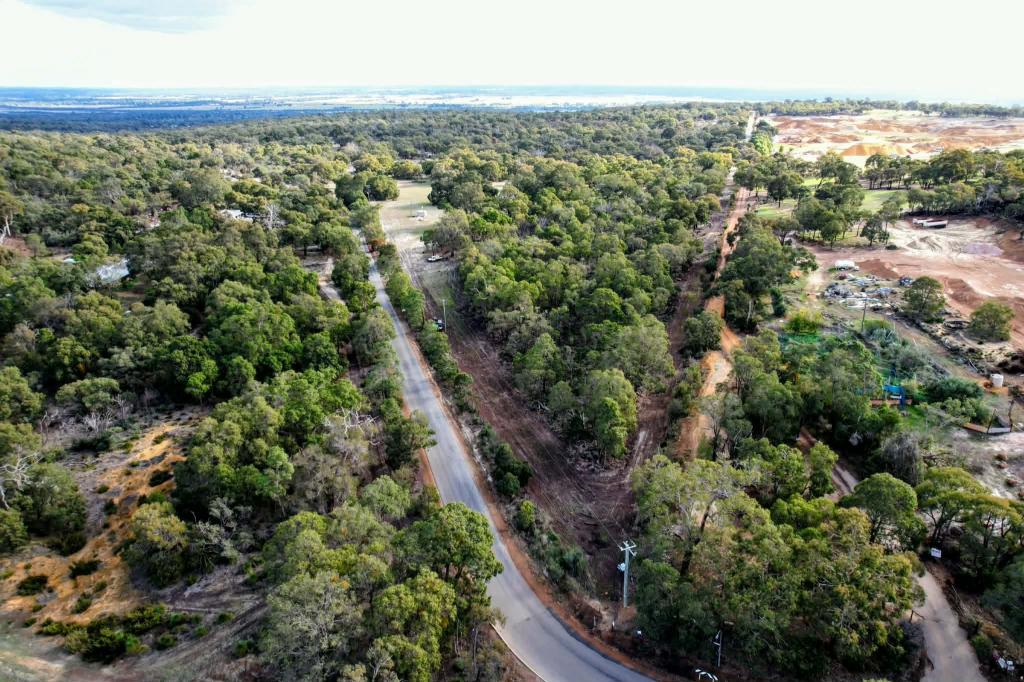
Escape to the serenity of one of Bullsbrook's most secluded pockets where this spectacular elevated 50-acre rural property sits, headlined by breathtaking 270-degree valley and city views, a quality-built 4 bedroom 3 bathroom family home and your own private gate to 500 acres of scenic Bullsbrook Nature Reserve trails and treetops.A sense of equine excellence also pervades the "Terrabulla", with a sprawling five-acre paddock (made up of multiple paddocks within) complemented by a 50m x 80m (approx.) illuminated and reticulated arena, a floodlit round yard, a tack and feed room and an 80sqm (approx.) stable-hand shed with its own bathroom, lean-to and solar hot-water system. The acreage also plays host to its own shaped dam, whilst several rain water (350,000 litres) and (84,000 litres) bore water tanks are positioned right beside the homestead and shed.The best vista of all is reserved for a stunning pitched alfresco-entertaining deck at the rear of the house, complete with two ceiling fans, remote-controlled caf blinds, granite pavers and a seamless connection with the other lined verandas that wrap around the entire residence perimeter. The Northern veranda flows onto a large shimmering solar-heated salt water swimming pool. A huge open-plan family and dining area connects with the deck and sits behind double doors, along with a spacious kitchen where sparkling Caesar Stone look bench tops, glass splashbacks, double sinks, soft-closing drawers and a large wraparound pantry meet a five-burner gas cooktop, a Whirlpool oven and an integrated dishwasher for good measure.All bathrooms are on the ground floor and are fully-tiled and extremely well-appointed - including the "guest" bathroom with powder-room access close to the side pool door and a generous ensuite servicing the commodious master suite with its bubbling spa bath, twin stone vanities, double shower, separate toilet and more splendid bushland views. Upstairs, further skylights allow plenty of natural rays to shine through and brighten up a carpeted study nook, whilst double doors reveal a huge theatre room that is also carpeted for comfort and comes fully-equipped with a projector and cinema-style screen, integrated audio speakers, split-system air-conditioning and ample storage options.Imagine all the privacy in the world yet the surprising convenience of living close to the recently-opened North Link Highway, as well as the Chequers Golf Club around the corner, Bullsbrook College and the Bullsbrook town centre only a few minutes to the south and the Joondalup CBD just 30 minutes away. Total tranquillity awaits you here - you'd better believe it!FEATURES:andbull; 4 bedrooms, 3 bathroomsandbull; Quality low-maintenance timber-look flooring throughoutandbull; Large open-plan family, dining and kitchen area with an open fireplace, soaring high ceilings, skylights, views and outdoor access to both the poolside verandah and rear alfrescoandbull; Giant master suite with awesome views to wake up to, verandah access and separate "his and hers" fitted walk-in wardrobesandbull; Large 2nd bedroom with mirrored built-in robesandbull; 3rd bedroom with mirrored BIR's alsoandbull; 4th/guest bedroom suite with mirrored BIR's and a fully-tiled ensuite/3rd bathroom comprising of a shower, separate bathtub and powder-room accessandbull; Spacious main bathroom with a shower and separate bathtub of its ownandbull; Functional laundry with stone bench tops, double troughs, a separate toilet and outdoor accessandbull; High storage capacity throughout, including a double linen press and huge walk-in linen/broom cupboard downstairsandbull; Recessed ceiling to entryandbull; Feature entry doorandbull; Solar-heated swimming poolandbull; Ample parking and potential carport/garage space right beside the propertyandbull; High ceilingsandbull; 5kW solar power-panel systemandbull; Ducted reverse-cycle air-conditioningandbull; Security-alarm systemandbull; CCTV security camerasandbull; Feature LED down lightingandbull; Large feature ceiling cornices and skirting boards throughoutandbull; Feature white plantation shutters throughoutandbull; Internal profile doorsandbull; Timber staircaseandbull; Ample external power pointsandbull; Security doors and screensandbull; Stainless-steel pool railingsandbull; Solar hot-water systemandbull; Bottled gas to propertyandbull; Septic tanks on propertyandbull; Five-acre paddock - with multiple paddocks withinandbull; Illuminated arena and round yardandbull; 80sqm (approx.) stable-hand shed with bathroomandbull; Steel horse yardsandbull; 90,000L (approx.) of bore-water tanks propertyandbull; 200,000L (approx.) of rain-water tanks on propertyandbull; Two (2) 25,000L concrete water tanksandbull; Electric paddocksandbull; Licensed boreandbull; Six (6) metal horse yardsandbull; Remote-controlled electric/keypad gate access to property - off a private roadandbull; 10 acres of bushland forever that can never be built onandbull; Only property in the area to have its own private gate to 500 acres of the Bullsbrook Nature Reserve
Property History for 107 Morrissey Rd, Bullsbrook, WA 6084
- 07 Aug 2020Sold for $1,200,000
- 08 Jun 2020Listed for Sale UNDER OFFER!
- 06 Nov 2017Listed for Sale EOI $2,400,000

Recent sales nearby
See more recent sales nearby
 0
0About Bullsbrook 6084
The size of Bullsbrook is approximately 253.9 square kilometres. There are 31 parks, covering nearly 3.4% of the total area. The population of Bullsbrook in 2016 was 5185 people. By 2021 the population was 5605 showing a population growth of 8.1% in the area during that time. The predominant age group in Bullsbrook is 50-59 years. Households in Bullsbrook are primarily couples with children and are likely to be repaying $1800 - $2399 per month on mortgage repayments. In general, people in Bullsbrook work in a trades occupation.In 2021, 81.50% of the homes in Bullsbrook were owner-occupied compared with 82.50% in 2016.
Bullsbrook has 3,965 properties. Over the last 5 years, Houses in Bullsbrook have seen a 67.72% increase in median value, while Units have seen a -24.55% decrease. As at 31 July 2026:
- The median value for Houses in Bullsbrook is $884,682 while the median value for Units is $785,509.
- Houses have a median rent of $750.
Suburb Insights for Bullsbrook 6084
Market Insights
Bullsbrook Trends for Houses
N/A
N/A
View TrendN/A
N/A
Bullsbrook Trends for Units
N/A
N/A
View TrendN/A
N/A
Neighbourhood Insights
© Copyright 2026. RP Data Pty Ltd trading as Cotality (Cotality). All rights reserved. No reproduction, distribution, or transmission of the copyrighted materials is permitted. The information is deemed reliable but not guaranteed.
While Cotality uses commercially reasonable efforts to ensure the Cotality Data is current, Cotality does not warrant the accuracy, currency or completeness of the Cotality Data and to the full extent permitted by law excludes all loss or damage howsoever arising (including through negligence) in connection with the Cotality Data.
This product uses cookies and other similar technologies to improve and customise your browsing experience, to tailor content and adverts, and for analytics and metrics regarding visitor usage on this product and other media. We may share cookie and analytics information with third parties for the purposes of advertising. By continuing to use our website, you consent to cookies being used. View our Privacy Policy here.
X
