
9 Thompson WayBull Creek WA 6149
Property Details for 9 Thompson Way, Bull Creek
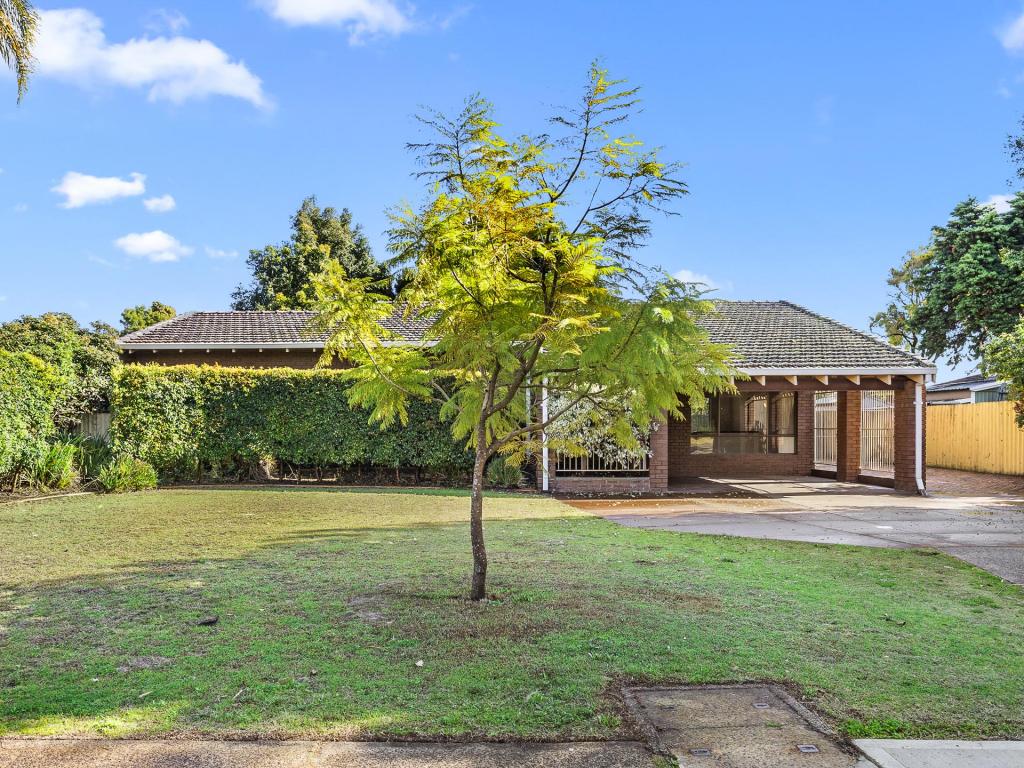
9 Thompson Way, Bull Creek is a 4 bedroom, 2 bathroom House with 2 parking spaces and was built in 1986. The property has a land size of 700m2 and floor size of 191m2. While the property is not currently for sale or for rent, it was last sold in January 2022.
Last Listing description (March 2022)
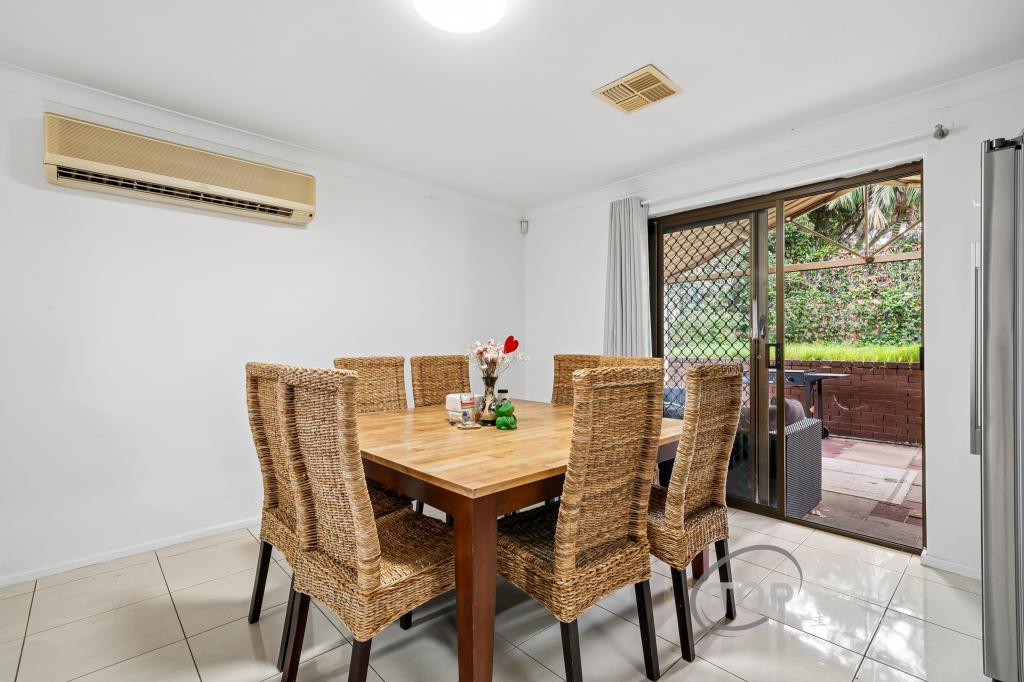
You will fall in love and feel right at home as soon as you walk through the front door of this beautiful family home. Modernised throughout, all the space you could wish for and in one of Bull Creek's best locations. Backing onto Oberthur Primary School, within the Willetton Senior High School zone, walking distance to multiple parks and with easy access to main arterial roads, this home is sure to impress. PROPERTYThe front entry featuring solid wood flooring continuing through to the kitchen, meals, family, and hallway Generously sized games room with high raked beam ceilings and sliding door to the beautifully landscaped backyard entertaining areaSunken lounge and formal dining room with high, raked ceilings beaming with natural light and high quality window treatmentsSumptuous kitchen featuring an abundance of storage, huge island bench with breakfast bar, fridge & microwave recesses, pantry, dishwasher, gas cooktop all overlooking the entertaining area.Meals area off the kitchen with sliding door to raised patioLarge family room with skylightKing sized main bedroom with a walk-in robe to matchModernised ensuite with shower and separate WCThree generously sized bedrooms all with built in robesStudy area- large enough to be a 5th bedroom Main bathroom with wall to ceiling tiles and separate bath, shower & WCLaundry with built in storge & bench spaceSeparate WCThis 'dream' outdoor entertaining area features undercover sunken verandah with built-in wrap around bench and raised area overlooking the well-established gardens and grassed areasManicured front lawns & gardens FEATURES Double garage with automatic door with side accessAlarm system Ducted evaporative air conditioning throughout and reverse cycle spilt system to the main bedroom & games roomGas bayonets to the games, sunken lounge & family roomsFoxtel point to sunken lounge roomSecurity doors to all external doors Garden shedAutomatic bore reticulations Electric storage hot water systemInsulated: Batts Built: 1986, brick & tileBlock: 700sqm, 21.8m frontage, zoned R20- single residential siteWater rates: approx. $1,500 per annumCouncil rates: approx. $2,100 per annum
Property History for 9 Thompson Way, Bull Creek, WA 6149
- 18 Jan 2022Sold for $1,200,000
- 05 Jan 2022Listed for Sale Under Offer!
- 16 Jan 1997Sold for $257,000

Recent sales nearby
See more recent sales nearby/assets/perm/pbxs5x7bp4i6vjwsh6xi5fgqde?signature=e44523ff71a5c881dac8a6923d5a3ce15eef47a7766c8b2821525a7d3f2f0261) 0
0

/assets/perm/7lbq5256aui6njbjh6wq6oiabm?signature=642e19908183263b431b1ef6485f6e53b0dbee599e6f8e6a9e80ea0956a719f7) 0
0

Similar properties For Sale nearby
See more properties for sale nearby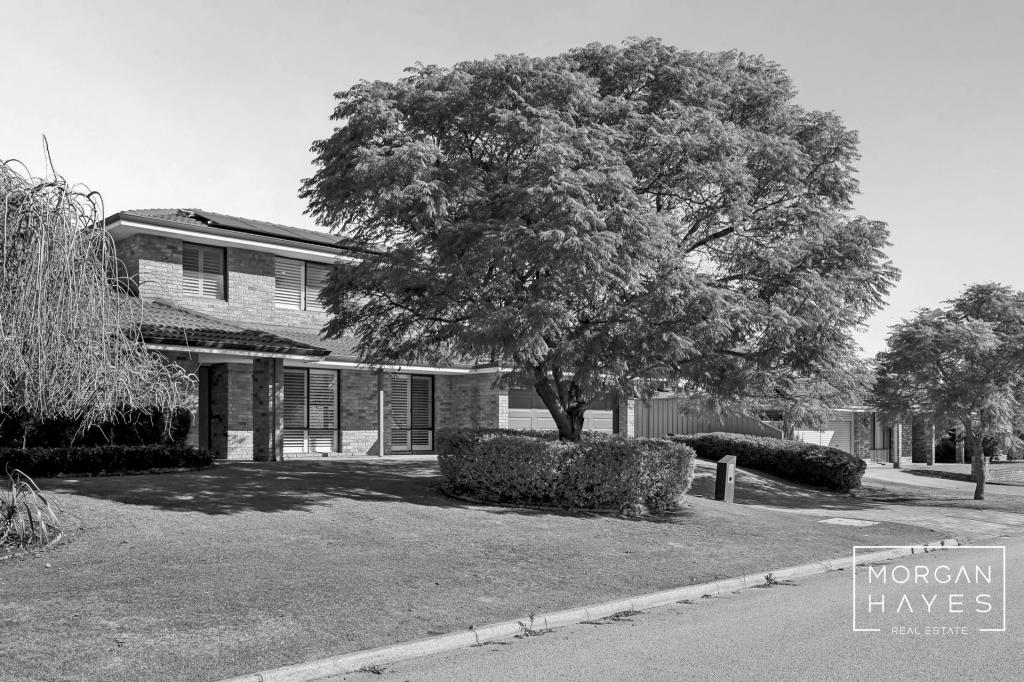 0
0

 0
0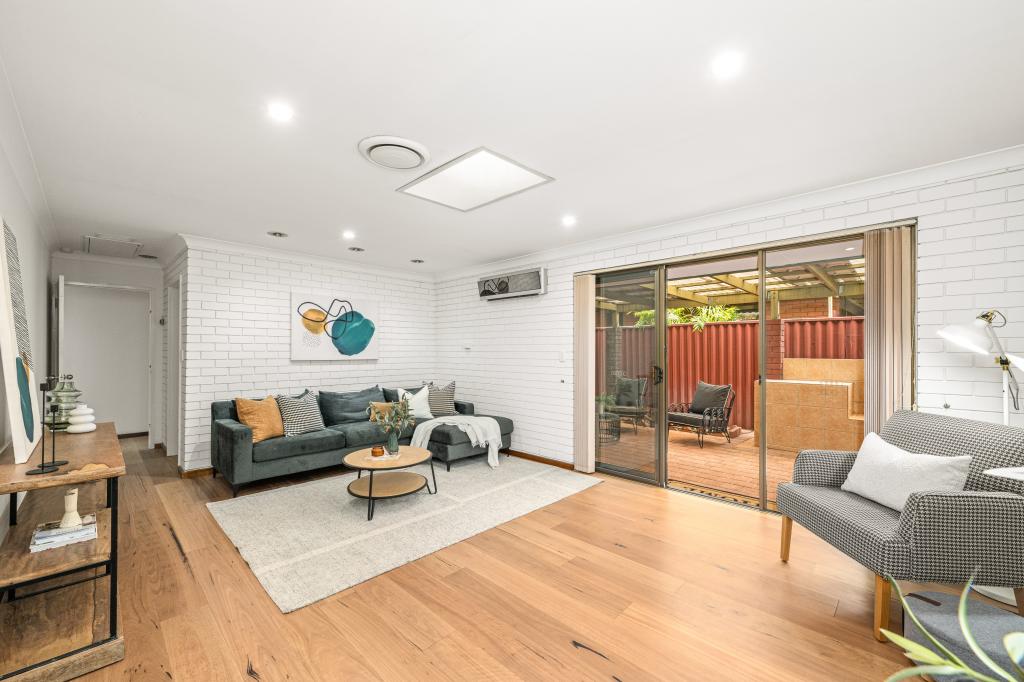 0
0Similar properties For Rent nearby
See more properties for rent nearby 0
0

 0
0
 0
0About Bull Creek 6149
The size of Bull Creek is approximately 4.2 square kilometres. There are 17 parks, covering nearly 15.8% of the total area. The population of Bull Creek in 2016 was 7746 people. By 2021 the population was 8030 showing a population growth of 3.7% in the area during that time. The predominant age group in Bull Creek is 40-49 years. Households in Bull Creek are primarily couples with children and are likely to be repaying $1800 - $2399 per month on mortgage repayments. In general, people in Bull Creek work in a professional occupation.In 2021, 70.80% of the homes in Bull Creek were owner-occupied compared with 71.90% in 2016.
Bull Creek has 2,981 properties. Over the last 5 years, Houses in Bull Creek have seen a 69.96% increase in median value, while Units have seen a 101.95% increase. As at 31 August 2026:
- The median value for Houses in Bull Creek is $1,524,568 while the median value for Units is $857,873.
- Houses have a median rent of $850 while Units have a median rent of $730.
Suburb Insights for Bull Creek 6149
Market Insights
Bull Creek Trends for Houses
N/A
N/A
View TrendN/A
N/A
Bull Creek Trends for Units
N/A
N/A
View TrendN/A
N/A
Neighbourhood Insights
© Copyright 2026. RP Data Pty Ltd trading as Cotality (Cotality). All rights reserved. No reproduction, distribution, or transmission of the copyrighted materials is permitted. The information is deemed reliable but not guaranteed.
While Cotality uses commercially reasonable efforts to ensure the Cotality Data is current, Cotality does not warrant the accuracy, currency or completeness of the Cotality Data and to the full extent permitted by law excludes all loss or damage howsoever arising (including through negligence) in connection with the Cotality Data.
This product uses cookies and other similar technologies to improve and customise your browsing experience, to tailor content and adverts, and for analytics and metrics regarding visitor usage on this product and other media. We may share cookie and analytics information with third parties for the purposes of advertising. By continuing to use our website, you consent to cookies being used. View our Privacy Policy here.
X
