
49 Oberthur CrescentBull Creek WA 6149
Property Details for 49 Oberthur Cres, Bull Creek
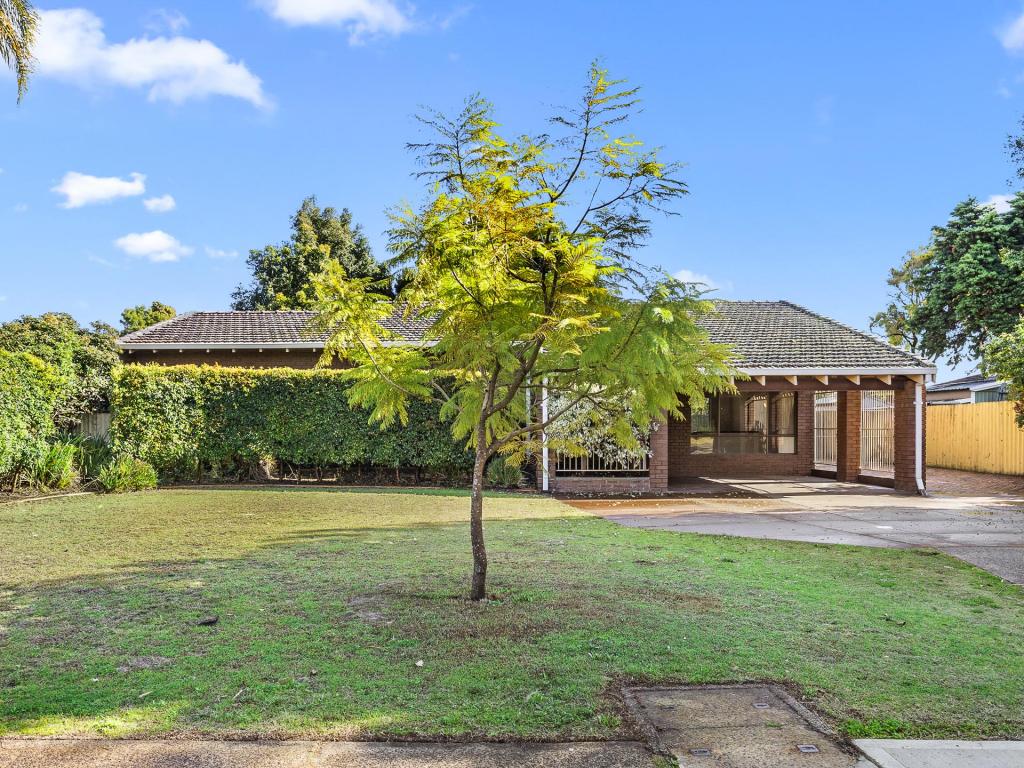
49 Oberthur Cres, Bull Creek is a 5 bedroom, 3 bathroom House with 2 parking spaces and was built in 1978. The property has a land size of 683m2 and floor size of 183m2. While the property is not currently for sale or for rent, it was last sold in May 2015.
Last Listing description (February 2017)
Golden opportunity to invest in your family's future with this great Bull Creek property! Lovely family home with separate Granny Flat with two living or investment opportunites, rent both house and granny flat out with potential to positively gear your Bull Creek investment to secure your family's financial future in the Willetton High Zone!
Income opportunity plus a great family home, enjoy your home in high demand Bull Creek while you rent out the separate granny flat..................
A welcoming tiled entrance (feature leadlight front door) flows through to the sunken lounge and its soaring high cathedral ceilings. The formal dining area is reserved for those special occasions and there is a servery with direct access to the kitchen.
The master suite comprises full carpeting, a walk in robe plus a mirrored built in robe and a private ensuite bathroom with shower, vanity and wc. Outdoor entertaining is catered for by a large functional rear patio with massive powered workshop and there is still room for a lawned play area for the children plus a double remote carport under the main roof. The open plan kitchen/family meals area features a renovated timber kitchen with superb storage and low maintenance tiled flooring
Also only minutes from shopping, parks, the freeway and public transport, this wonderful residence is ideally positioned for living convenience. You wont be disappointed, here!
Other features include, but are not limited to:
Low-maintenance flooring to a kitchen and family area with ducted evaporative air conditioning throughout and outdoor access
The kitchen itself is fully renovated with gas cooking, ample storage space, oven and a dishwasher
Carpeted sunken lounge with high angled ceilings, and a gas bayonet
Granny Flat featuring its own entrance(access from side gate), kitchen, bathroom, lounge and heaps of storage
Spacious 2nd bedroom with built-in robe
3rd bedroom with BIR
4th bedroom (or study)
Family bathroom with vanity, a shower and separate bath tub
Ceiling fan to rear patio entertaining areaG
Laundry with storage, toilet and outdoor access
Ample hallway linen storage
Huge backyard workshop fully powered
Double lock-up carport with remote access and rear access
Ample driveway parking
Bore reticulation
Gas hot water system
Assortment of trees and lawned areas, with excellent street appeal from the lush front gardens with stunning Frangipanis
683sqm block (approx.)
Please call us now to arrange your private viewing
Property History for 49 Oberthur Cres, Bull Creek, WA 6149
- 11 May 2015Sold for $820,000
- 20 Mar 2015Listed for Sale $849,000 - $889,000
- 07 Feb 2011Sold for $685,000

Recent sales nearby
See more recent sales nearby/assets/perm/7tr6ex56tmi6npl4quma7vzit4?signature=8c2ded40bd952c7ffbbae103a41b1981899d78b11852c46511e686de212ce9a2) 0
0
/assets/perm/lc5iozyucui6xdqu44432v4ybi?signature=f096c7c9bd42bc7cadfff278900ce9774c64c22ba87ef37ea4e3badd888ece46) 0
0

/assets/perm/mxy5yif6aii6nmkdt473ygramq?signature=a598cfc9dad4d94dfb1f95719a476e6f037e17cca0c87edd609d15e011664037) 0
0Similar properties For Sale nearby
See more properties for sale nearby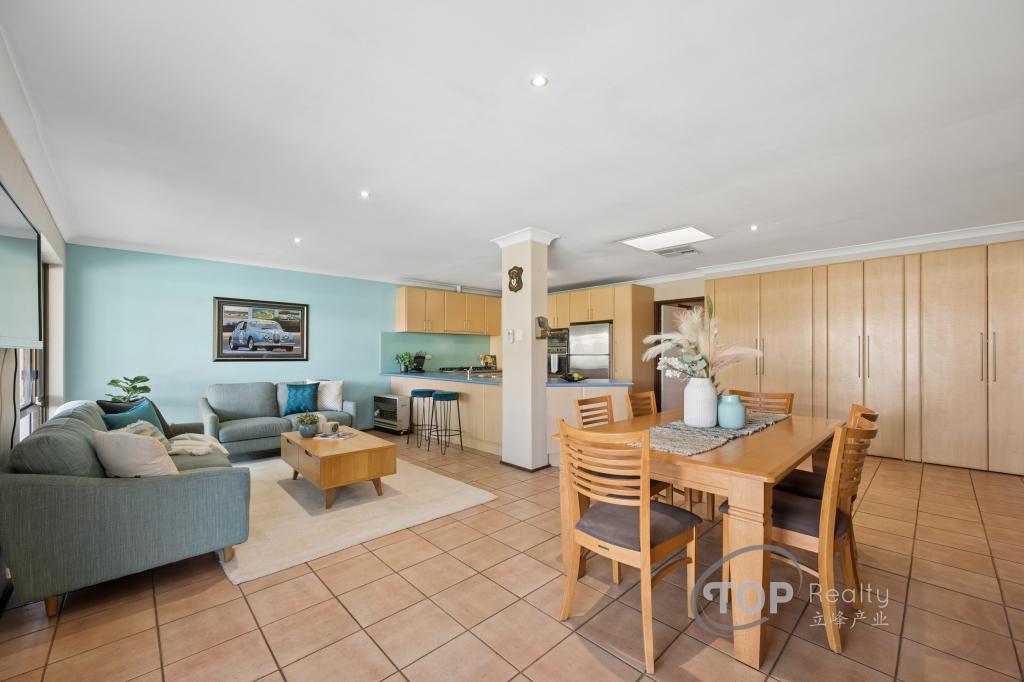 0
0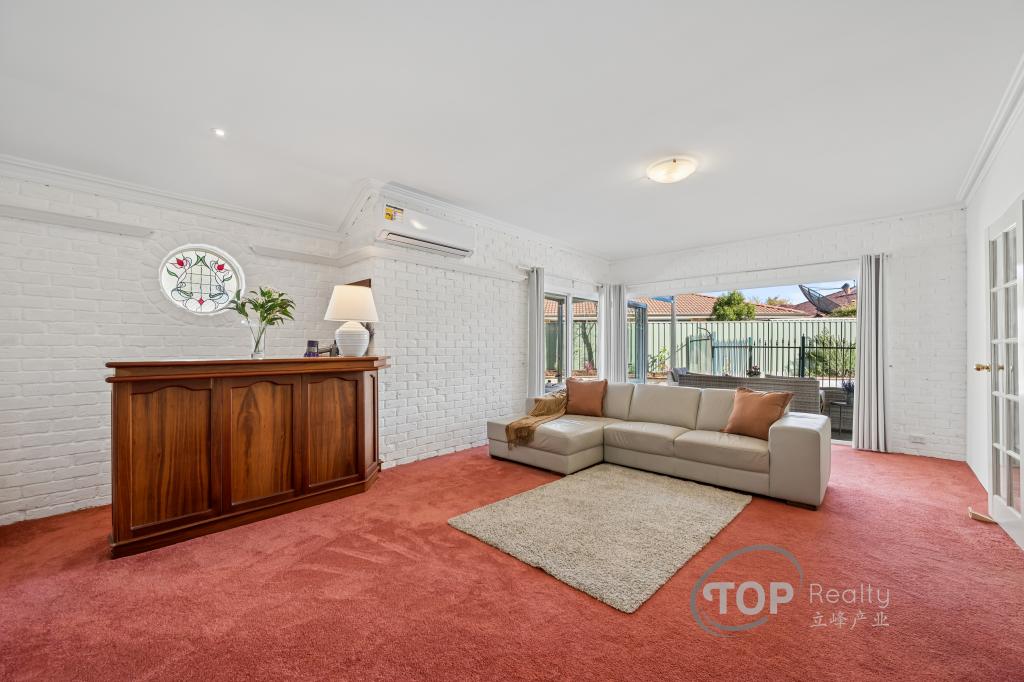 0
0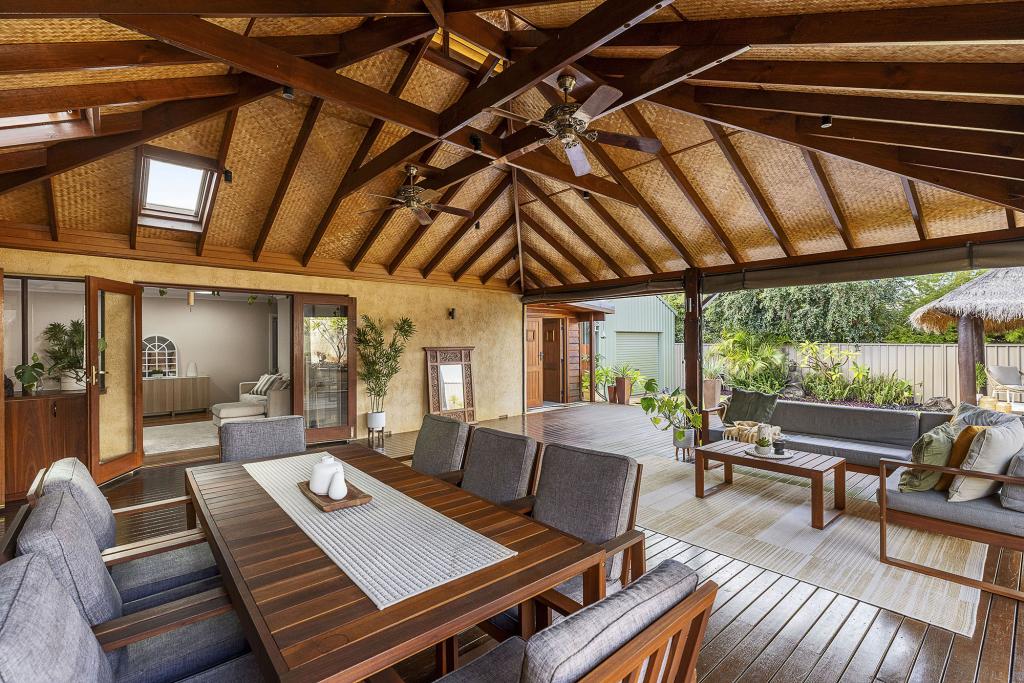 0
0Similar properties For Rent nearby
See more properties for rent nearby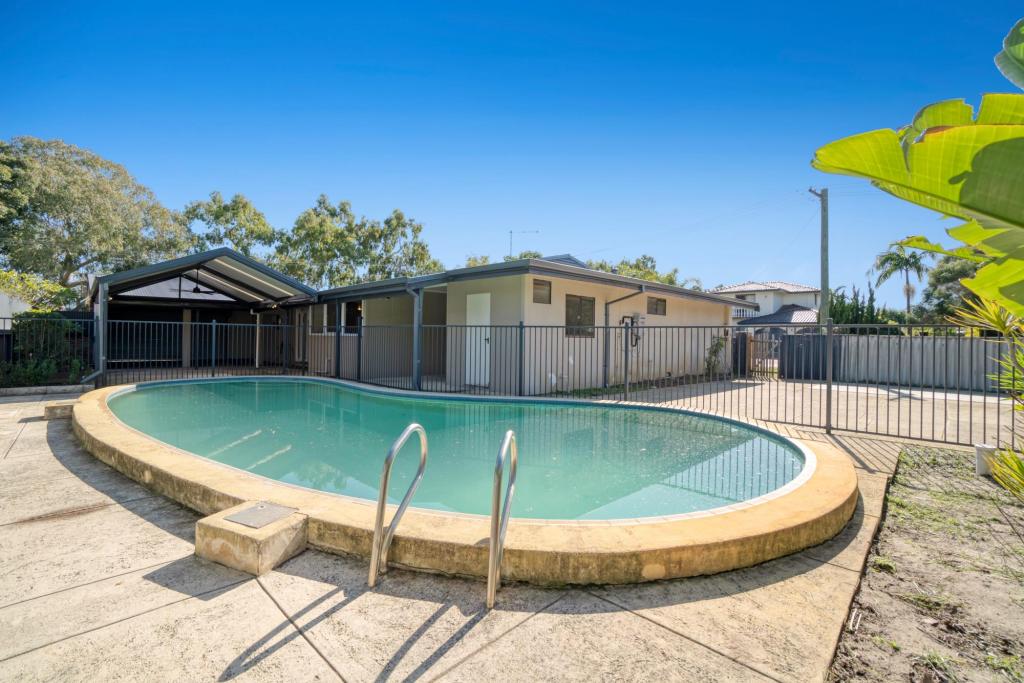 0
0

 0
0
 0
0About Bull Creek 6149
The size of Bull Creek is approximately 4.2 square kilometres. There are 17 parks, covering nearly 15.8% of the total area. The population of Bull Creek in 2016 was 7746 people. By 2021 the population was 8030 showing a population growth of 3.7% in the area during that time. The predominant age group in Bull Creek is 40-49 years. Households in Bull Creek are primarily couples with children and are likely to be repaying $1800 - $2399 per month on mortgage repayments. In general, people in Bull Creek work in a professional occupation.In 2021, 70.80% of the homes in Bull Creek were owner-occupied compared with 71.90% in 2016.
Bull Creek has 2,981 properties. Over the last 5 years, Houses in Bull Creek have seen a 81.97% increase in median value, while Units have seen a 105.28% increase. As at 31 July 2026:
- The median value for Houses in Bull Creek is $1,619,510 while the median value for Units is $877,412.
- Houses have a median rent of $850 while Units have a median rent of $730.
Suburb Insights for Bull Creek 6149
Market Insights
Bull Creek Trends for Houses
N/A
N/A
View TrendN/A
N/A
Bull Creek Trends for Units
N/A
N/A
View TrendN/A
N/A
Neighbourhood Insights
© Copyright 2026. RP Data Pty Ltd trading as Cotality (Cotality). All rights reserved. No reproduction, distribution, or transmission of the copyrighted materials is permitted. The information is deemed reliable but not guaranteed.
While Cotality uses commercially reasonable efforts to ensure the Cotality Data is current, Cotality does not warrant the accuracy, currency or completeness of the Cotality Data and to the full extent permitted by law excludes all loss or damage howsoever arising (including through negligence) in connection with the Cotality Data.
This product uses cookies and other similar technologies to improve and customise your browsing experience, to tailor content and adverts, and for analytics and metrics regarding visitor usage on this product and other media. We may share cookie and analytics information with third parties for the purposes of advertising. By continuing to use our website, you consent to cookies being used. View our Privacy Policy here.
X
