
25 Goddard WayBull Creek WA 6149

Property Details for 25 Goddard Way, Bull Creek
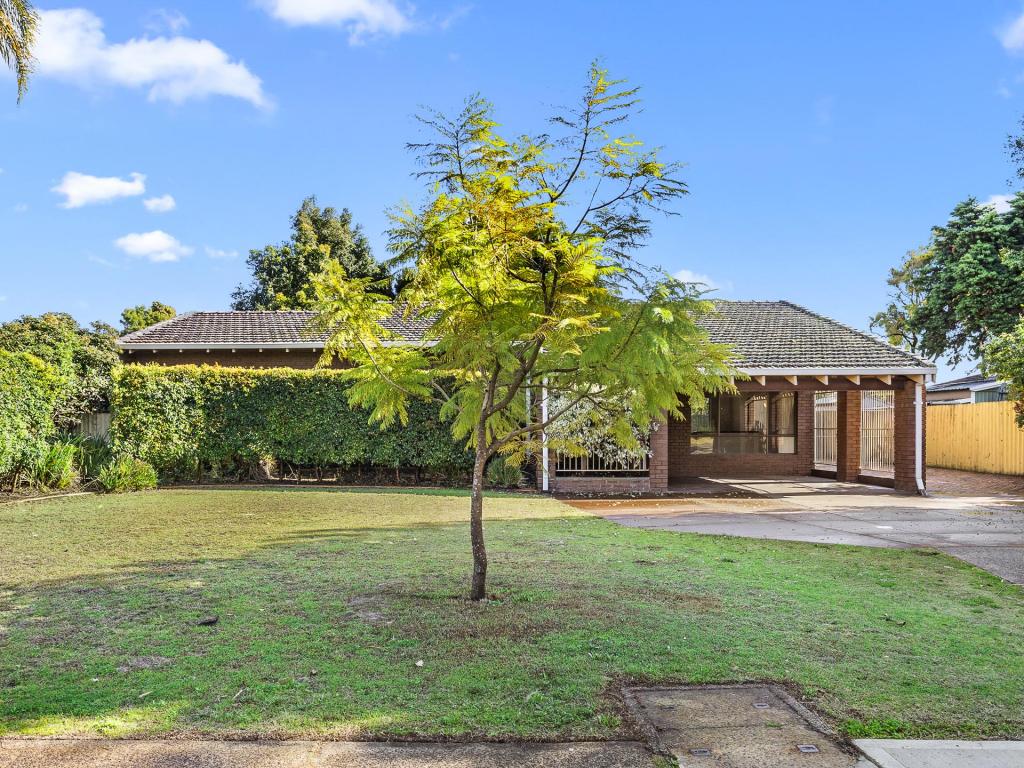
25 Goddard Way, Bull Creek is a 5 bedroom, 3 bathroom House with 2 parking spaces and was built in 1976. The property has a land size of 733m2 and floor size of 226m2. While the property is not currently for sale or for rent, it was last sold in August 2026. There are other 5 bedroom House sold in Bull Creek in the last 12 months.
Last Listing description (August 2026)
Do you want to make an offer or just Observe & Track the status of the Sale campaign LIVE? Simply, follow the link:- https://anz.openn.com/app/l/yAKyAlternatively, SCAN the QR Code in one of the photos to submit your offer or track the status of the Sale Process!Note - **All Offers are Taken Via Openn Negotiation Platform. The sale Campaign is a PRIVATE TREATY & NOT an Auction, so the seller reserves the right to sell the property to any buyers of their choice at any time during the campaign, WITHOUT any Prior NOTICE to anyone.**25 Goddard Way, Bull Creek WA 61495 Bedrooms | 3 Bathrooms | 2-Car Port | Multiple Living Areas | Swimming Pool | 733sqmWelcome to an exceptional family residence where contemporary style, generous proportions and outstanding versatility come together.Positioned on a substantial 733sqm block in a peaceful and highly sought-after Bull Creek street, this completely renovated double-storey, split-level home offers an impressive selection of indoor and outdoor living spaces. With five bedrooms, three bathrooms, two separate entrances and a flexible guest wing, the property is perfectly suited to large families, multi-generational households or those seeking additional accommodation options.From the moment you arrive, the home's impressive street presence and enormous driveway make a lasting impression. In addition to the secure two-car port, the expansive driveway provides plenty of space for additional vehicles, a caravan, boat or trailer.Designed for Modern Family LivingInside, the home delivers a practical and spacious layout with multiple living zones, allowing every member of the family to enjoy their own space.The beautifully renovated kitchen forms the heart of the home and offers extensive cabinetry, generous preparation areas and a double-size refrigerator recess. Quality appliances include an Omega built-in microwave, Omega oven with an integrated air-fryer function, dishwasher, induction cooktop and rangehood.Whether you are preparing everyday family meals or entertaining a large group of guests, this kitchen has been designed to make cooking and entertaining effortless.The home offers five generously sized bedrooms and three beautifully appointed bathrooms, including two ensuite bathrooms. Bedroom Three also enjoys direct access to a private balcony, providing a peaceful place to relax and unwind.Flexible Guest or Multi-Generational AccommodationOne of the property's standout features is the privately positioned room located to the side of the home, with access through a separate entrance.This versatile space may be ideal as:- A private guest suite- Accommodation for extended family- A teenager's retreat- A home office or consulting room- Potential short-term accommodation, subject to the relevant council and regulatory approvalsWith two separate entry points, the home provides excellent flexibility while maintaining privacy for family members or guests.Your Own Private Outdoor RetreatDesigned for the Western Australian lifestyle, the property offers multiple outdoor decking areas where you can entertain, relax or enjoy time with family and friends.At the centre of the outdoor area is a massive family-sized swimming pool, creating a private resort-style setting that is ideal for summer gatherings, weekend barbecues and relaxed evenings at home.Despite the generous landholding and extensive entertaining spaces, the property has been thoughtfully designed for low-maintenance living, giving you more time to enjoy everything the home has to offer.Property Highlights- Completely renovated double-storey, split-level residence- Generous 733sqm landholding- Five spacious bedrooms- Three renovated bathrooms- Two ensuite bathrooms- Two separate entrances- Flexible guest room or multi-generational accommodation- Multiple spacious living and entertaining areas- Renovated kitchen with extensive cabinetry and storage- Double-size refrigerator recess- Omega built-in microwave- Omega oven with integrated air-fryer function- Induction cooktop and rangehood- Bosch Dishwasher- Private balcony access from Bedroom Three- Multiple outdoor decking and entertaining areas- Massive family-sized swimming pool- Secure two-car garage- Enormous driveway with additional parking- Space for multiple vehicles, a caravan, boat or trailer- Low-maintenance indoor and outdoor living- Peaceful and family-friendly street- Walking distance to local shops, parks and recreational areas- Outstanding Bull Creek LocationEnjoy the convenience of living within walking distance of local shopping facilities, neighbourhood parks and recreational spaces, while remaining close to public transport, major road connections, Bull Creek Train Station, Murdoch University, Fiona Stanley Hospital and a wide selection of dining and shopping destinations.The property is currently identified within the sought-after local-intake areas for:- Bull Creek Primary School- Rossmoyne Senior High SchoolFamilies seeking private education will also appreciate the selection of highly regarded independent schools nearby, including:- All Saints' College, Bull Creek - an independent Anglican co-educational school offering Kindergarten to Year 12, conveniently located within Bull Creek.- Corpus Christi College, Bateman - a co-educational Catholic college offering education from Pre-Kindergarten through to Year 12.- Kennedy Baptist College, Murdoch - a co-educational Christian secondary school for students from Years 7 to 12.The home is also conveniently positioned near Bull Creek Train Station, Murdoch University, Fiona Stanley Hospital, Westfield Booragoon, local parks and everyday shopping facilities.School intake areas, enrolment eligibility and distances are provided as a general guide only. Buyers should make their own enquiries directly with the Department of Education and individual schools.Contact Gary Singh - The Best Realty Group0435 473 500gary@thebestrealty.com.auHomes of this calibre are highly sought after. Arrange your inspection today and experience everything this exceptional family residence has to offer.DISCLAIMER:-**Photos from previous Sales/Rental listings may have been used to protect the tenant/seller's privacy. The actual property condition may be different in reality.****Virtual Furniture Staging has been used in the photos. The images of the furniture at the property have been digitally altered or enhanced.****This information is provided for general information purposes only and is based on information provided by the Seller and may be subject to change. No warranty or representation is made as to its accuracy, and interested parties should place no reliance on it and should make their own independent inquiries.**The Best Realty Group have endeavoured to ensure the information is true and accurate, but accepts no responsibility and disclaims all liability concerning any errors, omissions, inaccuracies or misstatements.**Reference to a school does not guarantee the availability of that particular school.**ALL distances are estimated using Google Maps. Prospective purchasers should enquire with the relevant authorities to verify the information in this advert.**ALL boundary lines and sizes on imagery are APPROX only.**
Property History for 25 Goddard Way, Bull Creek, WA 6149
- 13 Aug 2026Sold for $2,100,000
- 14 Jul 2026Listed for Sale From $2.1M U/O By Gary Singh 0435 473 500
- 13 Aug 2007Sold for $638,000

Recent sales nearby
See more recent sales nearby/assets/perm/lc5iozyucui6xdqu44432v4ybi?signature=f096c7c9bd42bc7cadfff278900ce9774c64c22ba87ef37ea4e3badd888ece46) 0
0

/assets/perm/mxy5yif6aii6nmkdt473ygramq?signature=a598cfc9dad4d94dfb1f95719a476e6f037e17cca0c87edd609d15e011664037) 0
0
Similar properties For Sale nearby
See more properties for sale nearby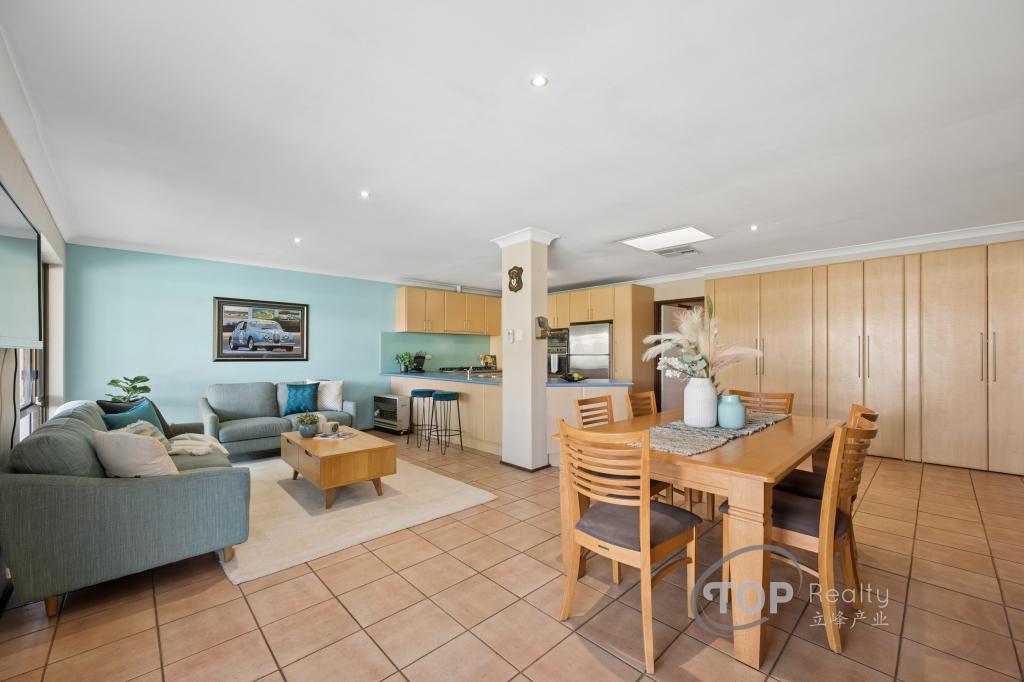 0
0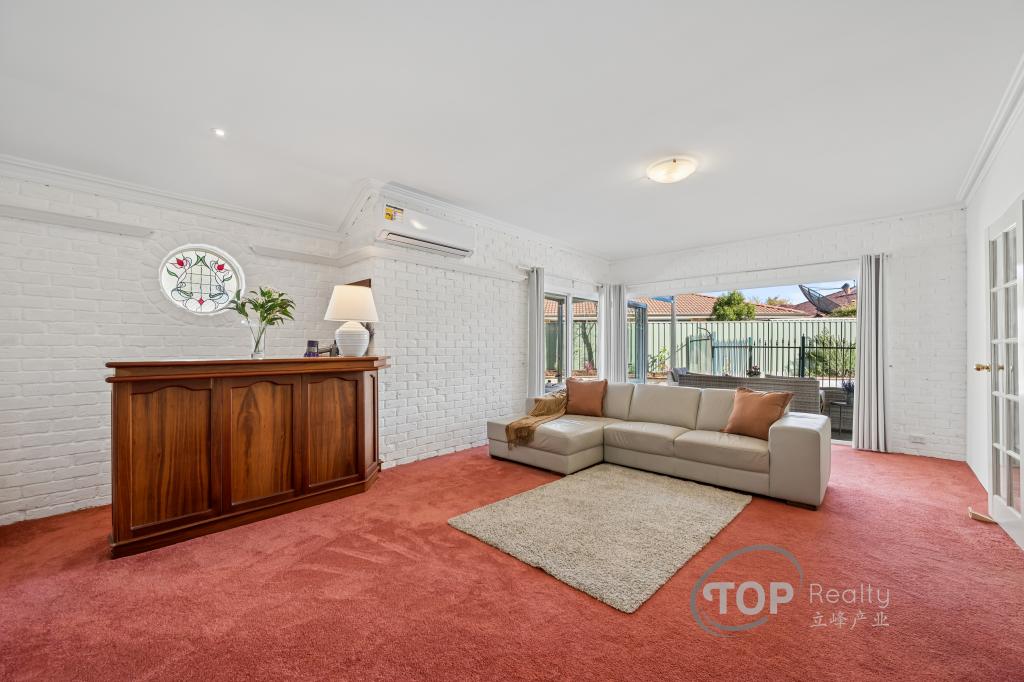 0
0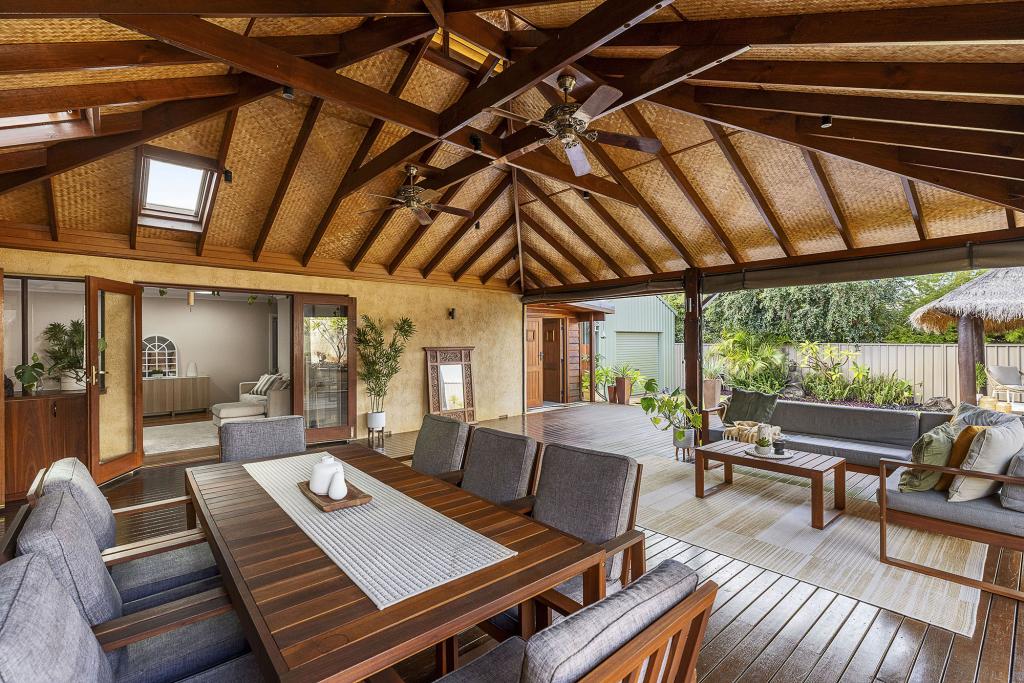 0
0Similar properties For Rent nearby
See more properties for rent nearby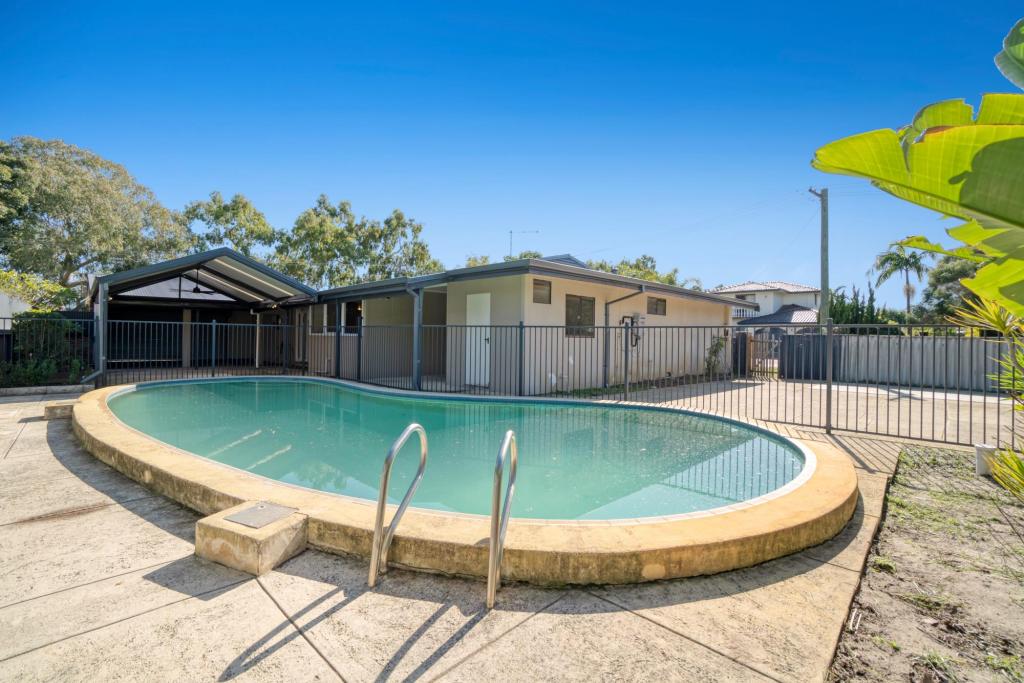 0
0

 0
0
 0
0About Bull Creek 6149
The size of Bull Creek is approximately 4.2 square kilometres. There are 17 parks, covering nearly 15.8% of the total area. The population of Bull Creek in 2016 was 7746 people. By 2021 the population was 8030 showing a population growth of 3.7% in the area during that time. The predominant age group in Bull Creek is 40-49 years. Households in Bull Creek are primarily couples with children and are likely to be repaying $1800 - $2399 per month on mortgage repayments. In general, people in Bull Creek work in a professional occupation.In 2021, 70.80% of the homes in Bull Creek were owner-occupied compared with 71.90% in 2016.
Bull Creek has 2,982 properties. Over the last 5 years, Houses in Bull Creek have seen a 69.96% increase in median value, while Units have seen a 101.95% increase. As at 31 August 2026:
- The median value for Houses in Bull Creek is $1,524,568 while the median value for Units is $857,873.
- Houses have a median rent of $850 while Units have a median rent of $730.
Suburb Insights for Bull Creek 6149
Market Insights
Bull Creek Trends for Houses
N/A
N/A
View TrendN/A
N/A
Bull Creek Trends for Units
N/A
N/A
View TrendN/A
N/A
Neighbourhood Insights
© Copyright 2026. RP Data Pty Ltd trading as Cotality (Cotality). All rights reserved. No reproduction, distribution, or transmission of the copyrighted materials is permitted. The information is deemed reliable but not guaranteed.
While Cotality uses commercially reasonable efforts to ensure the Cotality Data is current, Cotality does not warrant the accuracy, currency or completeness of the Cotality Data and to the full extent permitted by law excludes all loss or damage howsoever arising (including through negligence) in connection with the Cotality Data.
This product uses cookies and other similar technologies to improve and customise your browsing experience, to tailor content and adverts, and for analytics and metrics regarding visitor usage on this product and other media. We may share cookie and analytics information with third parties for the purposes of advertising. By continuing to use our website, you consent to cookies being used. View our Privacy Policy here.
X
