
28 Curedale MewsBull Creek WA 6149
Property Details for 28 Curedale Mews, Bull Creek
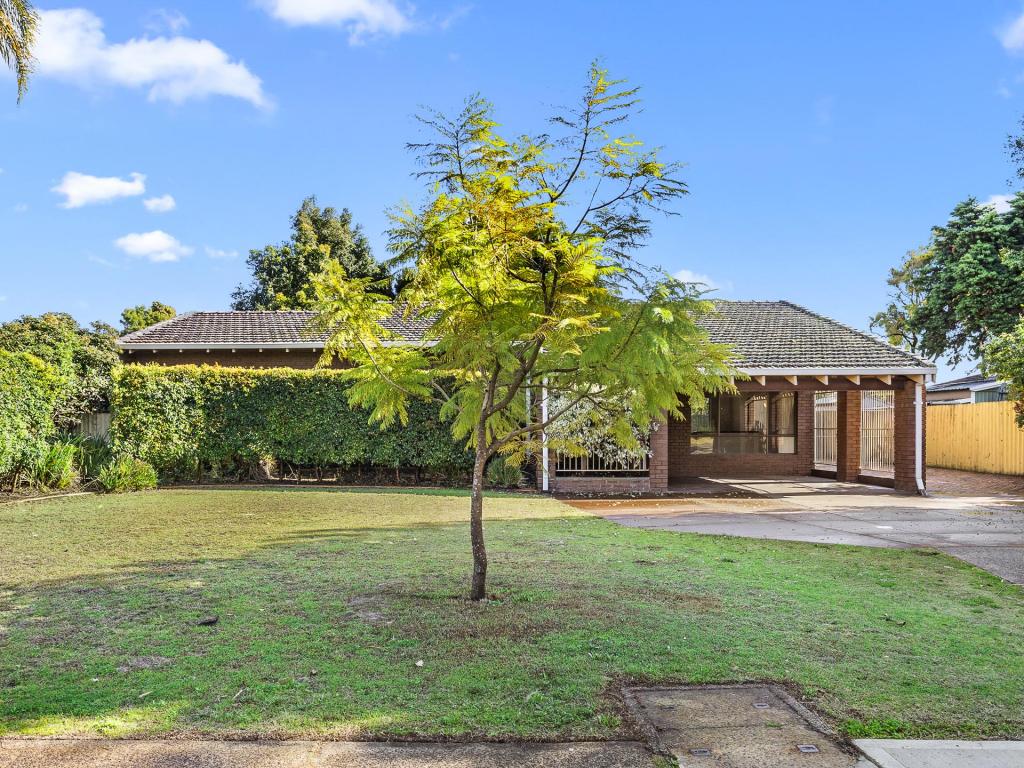
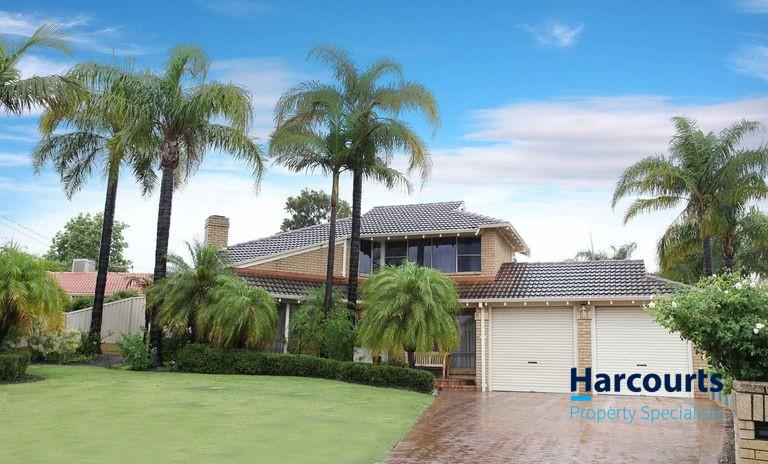
28 Curedale Mews, Bull Creek is a 4 bedroom, 2 bathroom House with 2 parking spaces and was built in 1999. The property has a land size of 728m2 and floor size of 263m2. While the property is not currently for sale or for rent, it was last sold in August 2025.
Last Listing description (September 2025)
Perfectly positioned in a whisper-quiet cul-de-sac in the highly sought after Brockman Park Estate and proudly offered for the first time by its original owner, this immaculate 4 bedroom 2 bathroom residence delivers a rare blend of comfort, quality and location. Directly opposite the lush open spaces of Bull Creek Park - complete with a fantastic playground for the kids, this tightly-held and family-friendly pocket promises a lifestyle of peace, leisure and community spirit that's hard to find and even harder to let go.To the left of a gorgeous entry void with a striking ceiling feature sits what are essentially formal family and dining rooms, side by side. The heart of the house is an expansive open-plan living, kitchen and media area, with more than enough space for casual meals if need be.The stylish kitchen itself comes well-equipped with built-in double-door pantry storage, a large 1.225-metre fridge recess, dishwasher and microwave recesses, tiled splashbacks, double sinks, a range hood, a 900mm-wide Chef gas cooktop and a wall oven of the same brand. Essentially tripling personal living options is a huge games room, nestled off the main living zone.An enormous master retreat at the front of the home is the obvious pick of the bedrooms with its walk-in wardrobe, ceiling fan and commodious ensuite bathroom - shower, corner bathtub, heat lamps, twin "his and hers" vanity basins, separate toilet and all. An adjacent powder room services the needs of guests, with all three generous spare bedrooms boasting their own built-in robes.The main family bathroom features a shower and separate bathtub (plus heat lamps), whilst a separate third toilet can be found right next door to a functional laundry - fitted with decent built-in storage and extending outside for drying.Off the central hub, a delightful covered outdoor patio-entertaining area is complemented by a spacious north-facing backyard for your pets - and young ones - to let their imaginations run wild in unison.Completing this outstanding package is a massive extra-wide double lock-up garage with space for either storage or a workshop within - plus a handy internal shopper's entry door and roller-door access through to the rear yard.This sublime setting places you just minutes from Bull Creek Central Shopping Centre, the Bull Creek Tavern, popular cafes, restaurants and more. Families will appreciate being within the coveted Oberthur Primary School and Rossmoyne Senior High School catchment zones, as well as having easy access to All Saints' College, wonderful community sporting facilities and convenient bus stops. You're also only steps from the stunning Gabbiljee Reserve, with quick connections to the freeway and Bull Creek Train Station for a seamless commute. Fiona Stanley Hospital, St John of God Murdoch Hospital and Murdoch University are all just a short drive away too, ensuring every essential is right at your fingertips.Every corner here whispers pride of ownership, every room radiates warmth and every detail invites you to simply move in and start living. Something special beckons - and it has your name written all over it.Key Features and Local Amenities:- 4 carpeted bedrooms- 2 bathrooms- Double-door entrance- High ceilings (2.74m approx.) - with 32-course ceilings to the main living zone- Beautiful entry void with a ceiling feature- Carpeted formal family/dining rooms- Tiled open-plan living/kitchen/media area- Quality kitchen appliances- Tiled games room- Robes in every bedroom- Massive front master suite and ensuite- Separate laundry- Powder room- Separate 3rd toilet- Outdoor patio/alfresco entertaining- Huge backyard with room for a future swimming pool - and more- Ducted-evaporative air-conditioning (serviced annually)- Bedroom ceiling fans- Security-alarm system- NBN internet connectivity- Reticulation- Established lawns- Extra-wide double lock-up garage with workshop/storage space, internal shopper's entry and roller-door access through to the backyard- Side-gate access- 325sqm (approx.) of total indoor and outdoor living area- Spacious 728sqm (approx.) block- Quiet cul-de-sac locale, opposite Bull Creek Park- Minutes from Bull Creek Central Shopping Centre, the Bull Creek Tavern, cafes, restaurants and more- Oberthur Primary School and Rossmoyne Senior High School catchment zones- Easy access to All Saints' College, other lush local parklands, wonderful community sporting facilities and multiple bus stops- Steps from the gorgeous Gabbiljee Reserve- Close to the freeway and Bull Creek Train Station- Short commute to Fiona Stanley Hospital, the St John of God Murdoch Hospital and Murdoch UniversityCouncil Rates: Approx $2,586 per annum Water Rates: Approx $1,632 per annumDisclaimer:The particulars of this listing have been prepared for advertising and marketing purposes only. We have made every effort to ensure the information is reliable and accurate, however, clients must carry out their own independent due diligence to ensure the information provided is correct and meets their expectations.
Property History for 28 Curedale Mews, Bull Creek, WA 6149
- 19 Aug 2025Sold for $1,745,000
- 13 Aug 2025Listed for Sale Sold by Vinay Chavda
- 02 Oct 1996Sold for $180,000

Recent sales nearby
See more recent sales nearby/assets/perm/pbxs5x7bp4i6vjwsh6xi5fgqde?signature=e44523ff71a5c881dac8a6923d5a3ce15eef47a7766c8b2821525a7d3f2f0261) 0
0

/assets/perm/7lbq5256aui6njbjh6wq6oiabm?signature=642e19908183263b431b1ef6485f6e53b0dbee599e6f8e6a9e80ea0956a719f7) 0
0

Similar properties For Sale nearby
See more properties for sale nearby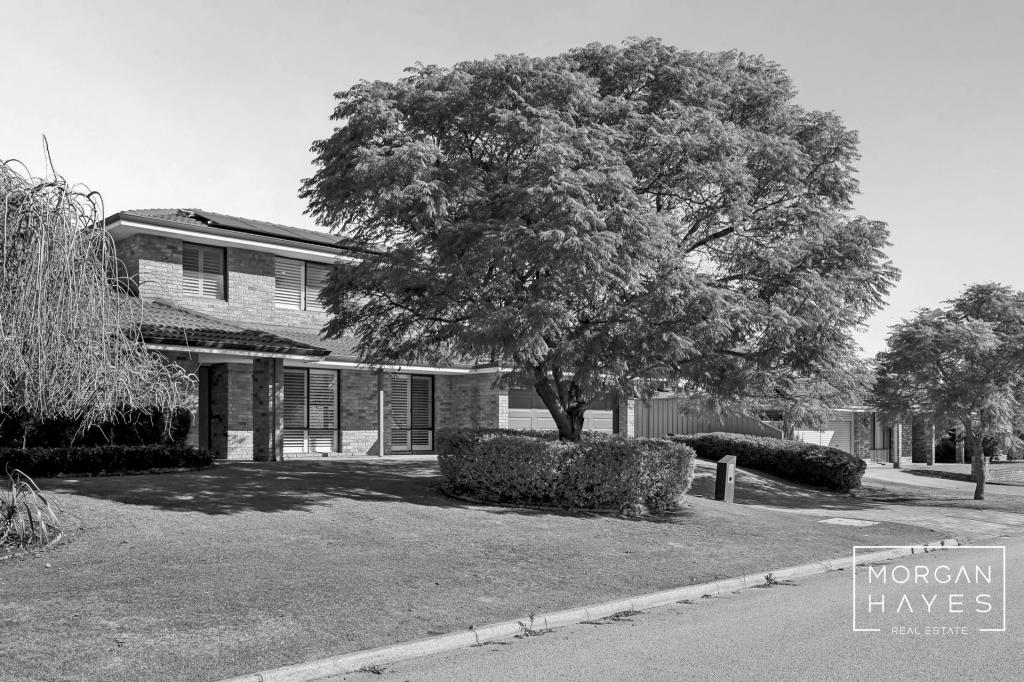 0
0

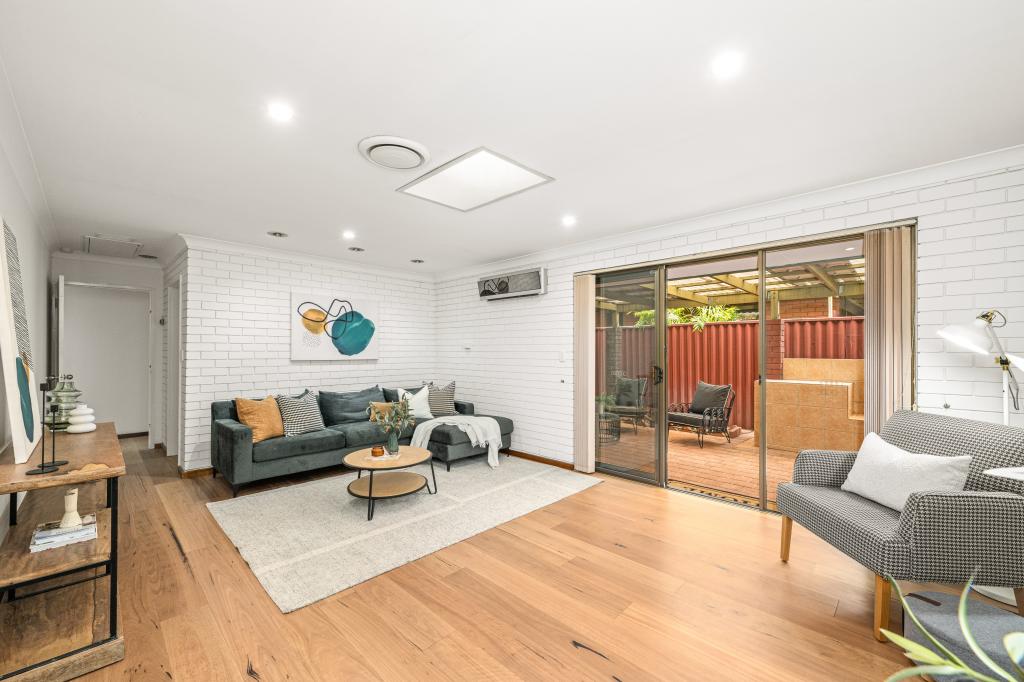 0
0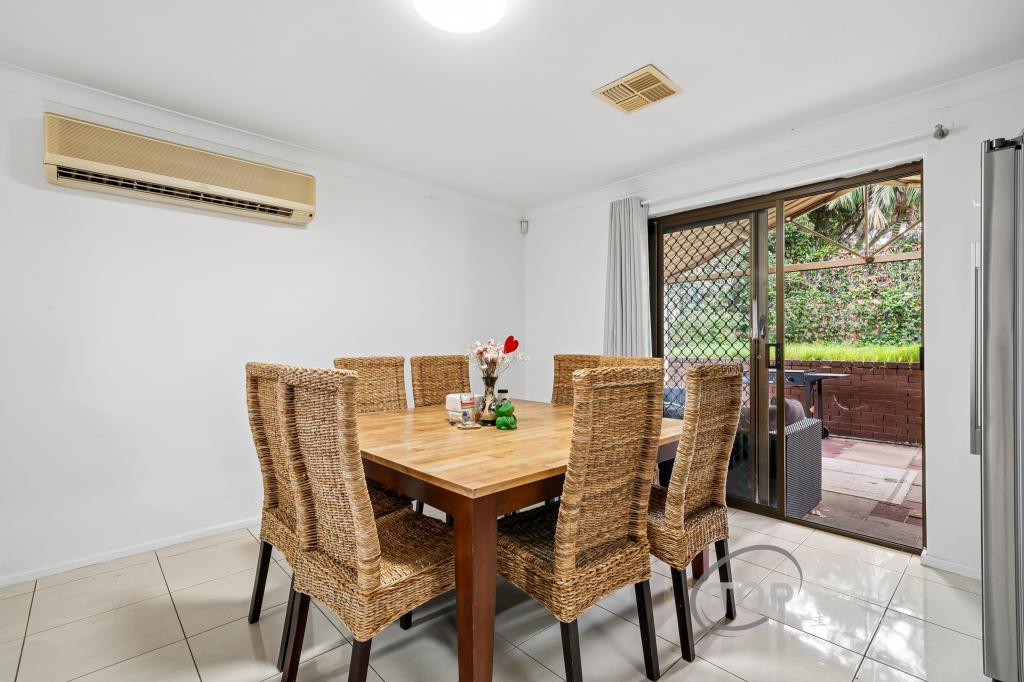 0
0Similar properties For Rent nearby
See more properties for rent nearby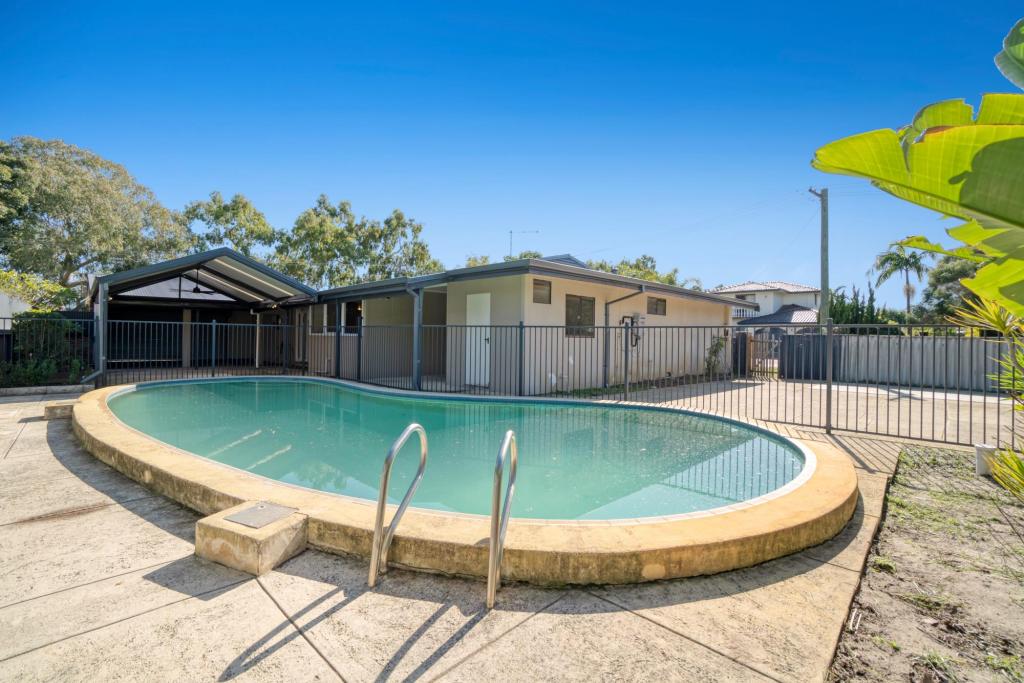 0
0

 0
0
 0
0
About Bull Creek 6149
The size of Bull Creek is approximately 4.2 square kilometres. There are 17 parks, covering nearly 15.8% of the total area. The population of Bull Creek in 2016 was 7746 people. By 2021 the population was 8030 showing a population growth of 3.7% in the area during that time. The predominant age group in Bull Creek is 40-49 years. Households in Bull Creek are primarily couples with children and are likely to be repaying $1800 - $2399 per month on mortgage repayments. In general, people in Bull Creek work in a professional occupation.In 2021, 70.80% of the homes in Bull Creek were owner-occupied compared with 71.90% in 2016.
Bull Creek has 2,982 properties. Over the last 5 years, Houses in Bull Creek have seen a 69.96% increase in median value, while Units have seen a 101.95% increase. As at 31 August 2026:
- The median value for Houses in Bull Creek is $1,524,568 while the median value for Units is $857,873.
- Houses have a median rent of $850 while Units have a median rent of $730.
Suburb Insights for Bull Creek 6149
Market Insights
Bull Creek Trends for Houses
N/A
N/A
View TrendN/A
N/A
Bull Creek Trends for Units
N/A
N/A
View TrendN/A
N/A
Neighbourhood Insights
© Copyright 2026. RP Data Pty Ltd trading as Cotality (Cotality). All rights reserved. No reproduction, distribution, or transmission of the copyrighted materials is permitted. The information is deemed reliable but not guaranteed.
While Cotality uses commercially reasonable efforts to ensure the Cotality Data is current, Cotality does not warrant the accuracy, currency or completeness of the Cotality Data and to the full extent permitted by law excludes all loss or damage howsoever arising (including through negligence) in connection with the Cotality Data.
This product uses cookies and other similar technologies to improve and customise your browsing experience, to tailor content and adverts, and for analytics and metrics regarding visitor usage on this product and other media. We may share cookie and analytics information with third parties for the purposes of advertising. By continuing to use our website, you consent to cookies being used. View our Privacy Policy here.
X
