
13 Charolais CloseBridgetown WA 6255
Property Details for 13 Charolais Cl, Bridgetown
13 Charolais Cl, Bridgetown is a 3 bedroom, 2 bathroom House with 2 parking spaces and was built in 2016. The property has a land size of 4049m2 and floor size of 192m2. While the property is not currently for sale or for rent, it was last sold in February 2025.
Last Listing description (May 2025)
Hamptons Elegance Meets Country Tranquillity Discover 13 Charolais Close-an exceptional Ross Squire Home in the timeless Hamptons style. Nestled on a generous 4049m2 block, this three-bedroom, two-bathroom residence effortlessly combines classic elegance with modern comfort. With luxurious finishes, seamless indoor-outdoor flow, and an inviting lifestyle, this home offers a rare opportunity to embrace refined living.A Home of Exceptional QualityStep inside to an open-plan design that lets natural light pour through expansive glass doors, highlighting the premium finishes throughout. At the heart of the home is a beautifully designed kitchen featuring 32 soft-close drawers, slide-out corner units, and a generous Caesar Stone Island bench. The adjoining butler's pantry, complete with a double sink, ensures effortless meal preparation. Dual ovens and an "Enviromaid" induction cooktop provide practicality and style for the most discerning chef.Designed with comfort in mind, the lounge is complemented by a wood fire heater with wet back for warmth and energy efficiency. Split-system air conditioning in the lounge and ceiling fans in every bedroom, ensure year-round comfort.A Master Suite and Spacious BedroomsThe master suite is a peaceful retreat, offering a luxurious ensuite with dual vanity and fully tiled finishes. A spacious walk-in robe provides ample storage, with soft carpeting creating a relaxing atmosphere. The two additional bedrooms are equally well-appointed, each featuring built-in robes, ceiling fans, and large windows to capture the garden views. The family bathroom, stylish and functional, serves these rooms with timeless elegance.Seamless Indoor-Outdoor LivingDesigned for those who love to entertain, the 7m x 6m enclosed alfresco area offers effortless indoor-outdoor living with multiple sliding doors and electric blinds for added comfort. Whether hosting a gathering or enjoying a quiet morning, this versatile space is perfect for any occasion. Outside, the large patio with built-in cushion storage and lush gardens offer a tranquil retreat.An Outdoor OasisBeyond the home, the property embraces self-sufficiency with a fully netted vegetable garden and hot house for homegrown produce year-round, complemented by thriving citrus and lime trees. The spacious insulated shed is more than just a workshop-it's a versatile space that includes a guest room with an ensuite, offering both privacy and comfort.Sustainable & Smart LivingThis home blends style with sustainability, featuring two 23,000-litre rainwater tanks for flexible water use, a 5.8kW solar power system, and solar hot water to reduce utility costs and environmental impact.Your Private Sanctuary AwaitsLocated in a peaceful setting yet close to essential amenities, this Hamptons-inspired property offers a perfect balance of luxury, practicality, and outdoor living. With fencing on three sides and ample space for pets, children, or further expansions, this is a rare opportunity to secure a home that redefines comfort and lifestyle.Contact Martin today to arrange a private viewing of this truly unique property. Features at a Glance: - 4049m2 Block, 192m2 Home- Wood Fire Heater with Water Jacket (Wet Back)- Split System Air Conditioning in Lounge and Alfresco- Ceiling Fans in All Bedrooms- Modern Kitchen with 32 Drawers + Slide-out Corner Units- Dual 600mm Ovens- Induction Enviromaid Cooktop- Plumbed Fridge - Caesar Stone Island Bench Top- Substantial Pantry- Bulkhead Ceiling Over Kitchen- Hills Hoist Wash Line- Large Master Bedroom with Ensuite, Dual Vanity, Fully Tiled- Spacious Walk-in Robe- 7m x 6m Enclosed Alfresco- Multiple Sliding Doors to Alfresco with Electric Blinds (Northern Aspect)- Cassette Air Conditioning in Alfresco- Large External Patio with Cushion Storage - Netted Vegetable Garden with Citrus & Vines- Hot House- Large Insulated Shed with Workshop- Guest Room with Ensuite and separate toilet- Septic Tanks- 2 x 23,000L Water Tanks (Switchable to Supply House)- Solar Hot Water System- 5.8kW Solar Power System (on Shed Roof)- Fenced on 3 Sides"Whilst care is taken to achieve accuracy, boundaries marked on images are a guideline and are for your visual reference only."Buyers should complete their own due diligence, including a visual inspection before entering into an offer and should not rely on the photos or text in this advertising in making a purchasing decision.
Property History for 13 Charolais Cl, Bridgetown, WA 6255
- 17 Feb 2025Sold for $930,000
- 13 Feb 2025Listed for Sale Offers From: $870,000
- 28 Jan 2015Sold for $81,000

Recent sales nearby
See more recent sales nearby/assets/perm/ap3v2fbhy4i6xawuy7ldzxhxz4?signature=9fc5a2f2359f159dd9093eb67673299552876689e707957f3e8fe3262b2d2127) 0
0

/assets/perm/w4qtz2cdd4i65g734mto6vr5ba?signature=56fd272781751efadc46323e963e2e4219c4287609bf1379eaf87504efb06fcc) 0
0/assets/perm/5hmbcsfrpii6xoxidupnjqfyfi?signature=a3ce1f7966bcd600a4de81b8991df446abb90a54b9f4a6d2f84dfa30da98acc3) 0
0
Similar properties For Sale nearby
See more properties for sale nearby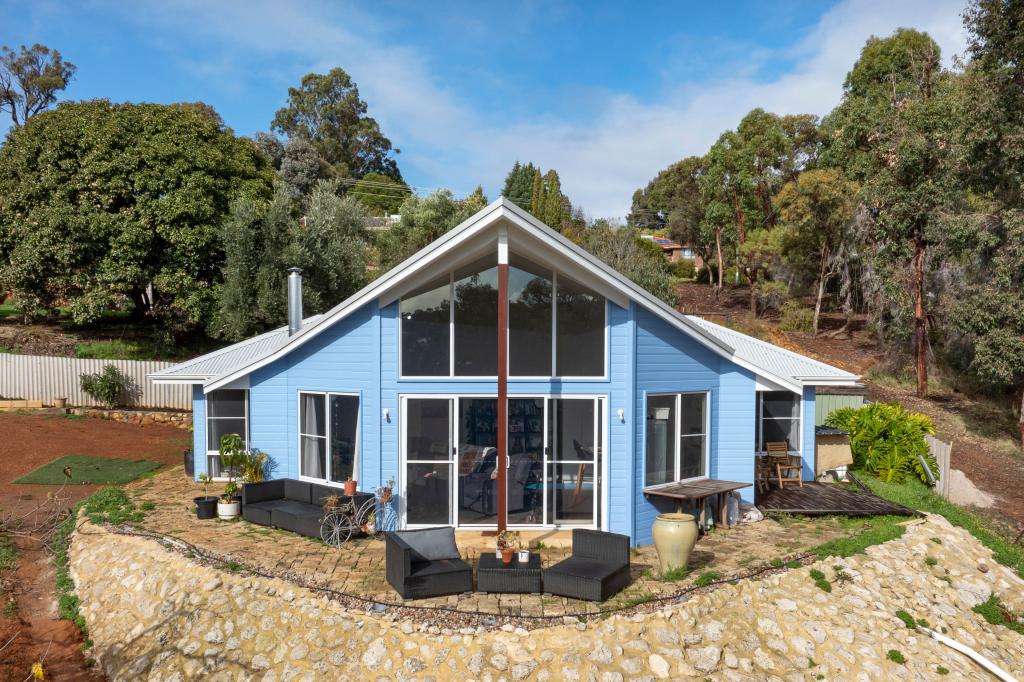 0
0
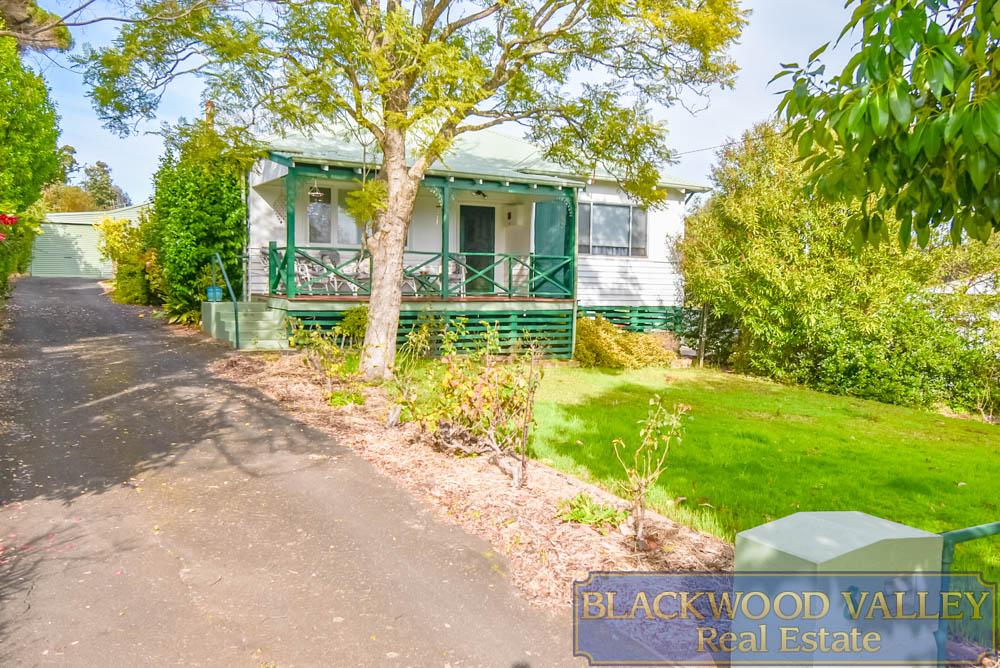 0
0
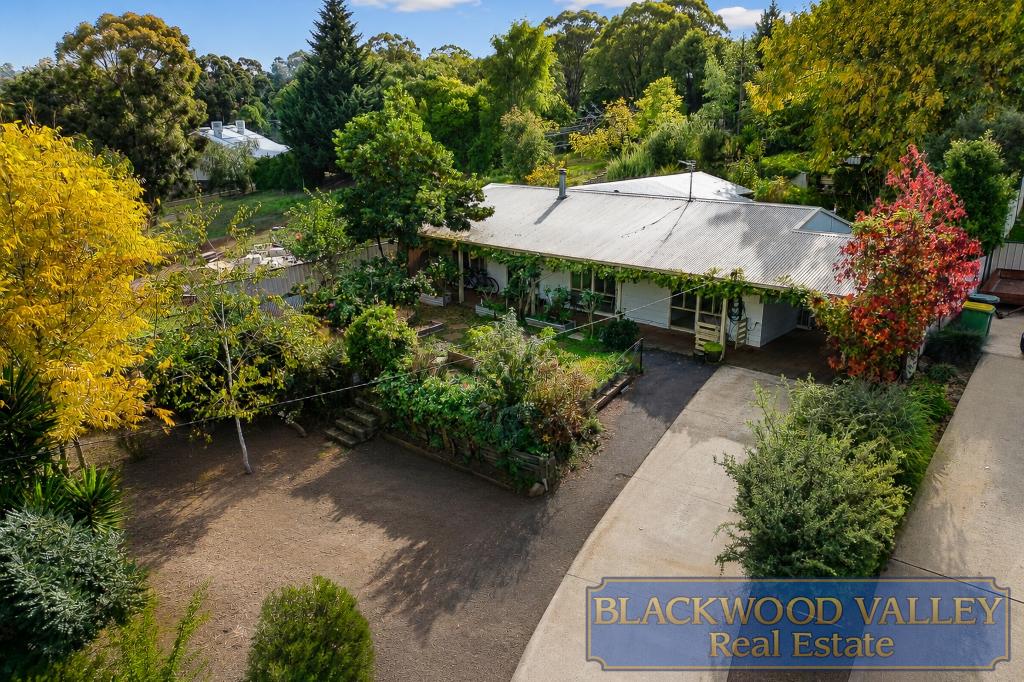 0
0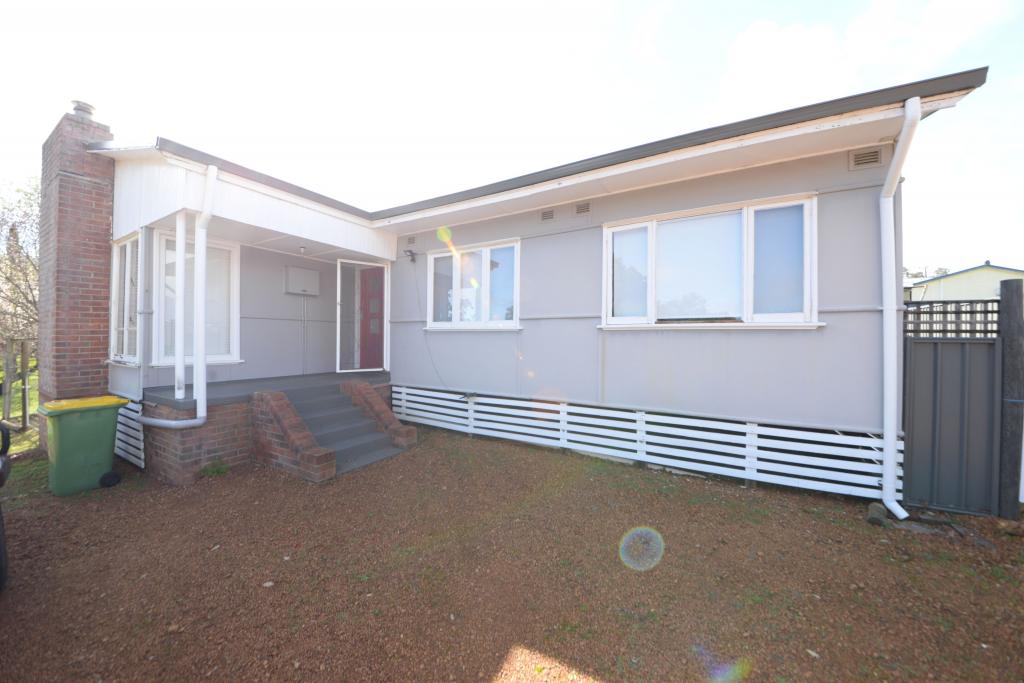 0
0About Bridgetown 6255
The size of Bridgetown is approximately 35.0 square kilometres. There are 11 parks, covering nearly 0.9% of the total area. The population of Bridgetown in 2016 was 2812 people. By 2021 the population was 3168 showing a population growth of 12.7% in the area during that time. The predominant age group in Bridgetown is 60-69 years. Households in Bridgetown are primarily childless couples and are likely to be repaying $1000 - $1399 per month on mortgage repayments. In general, people in Bridgetown work in a trades occupation.In 2021, 77.20% of the homes in Bridgetown were owner-occupied compared with 75.00% in 2016.
Bridgetown has 2,632 properties. Over the last 5 years, Houses in Bridgetown have seen a 111.78% increase in median value, while Units have seen a -71.37% decrease. As at 31 July 2026:
- The median value for Houses in Bridgetown is $778,012 while the median value for Units is $164,503.
- Houses have a median rent of $645.
Suburb Insights for Bridgetown 6255
Market Insights
Bridgetown Trends for Houses
N/A
N/A
View TrendN/A
N/A
Bridgetown Trends for Units
N/A
N/A
View TrendN/A
N/A
Neighbourhood Insights
© Copyright 2026. RP Data Pty Ltd trading as Cotality (Cotality). All rights reserved. No reproduction, distribution, or transmission of the copyrighted materials is permitted. The information is deemed reliable but not guaranteed.
While Cotality uses commercially reasonable efforts to ensure the Cotality Data is current, Cotality does not warrant the accuracy, currency or completeness of the Cotality Data and to the full extent permitted by law excludes all loss or damage howsoever arising (including through negligence) in connection with the Cotality Data.
This product uses cookies and other similar technologies to improve and customise your browsing experience, to tailor content and adverts, and for analytics and metrics regarding visitor usage on this product and other media. We may share cookie and analytics information with third parties for the purposes of advertising. By continuing to use our website, you consent to cookies being used. View our Privacy Policy here.
X
