
55 Manor RidgeBridgetown WA 6255

Property Details for 55 Manor Rdge, Bridgetown
55 Manor Rdge, Bridgetown is a 3 bedroom, 2 bathroom House and was built in 2025. The property has a land size of 2001m2 and floor size of 108m2. While the property is not currently for sale or for rent, it was last sold in June 2026. There are other 3 bedroom House sold in Bridgetown in the last 12 months.
Last Listing description (September 2026)
Perched majestically on the hillside, 55 Manor Ridge offers a sublime blend of contemporary comfort and breathtaking natural beauty. This modern architectural home treats you to spectacular, uninterrupted panoramic views over a rolling green valley.
Stepping inside this recently established residence, the light filled, open plan interior features elegant timber flooring stretching across a spacious living and dining zone. Large sliding glass doors flow seamlessly out onto a generous covered balcony, perfect for entertaining against a dramatic forest backdrop. The stylish gourmet kitchen is highly functional, showcasing sleek two tone charcoal and white cabinetry, a breakfast bar, modern appliances, and a scenic picture window.
The clever layout is zoned perfectly for privacy. The primary bedroom suite serves as a tranquil retreat with a walk in closet and an adjacent modern bathroom. Two additional well appointed guest bedrooms sit in their own wing at the opposite end of the home. A dedicated laundry room with exterior access, a welcoming front porch, and R/C A/C complete the effortless interior layout.
Outside, the property embraces its country setting with manicured gravel walkways leading down to a private, brick paved fire pit area-the ultimate spot to relax on cool evenings and watch the sun go down. Set on elevated stilt construction with lower level storage options and rainwater tanks, this low maintenance oasis offers an unparalleled lifestyle of serene luxury.
Property Features Include:
Stunning Outlook: Uninterrupted, panoramic valley and forest views from an elevated hillside position.
Recently Established: Built 18 months ago by Milford Homes
Premium Comfort: Double-glazed windows and doors throughout for superior thermal efficiency and peace.
Climate Control: R/C A/C ensures year round comfort.
Smart Layout: Private primary retreat with walk in closet, plus a separate guest wing with two additional bedrooms.
Outdoor Living: Generous covered entertaining balcony and a private, brick paved fire pit area.
Beautiful Grounds: Lovingly established gardens and manicured gravel walkways.
Practical Storage: Two handy 10m2 garden sheds (1 x powered), rainwater tanks, and additional lower level storage options beneath the stilt construction.
Contact Alison today to experience this view for yourself!
Disclaimer: We have in preparing this document used our best endeavours to ensure the information contained is true and accurate but accept no responsibility and disclaim all liability in respect to any errors, omissions, inaccuracies or misstatements contained. Interested parties should make their own enquiries to verify the information contained in this material. Licensee: Downsouth (WA) Pty Ltd ACN 125 383 628
Please note: Registering your attendance is a condition of entry at our Open Home inspections. To save time on the day of the Open Home, you can pre-register by contacting the Property Consultant. This ensures a smoother experience and can avoid potential wait times.
Property History for 55 Manor Rdge, Bridgetown, WA 6255
- 05 Jun 2026Sold for $785,000
- 27 May 2026Listed for Sale From $745,000
- 25 Aug 2023Listed for Sale $150,000

Recent sales nearby
See more recent sales nearby/assets/perm/ap3v2fbhy4i6xawuy7ldzxhxz4?signature=9fc5a2f2359f159dd9093eb67673299552876689e707957f3e8fe3262b2d2127) 0
0
/assets/perm/5hmbcsfrpii6xoxidupnjqfyfi?signature=a3ce1f7966bcd600a4de81b8991df446abb90a54b9f4a6d2f84dfa30da98acc3) 0
0
/assets/perm/6i3e4hh77mi6tdrcd6oaoitbai?signature=f475a6a05e9b064747a6633f721bf7b062dcec5e781feeefb515de85b5a53a99) 0
0Similar properties For Sale nearby
See more properties for sale nearby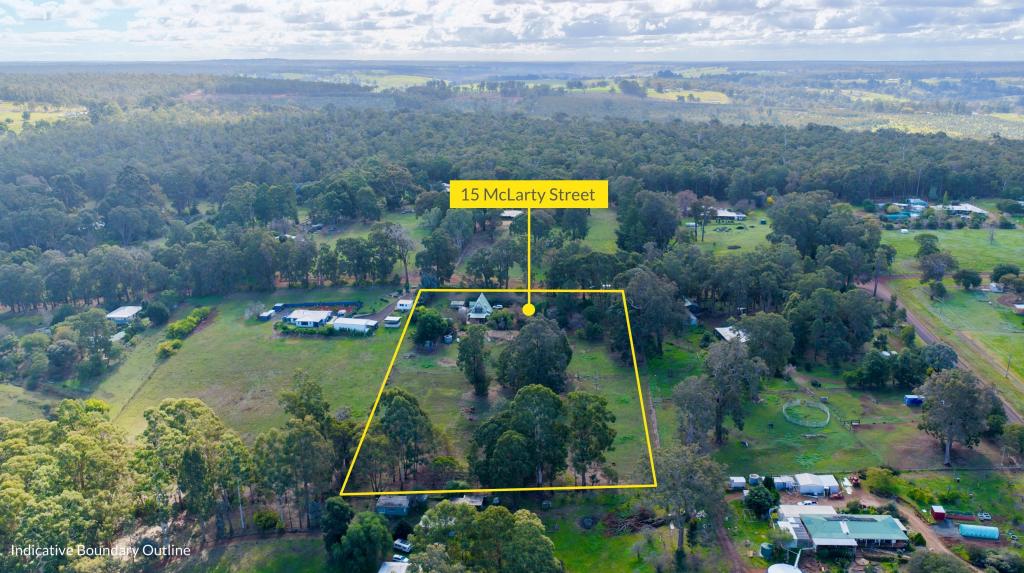 0
0
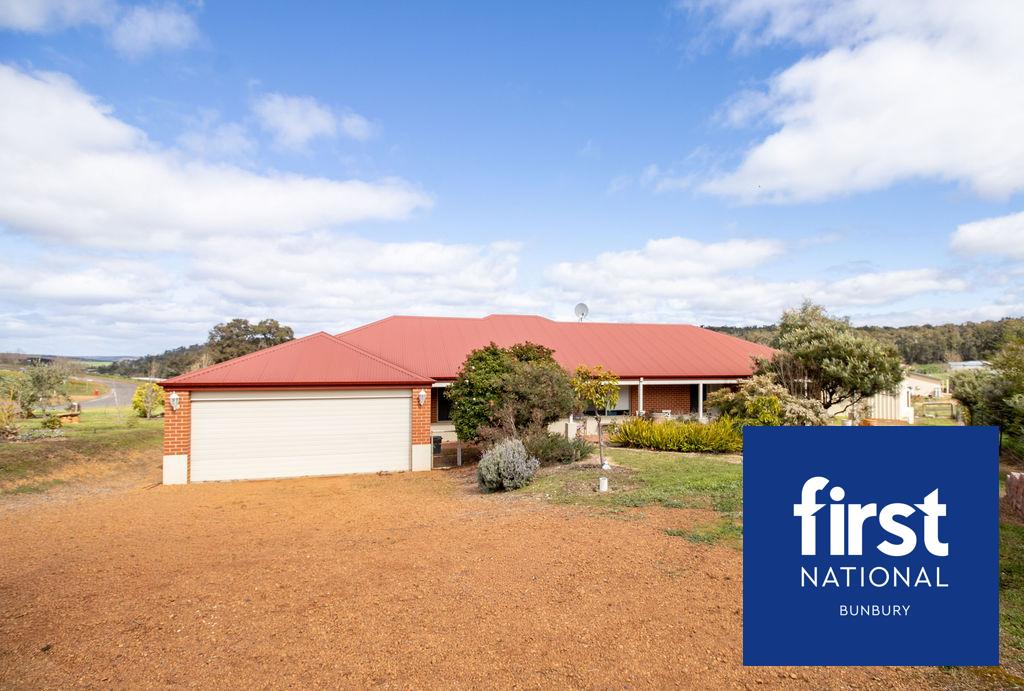 0
0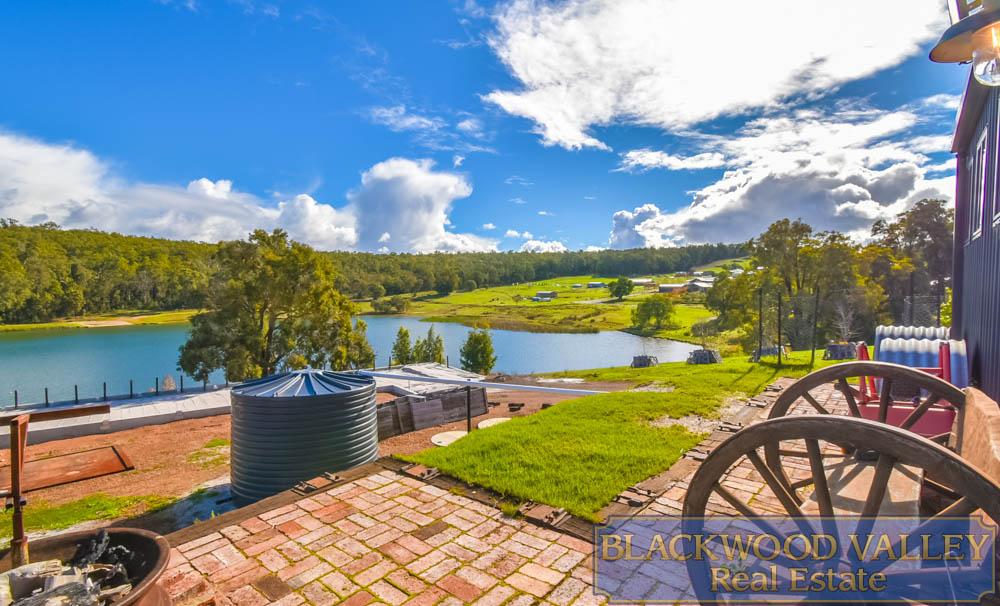 0
0
About Bridgetown 6255
The size of Bridgetown is approximately 35.0 square kilometres. There are 11 parks, covering nearly 0.9% of the total area. The population of Bridgetown in 2016 was 2812 people. By 2021 the population was 3168 showing a population growth of 12.7% in the area during that time. The predominant age group in Bridgetown is 60-69 years. Households in Bridgetown are primarily childless couples and are likely to be repaying $1000 - $1399 per month on mortgage repayments. In general, people in Bridgetown work in a trades occupation.In 2021, 77.20% of the homes in Bridgetown were owner-occupied compared with 75.00% in 2016.
Bridgetown has 2,630 properties. Over the last 5 years, Houses in Bridgetown have seen a 97.26% increase in median value, while Units have seen a -71.37% decrease. As at 31 August 2026:
- The median value for Houses in Bridgetown is $826,269 while the median value for Units is $182,898.
- Houses have a median rent of $650.
Suburb Insights for Bridgetown 6255
Market Insights
Bridgetown Trends for Houses
N/A
N/A
View TrendN/A
N/A
Bridgetown Trends for Units
N/A
N/A
View TrendN/A
N/A
Neighbourhood Insights
© Copyright 2026. RP Data Pty Ltd trading as Cotality (Cotality). All rights reserved. No reproduction, distribution, or transmission of the copyrighted materials is permitted. The information is deemed reliable but not guaranteed.
While Cotality uses commercially reasonable efforts to ensure the Cotality Data is current, Cotality does not warrant the accuracy, currency or completeness of the Cotality Data and to the full extent permitted by law excludes all loss or damage howsoever arising (including through negligence) in connection with the Cotality Data.
This product uses cookies and other similar technologies to improve and customise your browsing experience, to tailor content and adverts, and for analytics and metrics regarding visitor usage on this product and other media. We may share cookie and analytics information with third parties for the purposes of advertising. By continuing to use our website, you consent to cookies being used. View our Privacy Policy here.
X
