
73 Wandsworth AvenueBrabham WA 6055


Property Details for 73 Wandsworth Ave, Brabham
73 Wandsworth Ave, Brabham is a 3 bedroom, 2 bathroom House with 2 parking spaces and was built in 2015. The property has a land size of 375m2 and floor size of 106m2. While the property is not currently for sale or for rent, it was last sold in August 2026. There are other 3 bedroom House sold in Brabham in the last 12 months.
Last Listing description (October 2026)
Zarina Brodie from HKY Real Estate is proud to present 73 Wandsworth Avenue, Brabham.Set on a 375sqm block, this 3 bedrooms, 2-bathroom home is well presented and showcases a practical floor plan.Offering a spacious open plan living, dining and kitchen creating an inviting atmosphere, perfect for family meals and gatherings with friends. This is where you spend most times with your family members enjoying your family dinners to watching your favourite movie.The primary suite boasts a well-appointed ensuite and a walk-in robe. Bedrooms 2 & 3 all good sized and come with built in robes and blocked out blinds. The sleek modern kitchen boasts a Westinghouse 600mm cooktop, oven and range hood, a Westinghouse dishwasher, stone countertop, kitchen pantry, overhead cabinets and a large fridge recess. Comfort is assured throughout the seasons with four reverse cycle split system air conditioners located in all bedrooms and open plan area. For added security & peace of mind, there are security cameras, security screen to front entrance and sliding door to outdoor and roller shutters to master front and side windows.Features outside include outdoor area and garden, with plenty of room for kids and pets to play or room for a swimming pool.This home offers a lifestyle thats easy to love and a location that continues to thrive. Conveniently located close to the Reid and Tonkin Highways and only 18 minutes to the airport, close to public transport, Brabham Primary School, Coles Shopping, medical centre, parks and short drive to the Ellenbrook Central Shopping Centre and the world class wineries and cafes in the Swan Valley. The Whiteman Park train station will take you direct to Perth CBD in only 25 minutes.Features: Master bedroom featuring ensuite and walk in robe Bedrooms 2 and 3 comes with built in robes Open plan living, dining and kitchen Sleek modern kitchen with 600mm Westinghouse cook top, oven and range hood, a Westinghouse dishwasher, stone countertop, kitchen pantry, overhead cabinets and a large fridge recess Laundry Linen Reverse cycle split systems to master, bed2, bed 3 and open plan Security cameras Security screens to entrance and sliding door to outdoor Roller shutters to master front and side windows Outdoor and Grass area Double garage Close to park and public transport, shops and schools
Property History for 73 Wandsworth Ave, Brabham, WA 6055
- 19 Aug 2026Sold for $780,000
- 30 Jun 2026Listed for Sale Under Offer!
- 04 Nov 2014Sold for $268,000

Recent sales nearby
See more recent sales nearby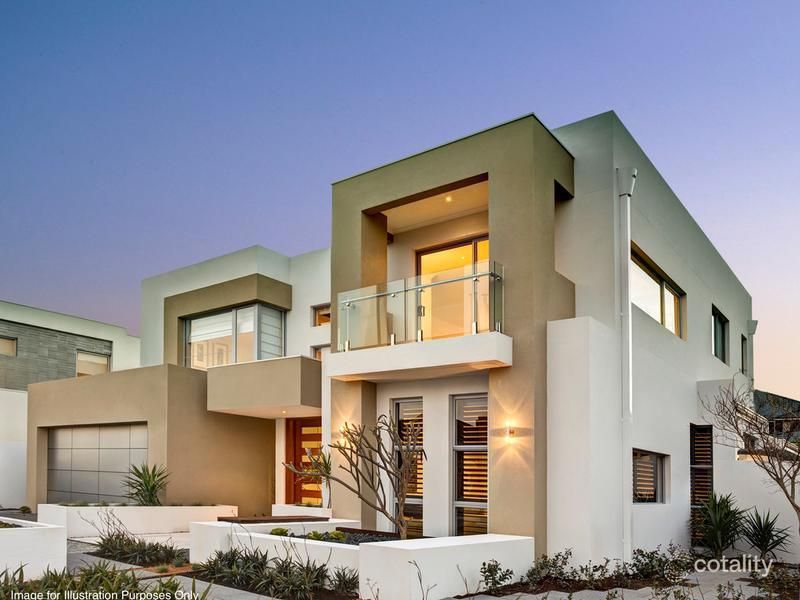 0
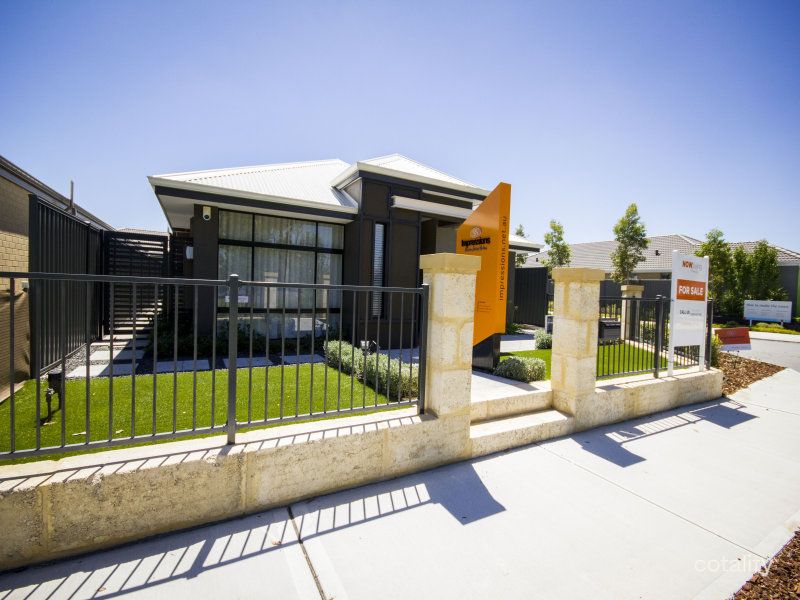 0
Similar properties For Sale nearby
See more properties for sale nearby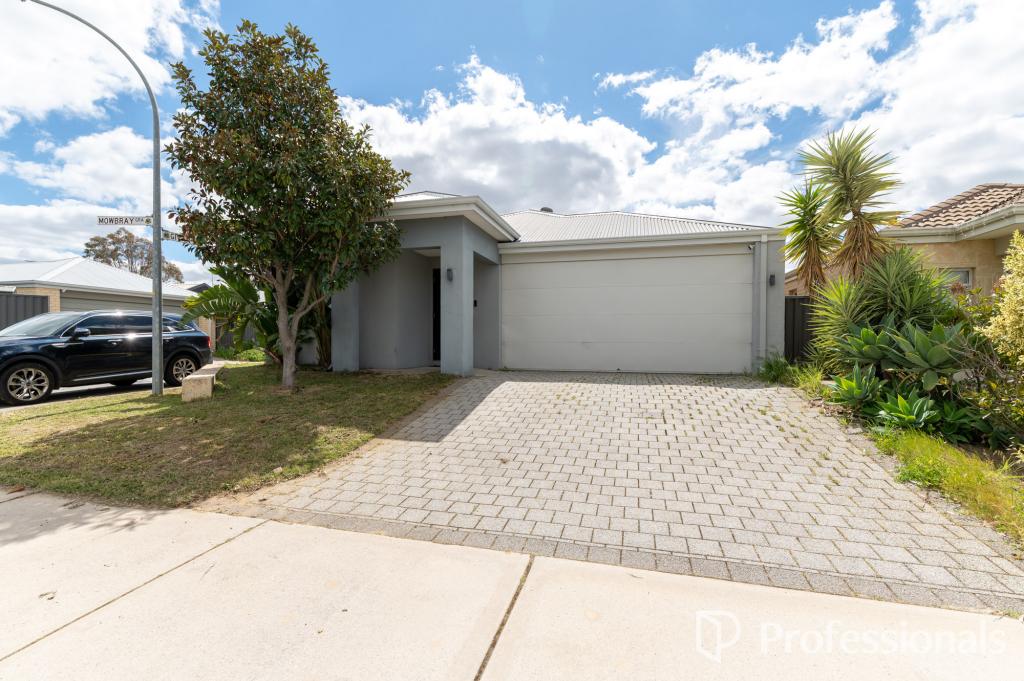 0

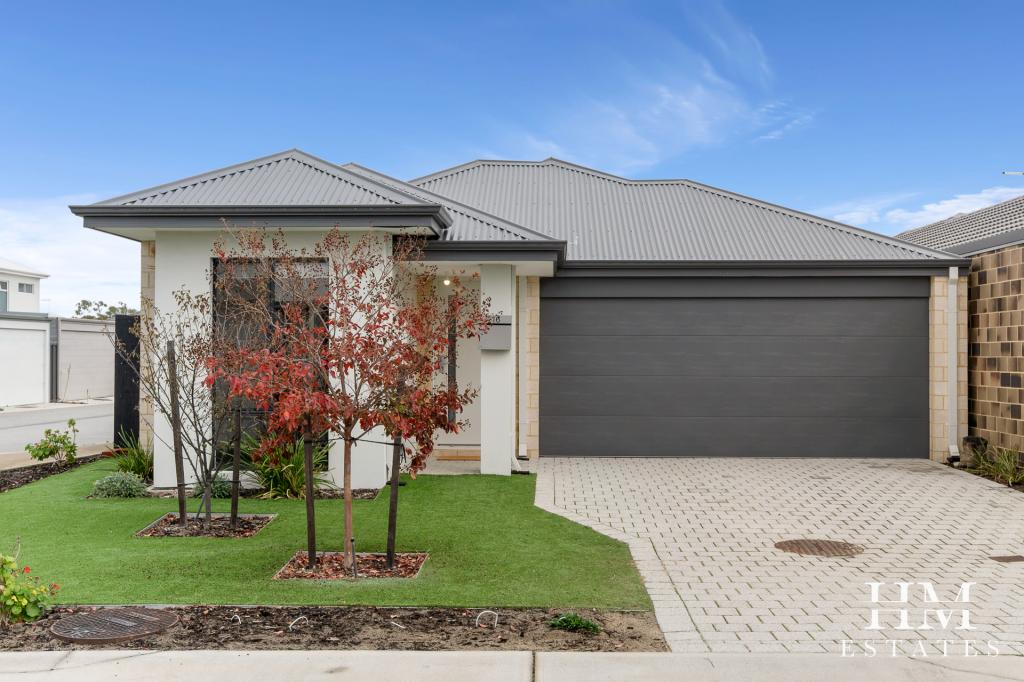 0

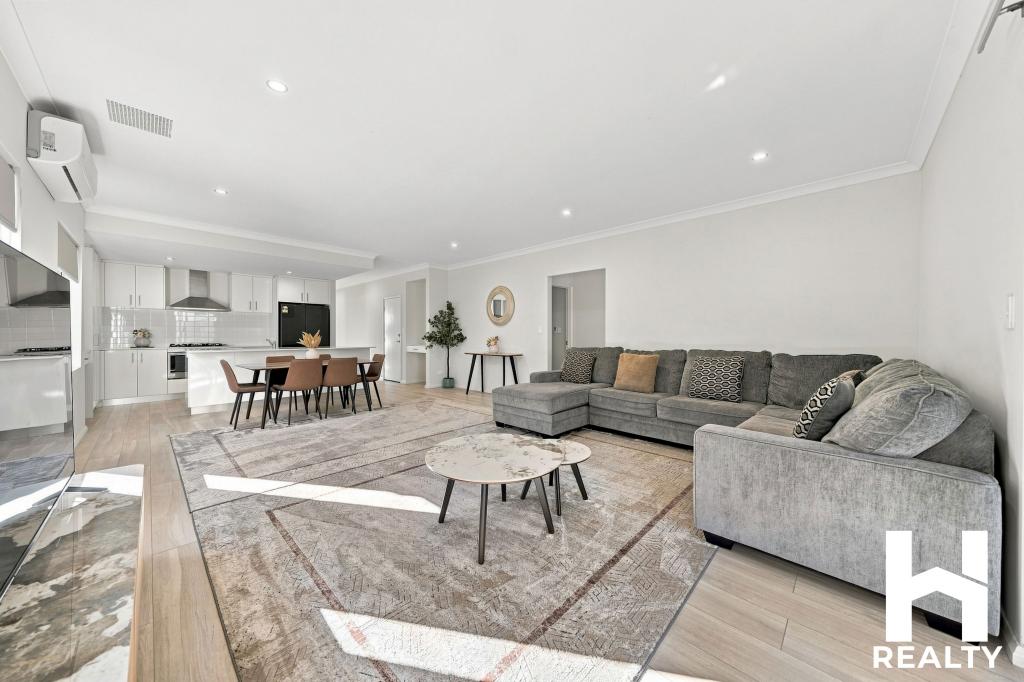 0
Similar properties For Rent nearby
See more properties for rent nearby 0

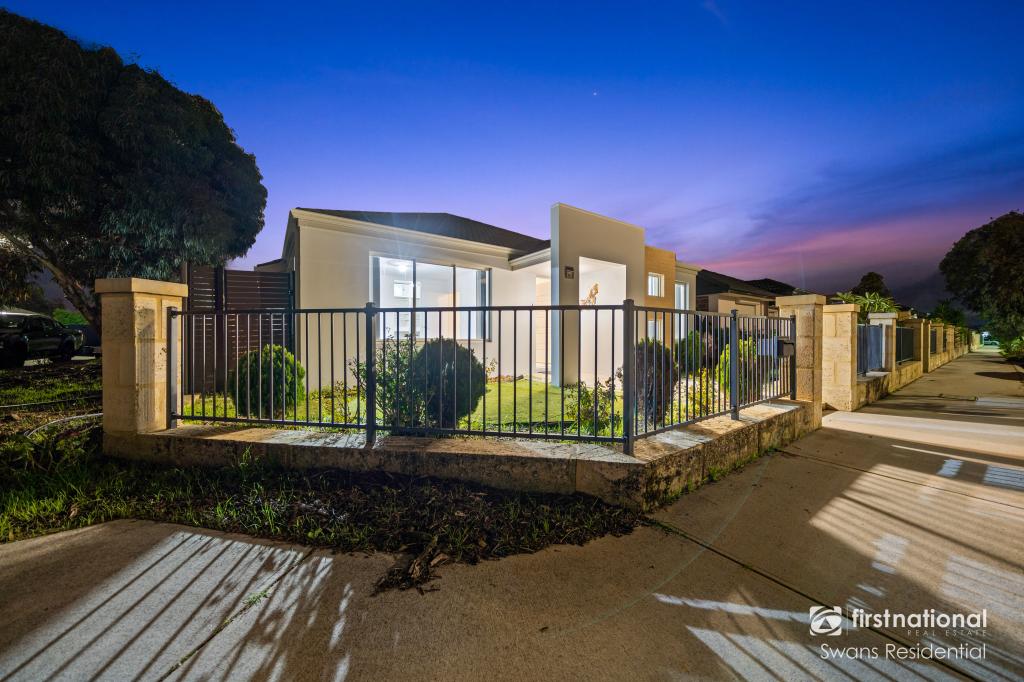 0


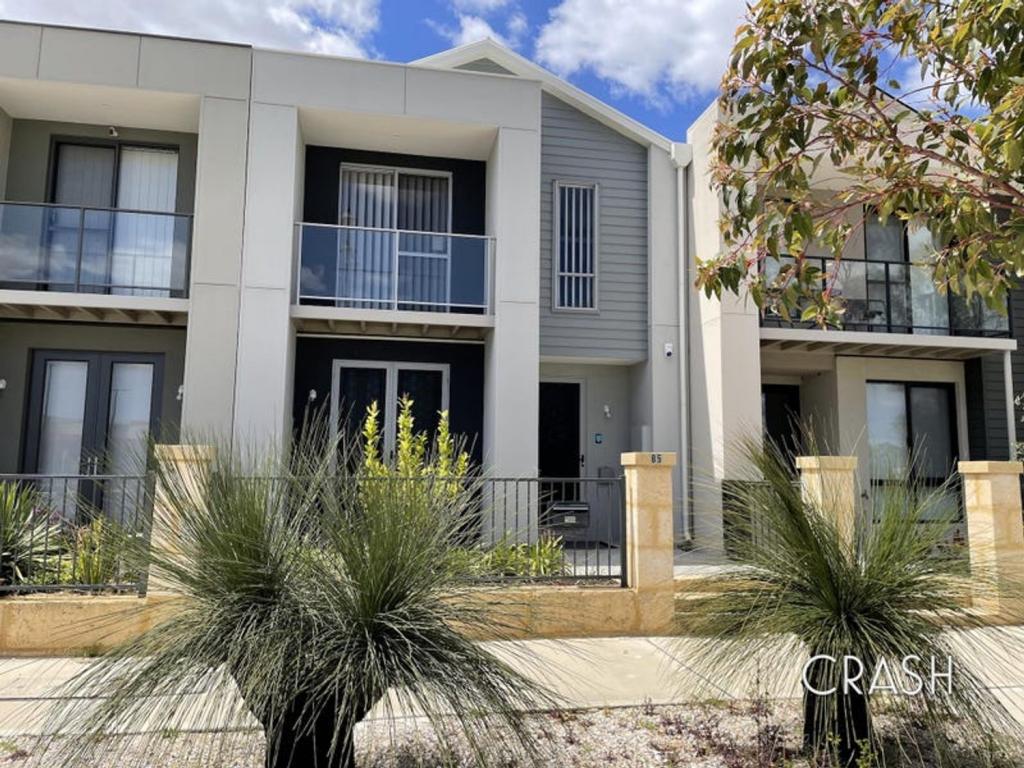 0

About Brabham 6055
The size of Brabham is approximately 6.5 square kilometres. There are 2 parks, covering nearly 5.0% of the total area. The population of Brabham in 2016 was 3307 people. By 2021 the population was 8665 showing a population growth of 162.0% in the area during that time. The predominant age group in Brabham is 30-39 years. Households in Brabham are primarily couples with children and are likely to be repaying $1800 - $2399 per month on mortgage repayments. In general, people in Brabham work in a trades occupation.In 2021, 86.80% of the homes in Brabham were owner-occupied compared with 90.90% in 2016.
Brabham has 6,972 properties. Over the last 5 years, Houses in Brabham have seen a 101.00% increase in median value, while Units have seen a 106.48% increase. As at 30 September 2026:
- The median value for Houses in Brabham is $894,686 while the median value for Units is $686,830.
- Houses have a median rent of $800 while Units have a median rent of $700.
Suburb Insights for Brabham 6055
Market Insights
Brabham Trends for Houses
N/A
N/A
View TrendN/A
N/A
Brabham Trends for Units
N/A
N/A
View TrendN/A
N/A
Neighbourhood Insights
© Copyright 2026. RP Data Pty Ltd trading as Cotality (Cotality). All rights reserved. No reproduction, distribution, or transmission of the copyrighted materials is permitted. The information is deemed reliable but not guaranteed.
While Cotality uses commercially reasonable efforts to ensure the Cotality Data is current, Cotality does not warrant the accuracy, currency or completeness of the Cotality Data and to the full extent permitted by law excludes all loss or damage howsoever arising (including through negligence) in connection with the Cotality Data.
This product uses cookies and other similar technologies to improve and customise your browsing experience, to tailor content and adverts, and for analytics and metrics regarding visitor usage on this product and other media. We may share cookie and analytics information with third parties for the purposes of advertising. By continuing to use our website, you consent to cookies being used. View our Privacy Policy here.
X
