
7 Stanmer WayBrabham WA 6055

Property Details for 7 Stanmer Way, Brabham
7 Stanmer Way, Brabham is a 3 bedroom, 2 bathroom House with 2 parking spaces and was built in 2014. The property has a land size of 225m2 and floor size of 105m2. While the property is not currently for sale or for rent, it was last sold in July 2026. There are other 3 bedroom House sold in Brabham in the last 12 months.
Last Listing description (September 2026)
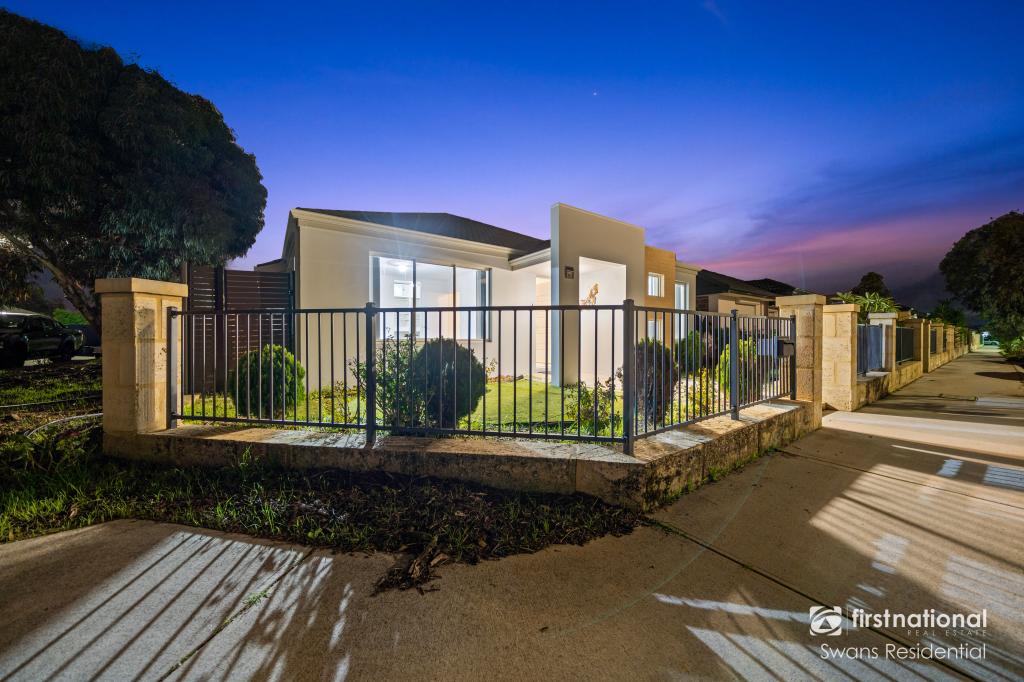
Proudly presented by Deepshikha or Ryan Jaura from Harcourts District, 7 Stanmer Way Brabham WA 6055This gorgeous three-bedroom, two-bathroom home offers the perfect blend of modern comfort, and spacious indoor-outdoor living. From the moment you arrive, you are welcomed by two magnificent blooming frangipani trees, a low-maintenance sitting area and a striking deep-toned gable roof complemented by feature panelling that gives the home a warm and inviting presence. Step inside and be greeted by soaring high ceilings and a soft natural colour palette that enhances the sense of space throughout the home. The well-appointed kitchen sits at the heart of the property and features stainless steel appliances, ample storage and a practical layout overlooking the main living and dining areas. The master suite is generously sized and features large marble-inspired tiles, air conditioning, a walk-in robe and a private ensuite bathroom. The two additional bedrooms are both well-sized and include built-in robes and la
Property History for 7 Stanmer Way, Brabham, WA 6055
- 28 Jul 2026Sold for $760,000
- 23 May 2026Listed for Sale Under offer
- 30 Jan 2023Sold for $390,000

Recent sales nearby
See more recent sales nearby/assets/perm/73wr3wgw6yi6nfvqk6fyxbouiq?signature=9e09f88b0393b166a4a16b8001a430f49505141ae10e125fe17422a2f9d433e5) 0
0/assets/perm/m3wttalrnui63eikif4oonuiie?signature=ab310baae8e2fd93708930d116b1bbb56623ba6f95fa8bd4b1fc1c4c00e6bf6b) 0
0Similar properties For Sale nearby
See more properties for sale nearby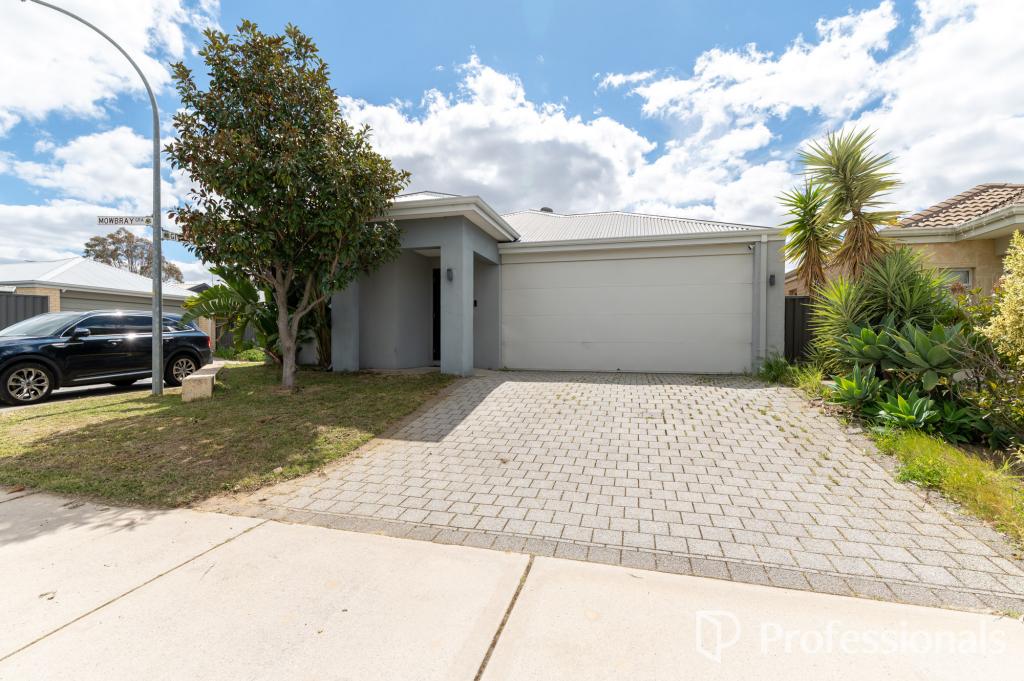 0
0
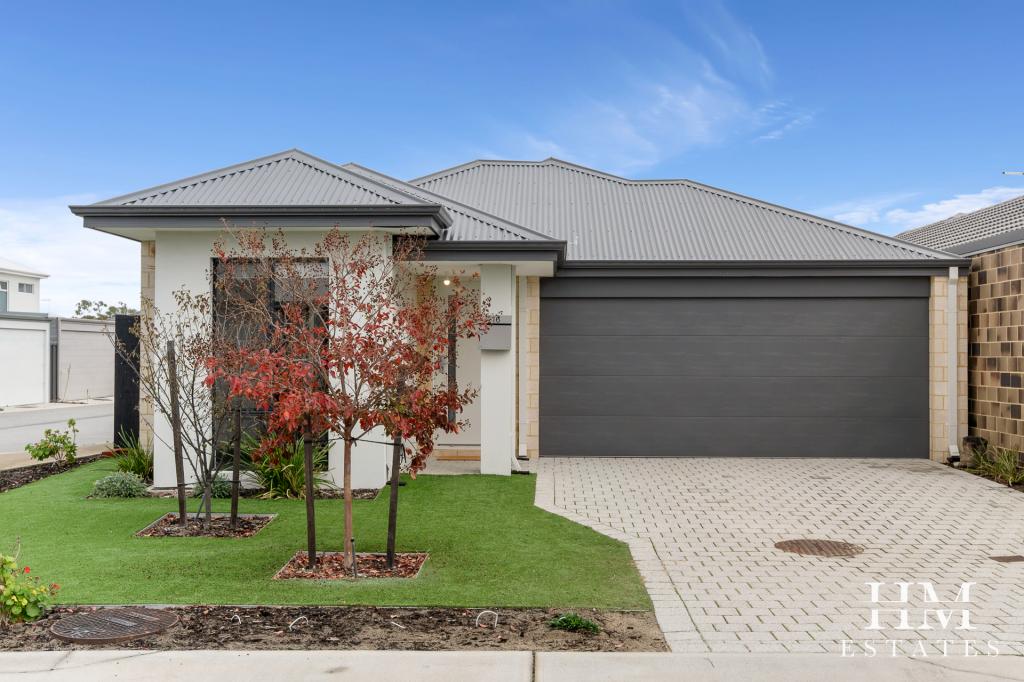 0
0
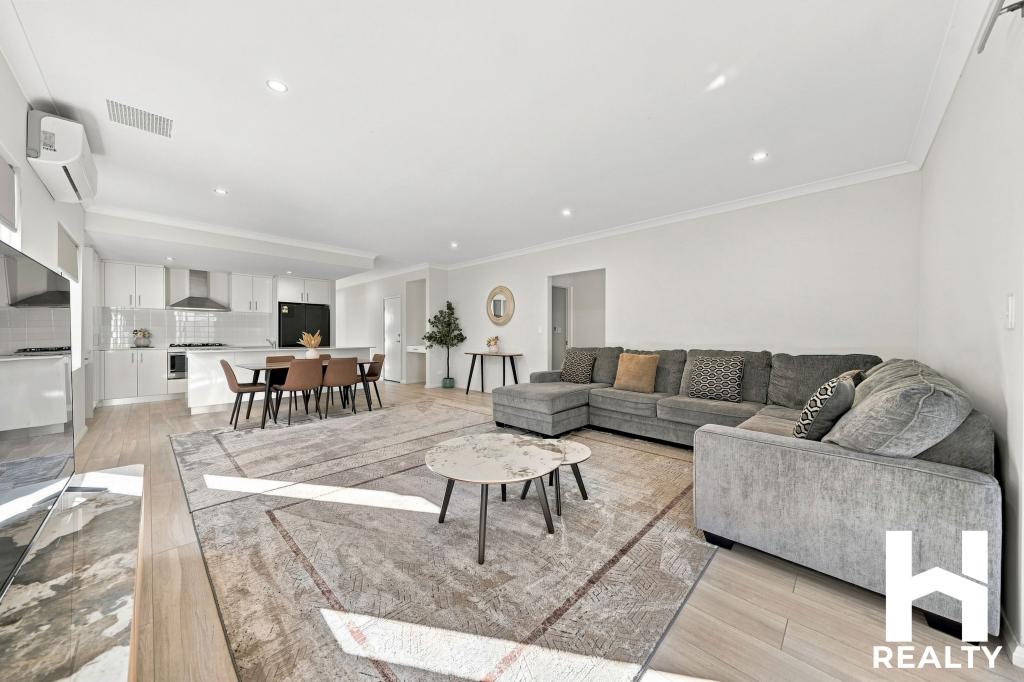 0
0Similar properties For Rent nearby
See more properties for rent nearby 0
0
 0
0

 0
0
About Brabham 6055
The size of Brabham is approximately 6.5 square kilometres. There are 2 parks, covering nearly 5.0% of the total area. The population of Brabham in 2016 was 3307 people. By 2021 the population was 8665 showing a population growth of 162.0% in the area during that time. The predominant age group in Brabham is 30-39 years. Households in Brabham are primarily couples with children and are likely to be repaying $1800 - $2399 per month on mortgage repayments. In general, people in Brabham work in a trades occupation.In 2021, 86.80% of the homes in Brabham were owner-occupied compared with 90.90% in 2016.
Brabham has 6,972 properties. Over the last 5 years, Houses in Brabham have seen a 101.00% increase in median value, while Units have seen a 106.48% increase. As at 30 September 2026:
- The median value for Houses in Brabham is $894,686 while the median value for Units is $686,830.
- Houses have a median rent of $800 while Units have a median rent of $700.
Suburb Insights for Brabham 6055
Market Insights
Brabham Trends for Houses
N/A
N/A
View TrendN/A
N/A
Brabham Trends for Units
N/A
N/A
View TrendN/A
N/A
Neighbourhood Insights
© Copyright 2026. RP Data Pty Ltd trading as Cotality (Cotality). All rights reserved. No reproduction, distribution, or transmission of the copyrighted materials is permitted. The information is deemed reliable but not guaranteed.
While Cotality uses commercially reasonable efforts to ensure the Cotality Data is current, Cotality does not warrant the accuracy, currency or completeness of the Cotality Data and to the full extent permitted by law excludes all loss or damage howsoever arising (including through negligence) in connection with the Cotality Data.
This product uses cookies and other similar technologies to improve and customise your browsing experience, to tailor content and adverts, and for analytics and metrics regarding visitor usage on this product and other media. We may share cookie and analytics information with third parties for the purposes of advertising. By continuing to use our website, you consent to cookies being used. View our Privacy Policy here.
X
