
92 Hotham AvenueBoddington WA 6390


Property Details for 92 Hotham Ave, Boddington
92 Hotham Ave, Boddington is a 4 bedroom, 2 bathroom House with 2 parking spaces and was built in 2026. The property has a land size of 648m2 and floor size of 157m2. While the property is not currently for sale or for rent, it was last sold in September 2026. There are other 4 bedroom House sold in Boddington in the last 12 months.
Last Listing description (September 2026)
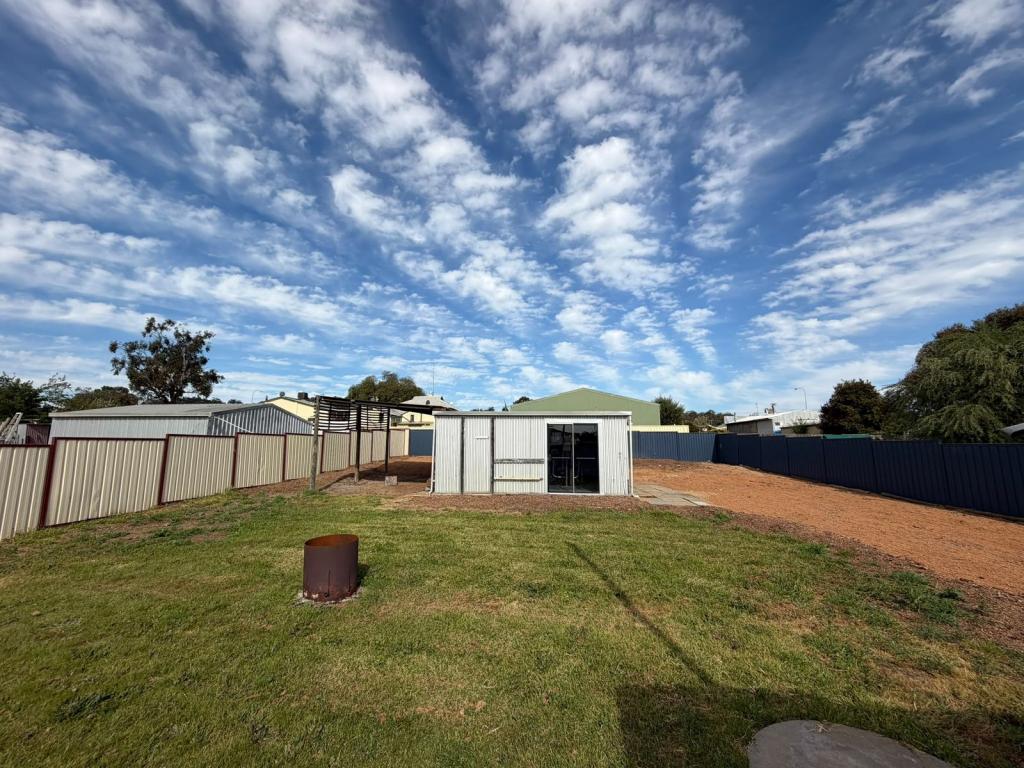
Step inside this exceptional contemporary residence and you will immediately appreciate that this is a home built with a level of quality, thought and attention to detail rarely found in the market.Only two years old, this beautifully presented four-bedroom, two-bathroom home combines modern styling with exceptional insulation, energy efficiency and practicality, creating a home that is as comfortable as it is impressive.From the quality exterior panelling and steel-frame construction to the impressive 2.50-metre ceilings, abundance of storage and beautifully finished interiors, every element has been carefully considered.And then there is the shed - exceptionally large, versatile and ready to accommodate whatever your lifestyle demands, whether it be vehicles, a workshop, recreational equipment, business use or simply having the space to store everything you could possibly need.Designed for the Country ClimateThis home has been built with comfort and energy efficiency firmly in mind.The ceiling f
Property History for 92 Hotham Ave, Boddington, WA 6390
- 07 Sep 2026Sold
- 19 Aug 2026Listed for Sale Sold by HARCOURTS Mandurah - Grant Robinson
- 24 Apr 2024Listed for Sale $47,000 - $55,000

Recent sales nearby
See more recent sales nearby/assets/perm/lollvoq7oyi63ddiw47vzwch4m?signature=7b86391dfbf35d45df4b6fd9da2c6c62cac2f2f3c23335a2a25220994107cb2e) 0
0
Similar properties For Sale nearby
See more properties for sale nearby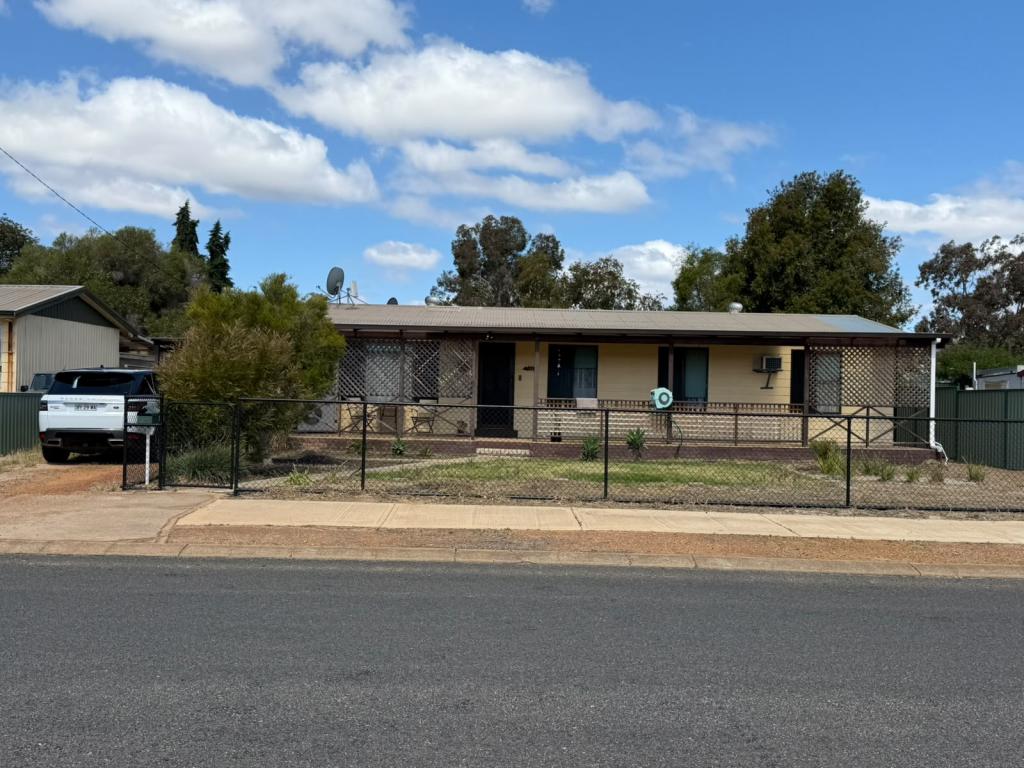 0
0

 0
0
 0
0
 0
0About Boddington 6390
The size of Boddington is approximately 114.6 square kilometres. There are 6 parks, covering nearly 1.1% of the total area. The population of Boddington in 2016 was 1198 people. By 2021 the population was 1178 showing a population decline of 1.7% in the area during that time. The predominant age group in Boddington is 50-59 years. Households in Boddington are primarily childless couples and are likely to be repaying $1800 - $2399 per month on mortgage repayments. In general, people in Boddington work in a machinery operators and drivers occupation.In 2021, 63.10% of the homes in Boddington were owner-occupied compared with 62.60% in 2016.
Boddington has 920 properties. Over the last 5 years, Houses in Boddington have seen a 129.02% increase in median value, while Units have seen a 307.04% increase. As at 30 September 2026:
- The median value for Houses in Boddington is $561,868 while the median value for Units is $695,578.
- Houses have a median rent of $525 while Units have a median rent of $250.
Suburb Insights for Boddington 6390
Market Insights
Boddington Trends for Houses
N/A
N/A
View TrendN/A
N/A
Boddington Trends for Units
N/A
N/A
View TrendN/A
N/A
Neighbourhood Insights
© Copyright 2026. RP Data Pty Ltd trading as Cotality (Cotality). All rights reserved. No reproduction, distribution, or transmission of the copyrighted materials is permitted. The information is deemed reliable but not guaranteed.
While Cotality uses commercially reasonable efforts to ensure the Cotality Data is current, Cotality does not warrant the accuracy, currency or completeness of the Cotality Data and to the full extent permitted by law excludes all loss or damage howsoever arising (including through negligence) in connection with the Cotality Data.
This product uses cookies and other similar technologies to improve and customise your browsing experience, to tailor content and adverts, and for analytics and metrics regarding visitor usage on this product and other media. We may share cookie and analytics information with third parties for the purposes of advertising. By continuing to use our website, you consent to cookies being used. View our Privacy Policy here.
X
