
3 Reserve StreetBicton WA 6157
Property Details for 3 Reserve St, Bicton
3 Reserve St, Bicton is a 5 bedroom, 2 bathroom House with 2 parking spaces and was built in 2007. The property has a land size of 651m2 and floor size of 354m2. While the property is not currently for sale or for rent, it was last sold in August 2025.
Last Listing description (September 2025)
Nestled in one of Bicton's most exclusive riverside pockets, this stunning residence is a fusion of elegance, comfort, and unparalleled lifestyle. With breathtaking river views and a striking architectural design, this luxurious home is meticulously crafted to offer the finest in modern living. Just 200 meters from the Swan River, it provides an enviable setting where spacious interiors, high-end finishes, and resort-style outdoor spaces come together seamlessly. Whether you're entertaining in style or enjoying quiet moments of serenity, this remarkable home is a rare opportunity to experience the very best of riverside living.- Light filled open plan kitchen/living/dining with gas fireplace, stunning river views, opening out to spacious north facing cedar lined balcony with BBQ, ceiling fan and built in speakers for seamless indoor/outdoor entertaining - Kitchen offers 6x gas cooktop, 900mm oven, glass splashback, rangehood, dishwasher, polished stone benchtop with waterfall ends, fridge recess, walk in pantry, dual sink with water filter, plenty of bench space- Theatre room- Family room- Sparkling below ground swimming pool with water feature- Reverse cycle air conditioning- King sized master bedroom with walk in robe and ensuite with shower, dual vanities with stone benchtops, plenty of storage + full height tiling and separate WC- Bedroom 2 is queen sized with triple built in robes and ceiling fan- Bedrooms 3, 4 & 5 are queen sized with walk in robes and ceiling fans- Main bathroom offers shower, bath and dual vanities- Separate powder rooms on each floor- 6 person fully automatic lift- Oversized laundry with plenty of bench and cupboard space and access to drying court- Alfresco with outdoor BBQ, sink, ceiling fan and washed aggregate flooring for low maintenance appeal with grassed area and decking, plenty of space for the children & pets to run around- Oversized double garage with workshop area + cellar- Additional parking behind automatic gates- Walk in linen storage on both levels- Security system- Blackbutt flooring- Under stair storage- Grand foyer entry with limestone feature walls- Positioned on a prized 650sqm riverside block with a desirable north-facing aspect, just 200m from the water's edge- Enjoy an active outdoor lifestyle just steps from the Swan River foreshore, Blackwall Reach, Bicton Baths and local yacht clubs. - Convenient access to cafes, restaurants, public transport, medical facilities, and top schools like Bicton Primary and Santa Maria College. - Experience a peaceful, community-focused atmosphere with leafy streets, charming parks and a well-connected location.DISCLAIMER: Whilst every care has been taken with the preparation of the particulars contained in the information supplied, believed to be correct, neither the Agent or the client, guarantee their accuracy. Interested persons are advised to make their own enquiries. The particulars contained are not intended to form part of any contract.
Property History for 3 Reserve St, Bicton, WA 6157
- 07 Aug 2025Sold for $3,300,000
- 21 Mar 2025Listed for Sale UNDER OFFER WITH MULTIPLE OFFERS!
- 07 Nov 2024Listed for Sale All offers presented

Recent sales nearby
See more recent sales nearby/assets/perm/zzkigvp7cii6tfhul4rmagz5ma?signature=8d9802e966ae2f536f3112a1d8513bee46ba6f371244cf19d8fa420b7458b622) 0
0

/assets/perm/bv4deglroai63mmrg5c7z3w2oa?signature=1b92b428c9e95966caee081f381a727a86599e5e14e466878f55af77bd6b60f1) 0
0
/assets/perm/nu34wisxsei6zabgkwg3iayeha?signature=943a5e79fd96d44036cc414197f43fcf6c67e09302eaabe4f270ac40be6a951d) 0
0Similar properties For Sale nearby
See more properties for sale nearby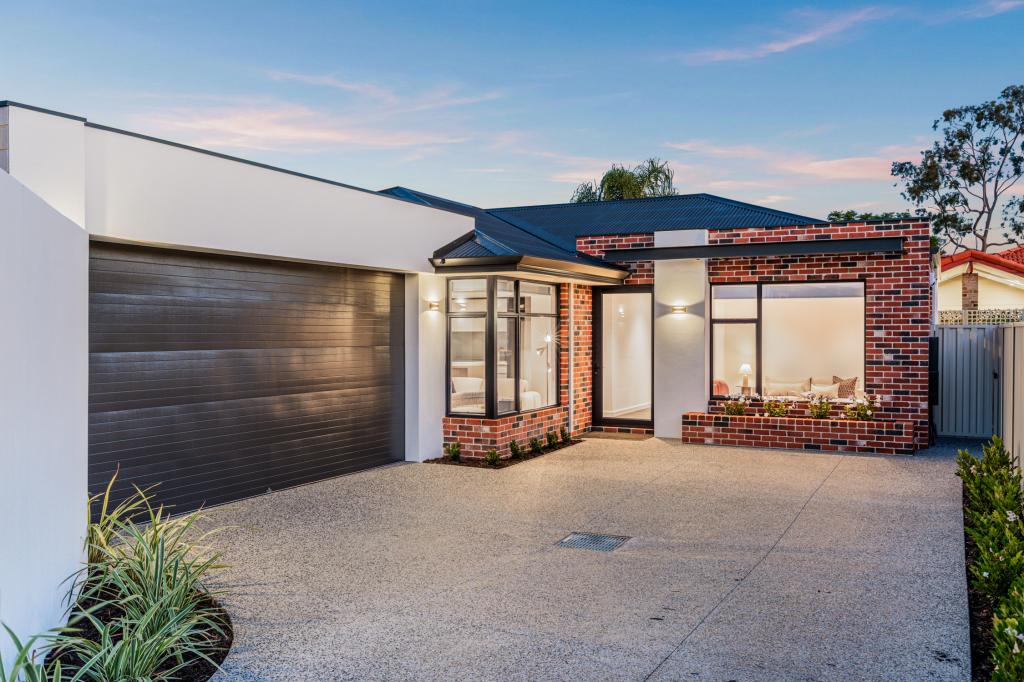 0
0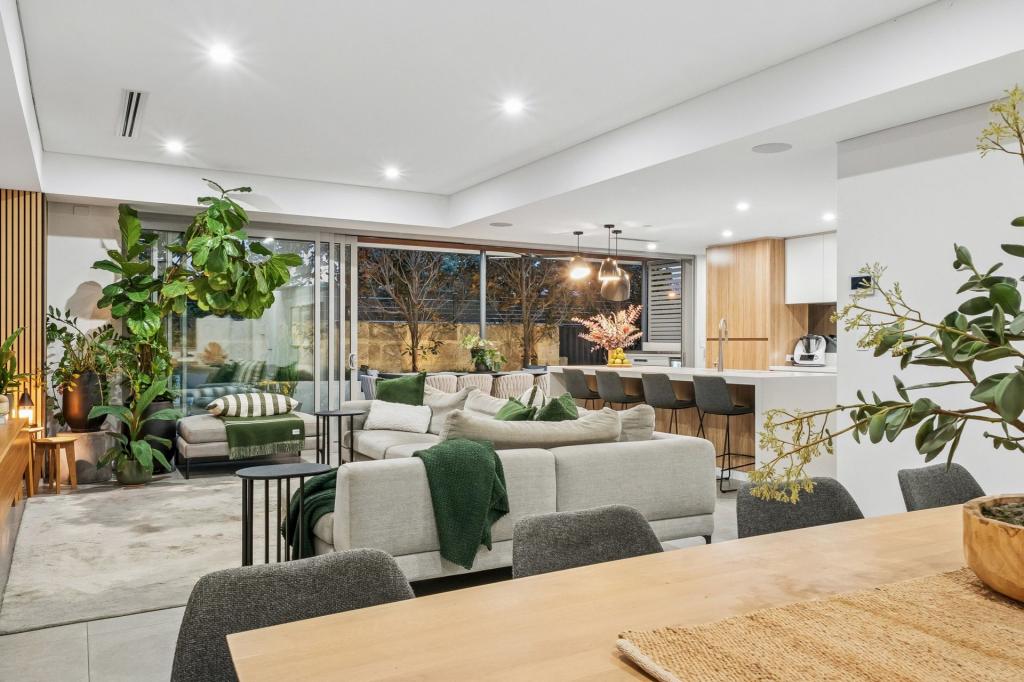 0
0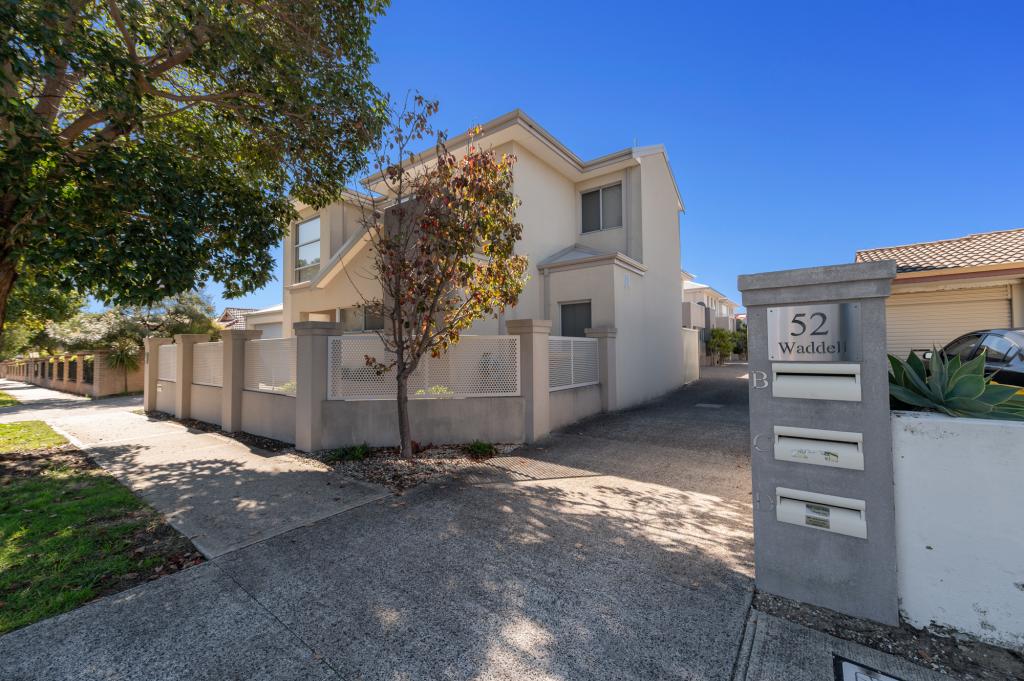 0
0
Similar properties For Rent nearby
See more properties for rent nearby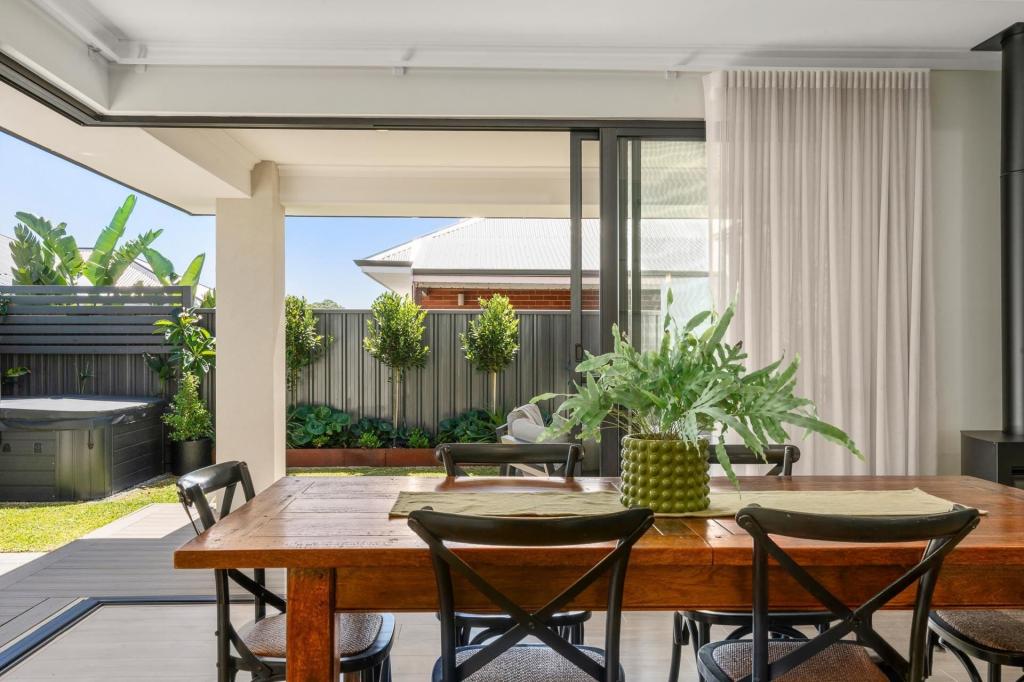 0
0
 0
0
 0
0
About Bicton 6157
The size of Bicton is approximately 3.1 square kilometres. There are 12 parks, covering nearly 26.6% of the total area. The population of Bicton in 2016 was 6573 people. By 2021 the population was 6961 showing a population growth of 5.9% in the area during that time. The predominant age group in Bicton is 50-59 years. Households in Bicton are primarily couples with children and are likely to be repaying over $4000 per month on mortgage repayments. In general, people in Bicton work in a professional occupation.In 2021, 74.40% of the homes in Bicton were owner-occupied compared with 71.80% in 2016.
Bicton has 3,468 properties. Over the last 5 years, Houses in Bicton have seen a 65.19% increase in median value, while Units have seen a 100.99% increase. As at 31 August 2026:
- The median value for Houses in Bicton is $1,937,759 while the median value for Units is $860,674.
- Houses have a median rent of $950 while Units have a median rent of $700.
Suburb Insights for Bicton 6157
Market Insights
Bicton Trends for Houses
N/A
N/A
View TrendN/A
N/A
Bicton Trends for Units
N/A
N/A
View TrendN/A
N/A
Neighbourhood Insights
© Copyright 2026. RP Data Pty Ltd trading as Cotality (Cotality). All rights reserved. No reproduction, distribution, or transmission of the copyrighted materials is permitted. The information is deemed reliable but not guaranteed.
While Cotality uses commercially reasonable efforts to ensure the Cotality Data is current, Cotality does not warrant the accuracy, currency or completeness of the Cotality Data and to the full extent permitted by law excludes all loss or damage howsoever arising (including through negligence) in connection with the Cotality Data.
This product uses cookies and other similar technologies to improve and customise your browsing experience, to tailor content and adverts, and for analytics and metrics regarding visitor usage on this product and other media. We may share cookie and analytics information with third parties for the purposes of advertising. By continuing to use our website, you consent to cookies being used. View our Privacy Policy here.
X
