
4 Crewe StreetBicton WA 6157


Property Details for 4 Crewe St, Bicton
4 Crewe St, Bicton is a 5 bedroom, 2 bathroom House with 4 parking spaces and was built in 1958. The property has a land size of 1050m2 and floor size of 460m2. While the property is not currently for sale or for rent, it was last sold in March 2026. There are other 5 bedroom House sold in Bicton in the last 12 months.
Last Listing description (July 2026)
CAPTIVATING FAMILY DREAM. RIVERS EDGE LOCALE.
Position, presence and pure family scale - this grand 5 bedroom 2 bathroom two-storey residence delivers it all in one of the area's most tightly-held streets.
Sitting on a sprawling landholding just moments from the Swan River and the spectacular Blackwall Reach Reserve, the setting alone is enough to take your breath away. Add the size, flexibility and lifestyle on offer and you have a rare opportunity in a truly blue-chip riverside pocket.
Downstairs, a spacious home office/study can be found off the entry foyer, whilst an expansive open-plan family, dining and kitchen area is the functional hub of the floor plan, extending out to a delightful front alfresco - ideal for sitting and quiet contemplation. The classy kitchen itself is more than generous in its proportions and boasts natural stone bench tops and splashbacks, a breakfast bar, feature louvered windows to let the sea breezes in, integrated electric appliances (including a range hood and ceramic hotplate) and a large walk-in pantry with access into a separate well-appointed laundry. There, a walk-in linen press meets additional built-in storage, internal hanging space, natural stone bench tops and splashbacks and external/side access for drying.
Also on the ground level are two powder rooms, a spacious second bedroom with a walk-in wardrobe and commodious third and fourth bedrooms with built-in robes and shared access to their own private rear alfresco, overlooking the tranquil backyard and its verdant grass, viny pergola and giant corner workshop shed. The second bedroom also flows out to the backyard, whilst a vast main family bathroom comprising of a walk-in shower, a separate free-standing bathtub and central twin-vanity basins, plus a multi function fifth bedroom/rumpus room for guests or third living area.
Upstairs, a versatile second living zone makes for the ideal parents' retreat with a full kitchen and pantry storage. The neighbouring master suite is huge in size and features twin walk-in robes and a deluxe fully-tiled ensuite with a walk-in shower, another walk-in robe, a separate toilet and sleek twin vanities. Both the master wing and second lounge seamlessly extend out on to a wonderful front balcony with blissful river views to savour.
An oversized lock-up double garage - with ample storage space and internal shopper's entry - completes this immaculate package.
Nestled within Bicton's prized "Golden Triangle", you will find yourself just a leisurely stroll from the sprawling foreshore, the ever-popular Bicton Baths, picturesque Quarantine Park, iconic Blackwall Reach and the breathtaking Point Walter reserve. Golf-lovers will relish having the magnificent Point Walter Golf Course close by, while the area's thriving caf and dining scene - including the likes of Little Stove and the waterside charm of 8 Knots Tavern - ensures there is always somewhere fabulous to relax, refuel or catch up with friends.
The Swan Yacht Club, lush local parklands, excellent public transport and outstanding schooling options (including Santa Maria College) further enhance the appeal, alongside the convenience of both the Melville Plaza and Palmyra shopping hubs just minutes away.
And when the mood for a little culture, shopping or nightlife strikes, the vibrant heart of Fremantle and the buzzing George Street precinct in East Fremantle are only a short drive away - putting some of Perth's best coastal and riverfront lifestyle attractions right at your fingertips. Few locations capture the magic of quality riverside living quite like this!
Custom built by Danmar Homes with design by sustainable home experts Solar Dwellings, completed in 2018.
OTHER FEATURES OF NOTE:
+ Polished concrete floors (finished by WA Terrazzo)
+ Timber floorboards
+ Range hood and under-bench oven to the 2nd kitchen upstairs
+ Bathroom heat lamps
+ Ducted reverse-cycle air-conditioning (on 3 phase power)
+ Reflective foil insultation in the roof and insulated brick cavities maintain consistent temperatures all year round
+ Ceiling fans - including in the family room and on the alfresco and balcony
+ Feature alfresco and balcony window louvers
+ Quality window treatments - including white plantation shutters
+ Down lights
+ Fibre to the premises NBN
+ Feature and shadow-line ceiling cornices
+ Feature skirting boards
+ Oversized doorways for generous proportions and wheelchair accessibility - NOTE: Home constructed with provisions for the installation of a future lift
+ Outdoor lights
+ Reinforced aggregate concrete driveway for durability and boats/caravan
+ Powered shed designed to accommodate a large caravan with 2.4m door clearance and 3m width
+ Established lawns and low-maintenance gardens
+ Full reticulation to gardens from 3 phase power bore with grey water management system
+ Rainwater tank plumbed directly to toilets and laundry
+ 460sqm (approx.) of total indoor and outdoor living area
+ Massive 1,047sqm block
For more information, please contact listing agent Michael Forzatti on 0419 904 907.
Disclaimer:
* The above information is provided for general information purposes only and may be subject to change. No warranty or representation is made as to the accuracy of the information and all interested parties should make their own independent enquiries relating to the information provided and place no reliance on it. Any chattels depicted or described in the information are not included in the sale unless specified in the Offer and Acceptance.
Property History for 4 Crewe St, Bicton, WA 6157
- 20 Mar 2026Sold for $4,900,000
- 10 Mar 2026Listed for Sale SOLD!
- 18 Aug 2011Sold for $1,550,000

Recent sales nearby
See more recent sales nearby/assets/perm/zzkigvp7cii6tfhul4rmagz5ma?signature=8d9802e966ae2f536f3112a1d8513bee46ba6f371244cf19d8fa420b7458b622) 0
0
/assets/perm/nu34wisxsei6zabgkwg3iayeha?signature=943a5e79fd96d44036cc414197f43fcf6c67e09302eaabe4f270ac40be6a951d) 0
0/assets/perm/rh7di4dbiei63ghtunywglk67q?signature=3ff9273831ee079d62c474885655640c7057df9c72b94e1adff8387e6354dd73) 0
0Similar properties For Sale nearby
See more properties for sale nearby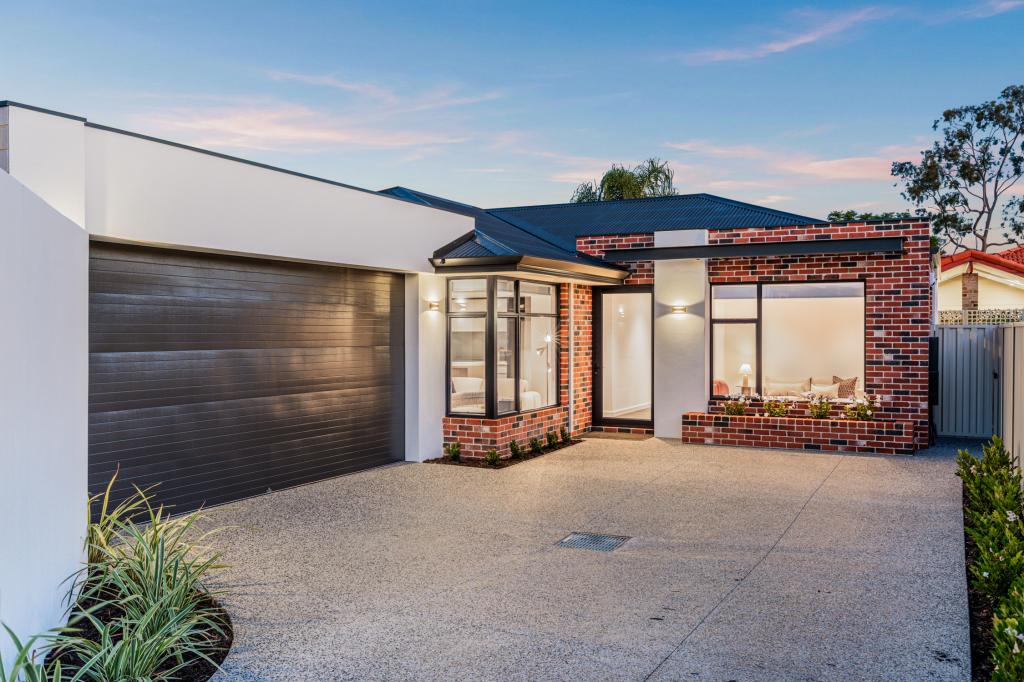 0
0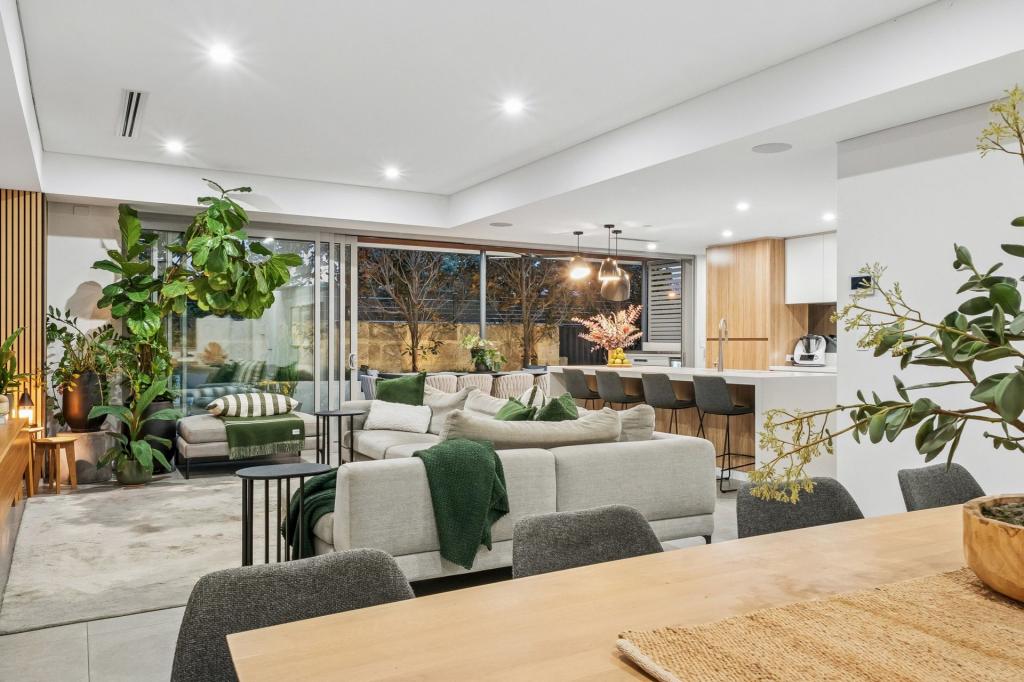 0
0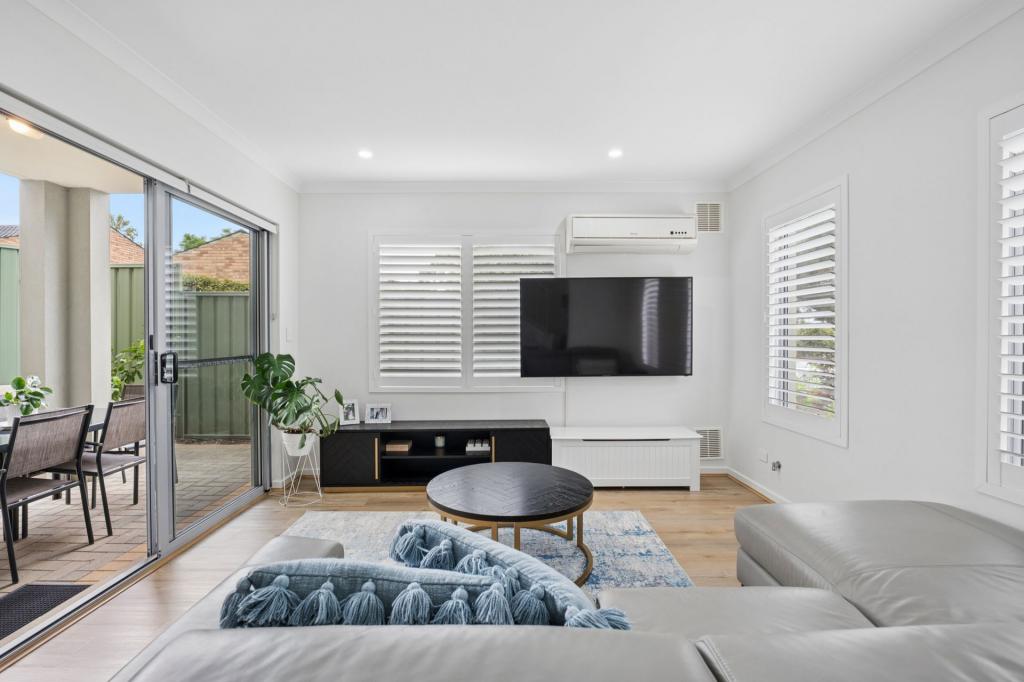 0
0Similar properties For Rent nearby
See more properties for rent nearby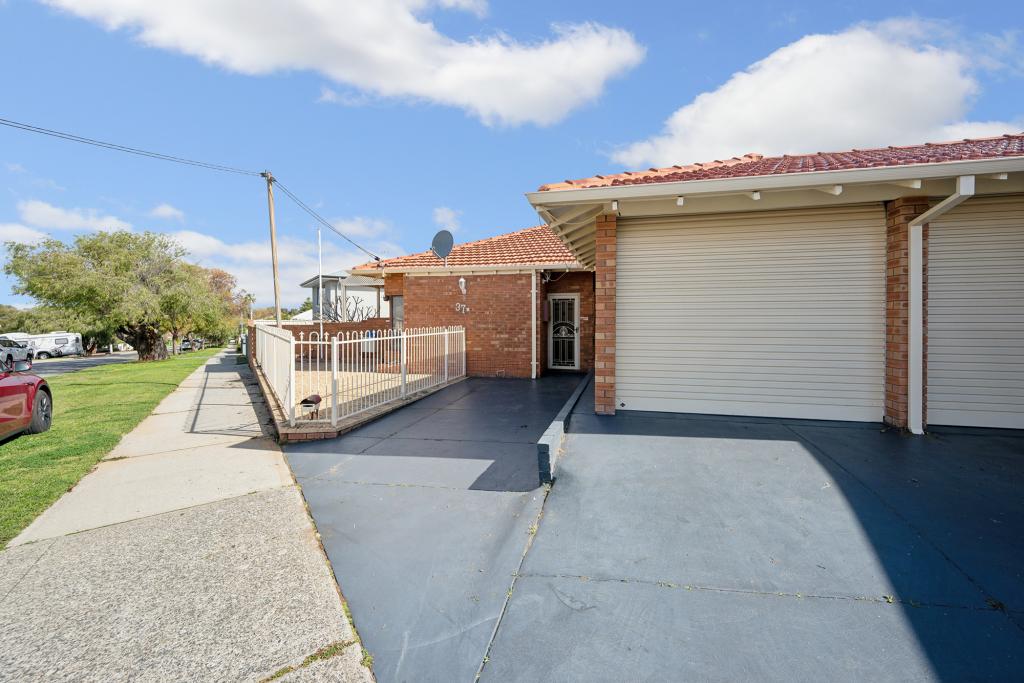 0
0
 0
0
 0
0
About Bicton 6157
The size of Bicton is approximately 3.1 square kilometres. There are 12 parks, covering nearly 26.6% of the total area. The population of Bicton in 2016 was 6573 people. By 2021 the population was 6961 showing a population growth of 5.9% in the area during that time. The predominant age group in Bicton is 50-59 years. Households in Bicton are primarily couples with children and are likely to be repaying over $4000 per month on mortgage repayments. In general, people in Bicton work in a professional occupation.In 2021, 74.40% of the homes in Bicton were owner-occupied compared with 71.80% in 2016.
Bicton has 3,467 properties. Over the last 5 years, Houses in Bicton have seen a 72.53% increase in median value, while Units have seen a 109.01% increase. As at 31 July 2026:
- The median value for Houses in Bicton is $2,003,880 while the median value for Units is $906,646.
- Houses have a median rent of $950 while Units have a median rent of $710.
Suburb Insights for Bicton 6157
Market Insights
Bicton Trends for Houses
N/A
N/A
View TrendN/A
N/A
Bicton Trends for Units
N/A
N/A
View TrendN/A
N/A
Neighbourhood Insights
© Copyright 2026. RP Data Pty Ltd trading as Cotality (Cotality). All rights reserved. No reproduction, distribution, or transmission of the copyrighted materials is permitted. The information is deemed reliable but not guaranteed.
While Cotality uses commercially reasonable efforts to ensure the Cotality Data is current, Cotality does not warrant the accuracy, currency or completeness of the Cotality Data and to the full extent permitted by law excludes all loss or damage howsoever arising (including through negligence) in connection with the Cotality Data.
This product uses cookies and other similar technologies to improve and customise your browsing experience, to tailor content and adverts, and for analytics and metrics regarding visitor usage on this product and other media. We may share cookie and analytics information with third parties for the purposes of advertising. By continuing to use our website, you consent to cookies being used. View our Privacy Policy here.
X
