
15A First StreetBicton WA 6157


Property Details for 15a First St, Bicton
15a First St, Bicton is a 3 bedroom, 2 bathroom Townhouse with 2 parking spaces and was built in 1998. The property has a land size of 442m2 and floor size of 175m2. While the property is not currently for sale or for rent, it was last sold in August 2026. There are other 3 bedroom Townhouse sold in Bicton in the last 12 months.
Last Listing description (September 2026)
Space to Grow, a Lifestyle to LoveThis beautifully designed family home offers the perfect balance of space, comfort and convenience. Ideally positioned just moments from the Swan River, scenic foreshore walks, local cafs, quality schools and excellent public transport options, it delivers a relaxed lifestyle in one of Bicton's most desirable locations.Thoughtfully designed for modern family living, the home's generous floorplan provides multiple living zones while maintaining a wonderful sense of openness. At the heart of the home is the expansive open plan kitchen, dining, family and lounge area, creating a welcoming hub for everyday living and effortless entertaining. Finished with easy-care tiling throughout, this inviting space flows seamlessly to the covered pergola, providing the perfect setting for year-round outdoor dining, family gatherings or simply relaxing at the end of the day.The well-appointed kitchen offers excellent functionality with ample cupboard and bench space, making it ideal for busy households and those who love to entertain.Accommodation has been thoughtfully designed with family comfort and privacy in mind. Upstairs, the spacious master suite creates a private escape, featuring a walk-in robe, ensuite and dedicated retreat area, offering a wonderful separation from the main living spaces.Downstairs, two generously sized bedrooms feature built-in robes and are serviced by a centrally located family bathroom with a separate WC for added convenience. A versatile study/fourth bedroom provides flexibility to suit a range of family needs. All bedrooms, along with the upstairs retreat, are comfortably carpeted.Further enhancing the home's appeal, new air conditioning has been installed throughout over the past two years, including split systems servicing the downstairs bedrooms. The pergola roof has also been replaced within the last 12 months, providing additional peace of mind for the new owners.Completing this impressive package is a secure double garage with an adjoining storeroom, offering valuable storage solutions.Combining generous family living, thoughtful updates and the warmth of a welcoming community, this home presents an exceptional opportunity to enjoy the very best of Bicton living.Whether you're looking for room to grow, space to entertain or a place to call home for years to come, this residence delivers the perfect balance of comfort, versatility and lifestyle.Features: Three-bedroom + Study, two-bathroom family home Spacious open plan living Well-appointed kitchen with ample cupboard and bench space Covered pergola/outdoor entertaining area Master suite with walk-in robe, ensuite and private retreat Central family bathroom with separate WC Carpeted bedrooms and upstairs retreat New air conditioning throughout (installed within the past two years) Split system air conditioning to downstairs bedrooms Secure double garage with adjoining storeroomFor more information please call Jenny 0424 977 396.Disclaimer: Whilst we make every effort to ensure the accuracy of the information provided, buyers are encouraged to conduct their own inquiries and investigations to verify all details..
Property History for 15a First St, Bicton, WA 6157
- 11 Aug 2026Sold for $1,675,000
- 30 Jul 2026Listed for Sale UNDER OFFER
- 04 Mar 2009Sold for $895,000

Recent sales nearby
See more recent sales nearby/assets/perm/yvd4utlodqi65knuwuy7wpssym?signature=1450685676904bfedc596b76ce512b686f5d14fa37bb40ff47c7b47831600a85) 0
0/assets/perm/qfdqmnaqiqi65asbpoyhzgdxaq?signature=08e9d87d3bb9950fcf7d26ee251ceaecce0295704524835cdb1727b2aefcf09e) 0
0Similar properties For Sale nearby
See more properties for sale nearby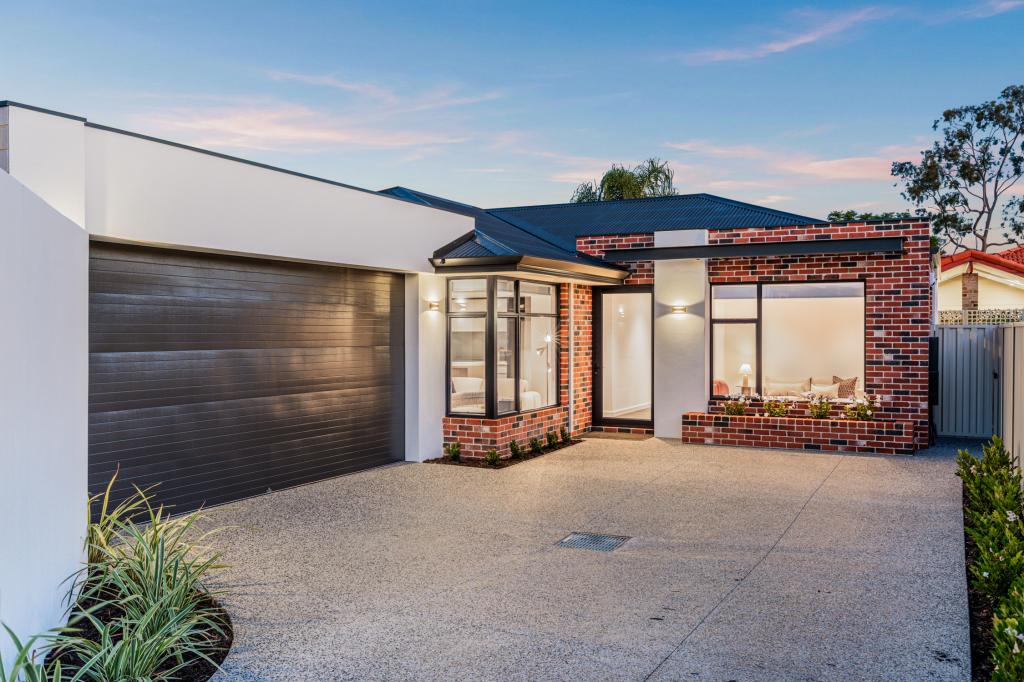 0
0
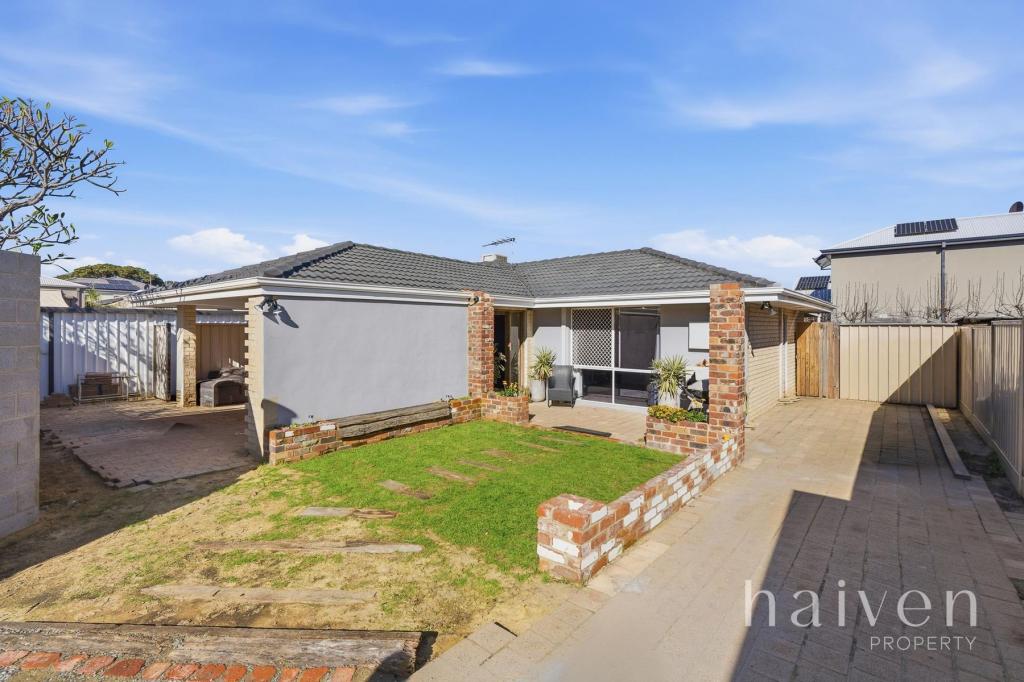 0
0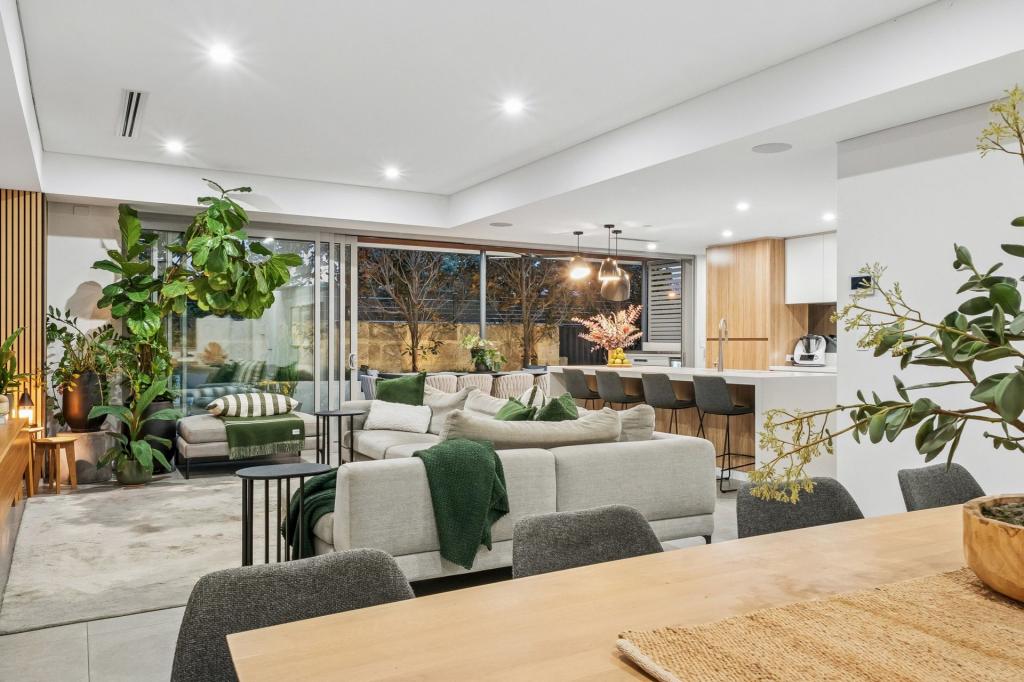 0
0Similar properties For Rent nearby
See more properties for rent nearby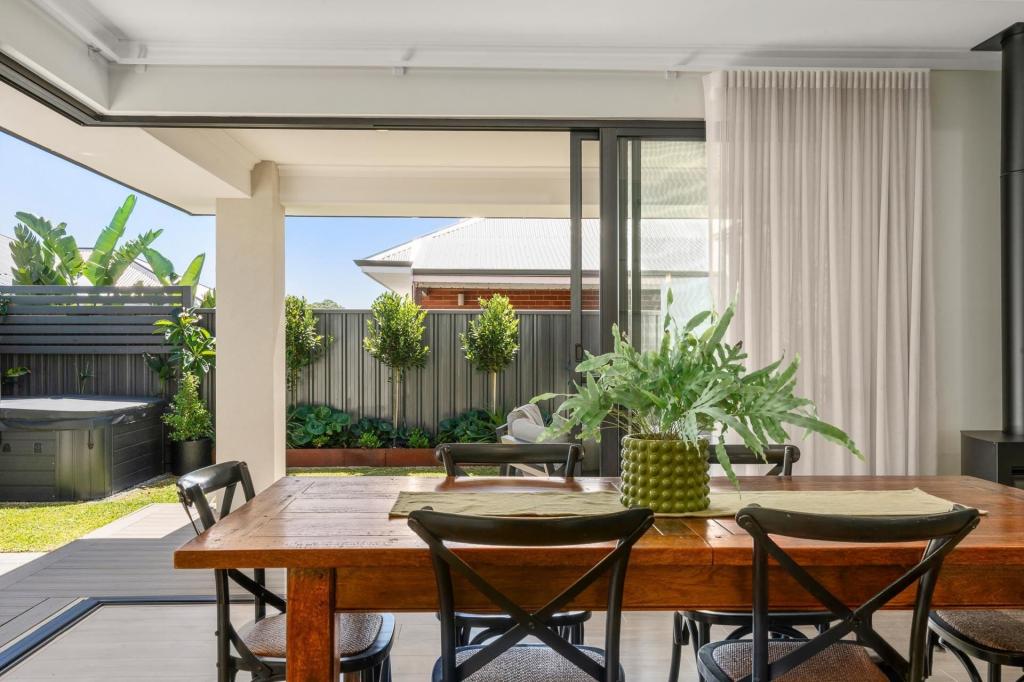 0
0
 0
0
 0
0
About Bicton 6157
The size of Bicton is approximately 3.1 square kilometres. There are 12 parks, covering nearly 26.6% of the total area. The population of Bicton in 2016 was 6573 people. By 2021 the population was 6961 showing a population growth of 5.9% in the area during that time. The predominant age group in Bicton is 50-59 years. Households in Bicton are primarily couples with children and are likely to be repaying over $4000 per month on mortgage repayments. In general, people in Bicton work in a professional occupation.In 2021, 74.40% of the homes in Bicton were owner-occupied compared with 71.80% in 2016.
Bicton has 3,468 properties. Over the last 5 years, Houses in Bicton have seen a 65.19% increase in median value, while Units have seen a 100.99% increase. As at 31 August 2026:
- The median value for Houses in Bicton is $1,937,759 while the median value for Units is $860,674.
- Houses have a median rent of $950 while Units have a median rent of $700.
Suburb Insights for Bicton 6157
Market Insights
Bicton Trends for Houses
N/A
N/A
View TrendN/A
N/A
Bicton Trends for Units
N/A
N/A
View TrendN/A
N/A
Neighbourhood Insights
© Copyright 2026. RP Data Pty Ltd trading as Cotality (Cotality). All rights reserved. No reproduction, distribution, or transmission of the copyrighted materials is permitted. The information is deemed reliable but not guaranteed.
While Cotality uses commercially reasonable efforts to ensure the Cotality Data is current, Cotality does not warrant the accuracy, currency or completeness of the Cotality Data and to the full extent permitted by law excludes all loss or damage howsoever arising (including through negligence) in connection with the Cotality Data.
This product uses cookies and other similar technologies to improve and customise your browsing experience, to tailor content and adverts, and for analytics and metrics regarding visitor usage on this product and other media. We may share cookie and analytics information with third parties for the purposes of advertising. By continuing to use our website, you consent to cookies being used. View our Privacy Policy here.
X
