
9 Bellanger DriveBeldon WA 6027

Property Details for 9 Bellanger Dr, Beldon
9 Bellanger Dr, Beldon is a 4 bedroom, 1 bathroom House with 2 parking spaces and was built in 1984. The property has a land size of 738m2 and floor size of 140m2. While the property is not currently for sale or for rent, it was last sold in October 2026. There are other 4 bedroom House sold in Beldon in the last 12 months.
Last Listing description (October 2026)
Picture the pool full of laughter, dinner on the alfresco as the sun goes down, and the whole family home together. This is where the summers your kids will talk about for years are made. With a luxury upgrade and a layout designed for comfortable family living, this Beldon beauty also has everything you need to entertain with ease. A designer kitchen facing north overlooks a huge alfresco and an equally impressive pool, the perfect base for magical summers to come, for young and old.Landscaped gardens and a towering palm frame the home from the street. A large front door and warm tiles underfoot welcome you in past the theatre room, or what could be the kids' play zone, study, even a 5th bedroom. It's the open plan living, dining and kitchen where this home really shines, with a seamless connection to the alfresco bringing in the sunlight. From the luxury kitchen island you can see right through to the generous pool area. There is so much room to play outside, the perfect setting for young families to thrive.All the bedrooms are located on the eastern side of the home, creating a distinct sleeping quarters separate from the living areas. The family bathroom is positioned for easy access, with a practical, separate toilet.This property comes with the added bonus of R20/R40 zoning, meaning with council approval you could hold a triplex site. An exciting option to value add in the future.Tucked into a quiet, family-friendly pocket of Beldon, with picturesque Sandalford Park at the end of the street, this address puts everyday life within easy reach. Zoned schools, local parks and Belridge Shopping Centre are all just minutes away, with Mullaloo Beach and the Ocean Reef Marina redevelopment a short drive for weekend swims and sunset walks. Freeway access keeps the commute into Perth simple, making this a location as easy to live in as it is to love.Key details4 bedrooms with built in robesLuxury bathroom with free-standing bathtub and separate toiletTheatre room, study or kids' zoneLarge designer kitchen with generous modern island, Westinghouse and Bosch appliances, pull out mixerOpen plan living and diningHuge covered alfresco with outdoor bar area, fans, built in fridge and ziptrack blinds allowing complete enclosure of the area for use all year round (even in the rain!)Large pool framed by greenery in an ideal position on the north of the blockDouble glazed windows throughoutNew floorboards and tiles throughoutAdditional grassed areaCarport, plus two shedsPlantation shuttersSolar power systemFujitsu reverse cycle air conditioningWater softener and water filtrationSecurity alarmInstant gas hot waterFeature lighting738 sqmZoned R20/R40The locationA quiet, leafy street with Sandalford Park just metres away and close to everything you needBeldon Primary School: 3 minute driveBelridge Secondary College: 3 minute drive, 20 minute walkBelridge Shopping Centre: 3 minute drive, under 20 minutes on footBeldon Park: 5 minute driveMullaloo Beach: 7 minute driveOcean Reef Marina: 10 minute driveJoondalup: 7 minute driveYellagonga Regional Park: 8 minute drivePerth CBD: 22 minute driveDisclaimer: This information is provided for general information purposes only and is based on information provided by the Seller and may be subject to change. No warranty or representation is made as to its accuracy and interested parties should place no reliance on it and should make their own independent enquiries.
Property History for 9 Bellanger Dr, Beldon, WA 6027
- 15 Oct 2026Sold for $1,180,000
- 29 Sep 2026Listed for Sale FROM $1,150,000
- 10 Nov 2014Sold for $560,000

Recent sales nearby
See more recent sales nearby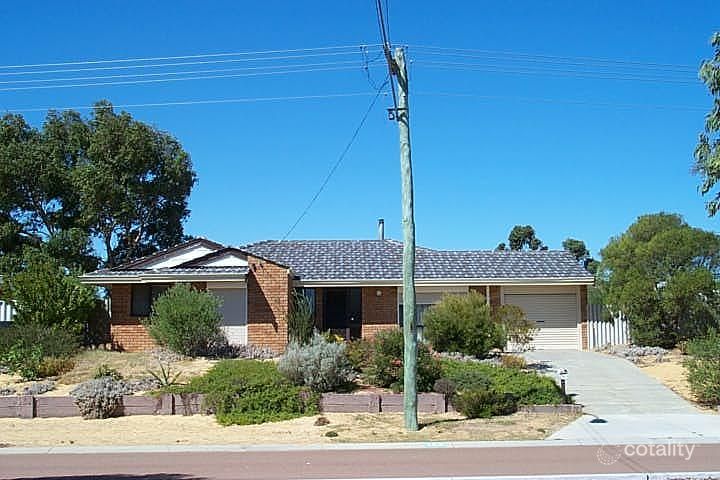 0


 0
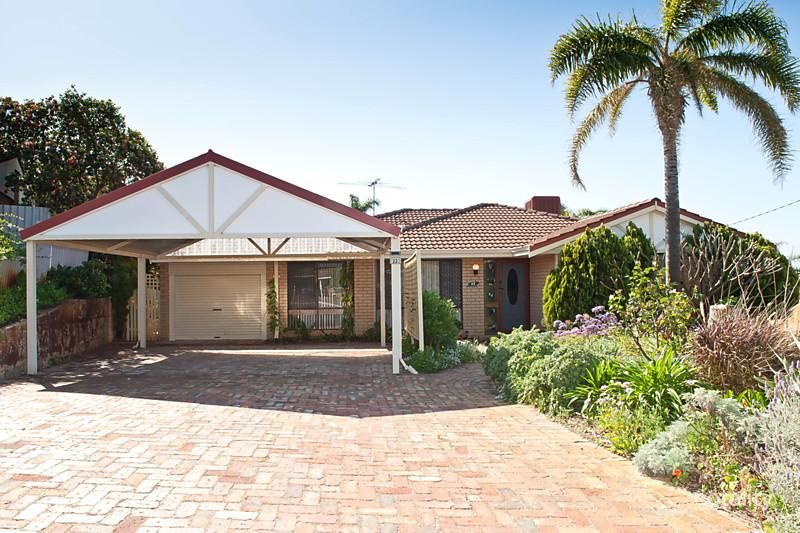 0

Similar properties For Sale nearby
See more properties for sale nearby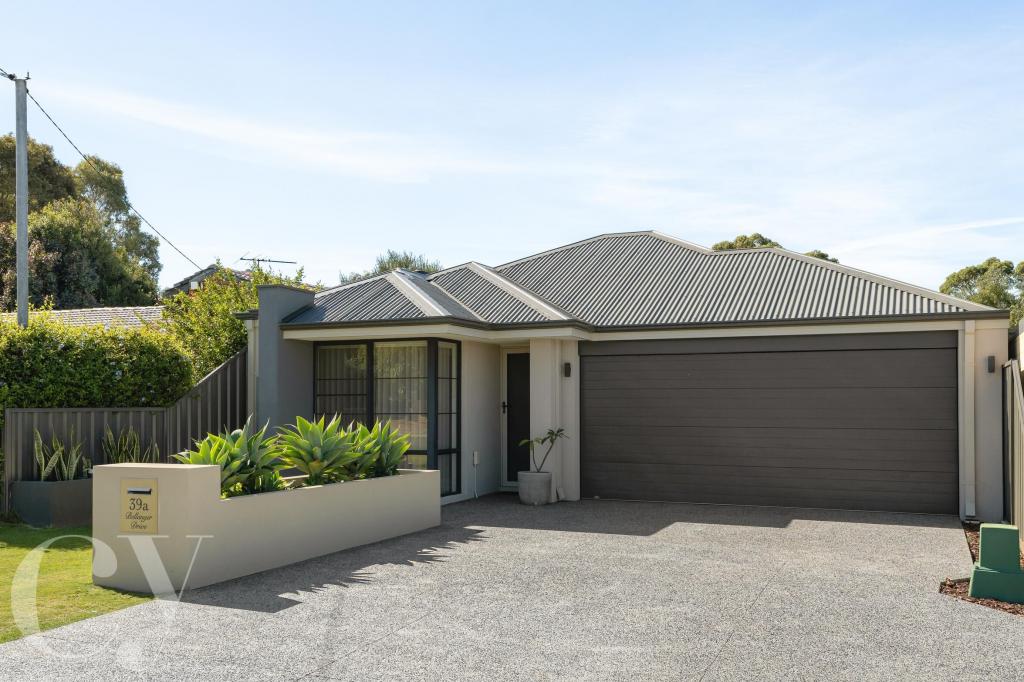 0
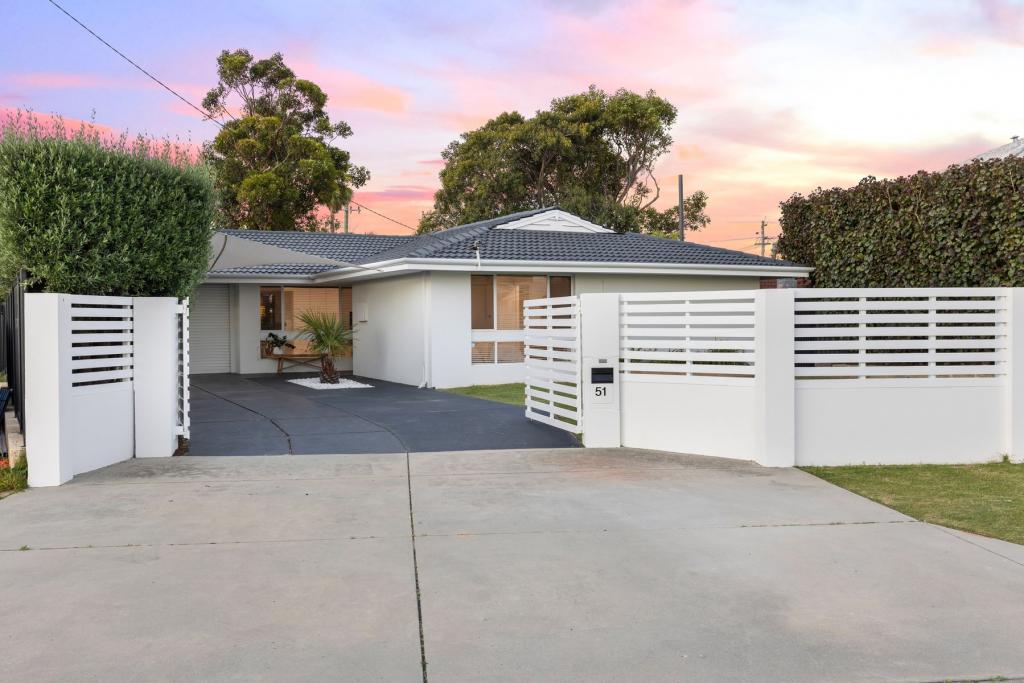 0
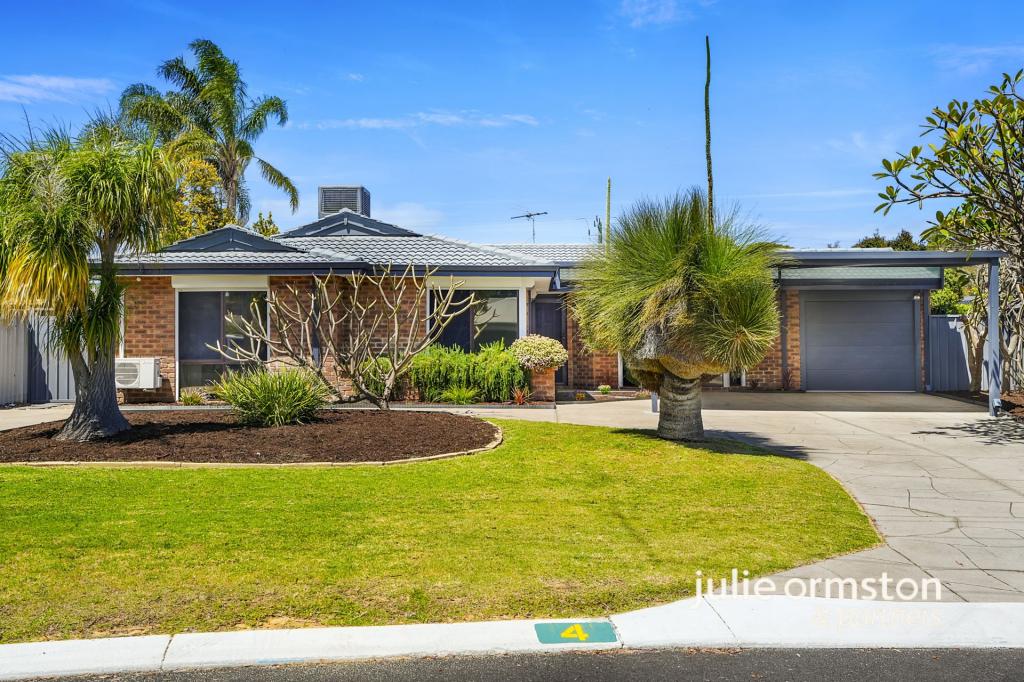 0

Similar properties For Rent nearby
See more properties for rent nearby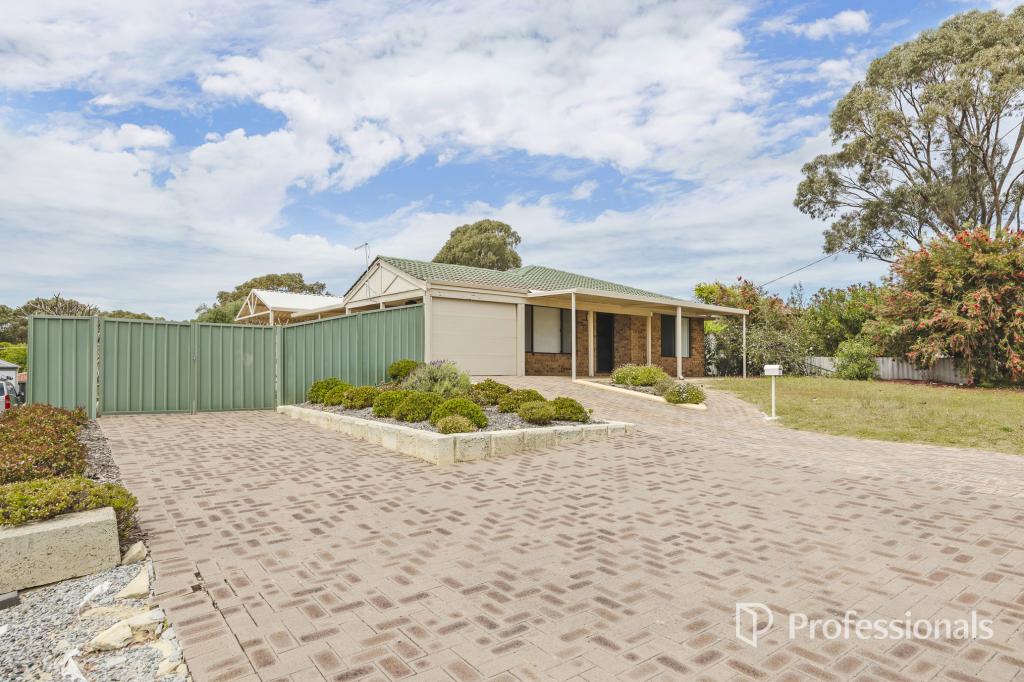 0

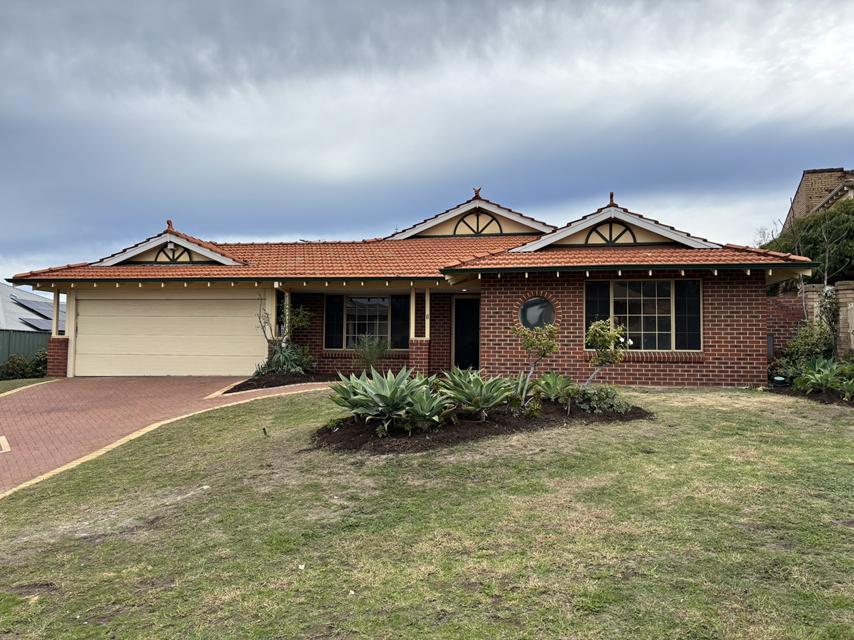 0

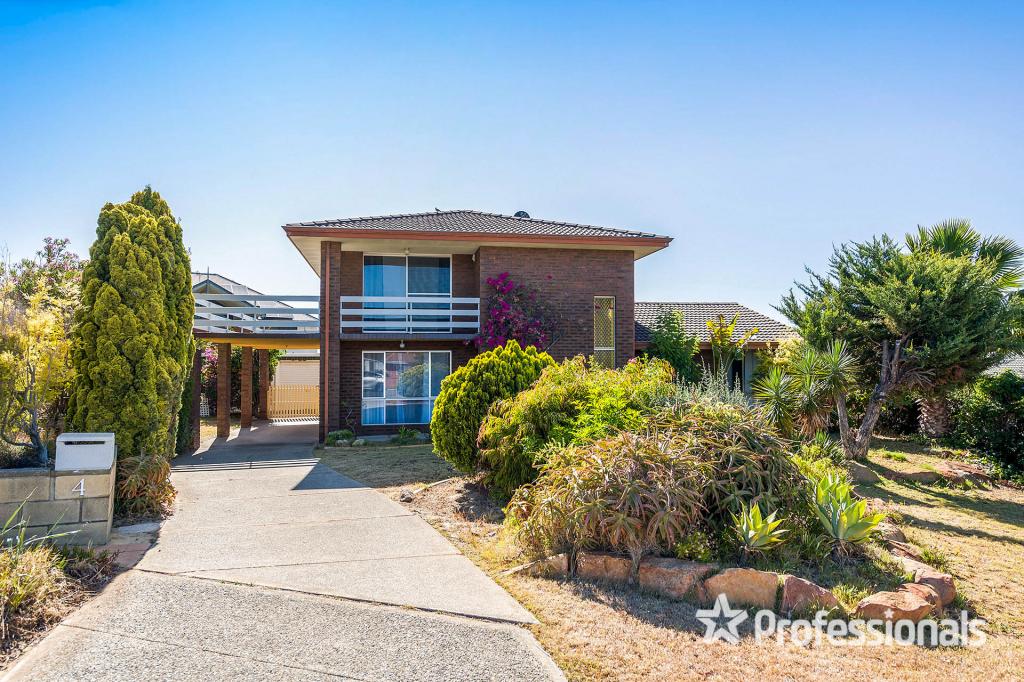 0

About Beldon 6027
The size of Beldon is approximately 2.2 square kilometres. There are 8 parks, covering nearly 9.4% of the total area. The population of Beldon in 2016 was 3943 people. By 2021 the population was 4094 showing a population growth of 3.8% in the area during that time. The predominant age group in Beldon is 30-39 years. Households in Beldon are primarily couples with children and are likely to be repaying $1800 - $2399 per month on mortgage repayments. In general, people in Beldon work in a trades occupation.In 2021, 78.30% of the homes in Beldon were owner-occupied compared with 76.80% in 2016.
Beldon has 1,903 properties. Over the last 5 years, Houses in Beldon have seen a 96.61% increase in median value, while Units have seen a 73.96% increase. As at 30 September 2026:
- The median value for Houses in Beldon is $1,004,477 while the median value for Units is $852,892.
- Houses have a median rent of $750.
Suburb Insights for Beldon 6027
Market Insights
Beldon Trends for Houses
N/A
N/A
View TrendN/A
N/A
Beldon Trends for Units
N/A
N/A
View TrendN/A
N/A
Neighbourhood Insights
© Copyright 2026. RP Data Pty Ltd trading as Cotality (Cotality). All rights reserved. No reproduction, distribution, or transmission of the copyrighted materials is permitted. The information is deemed reliable but not guaranteed.
While Cotality uses commercially reasonable efforts to ensure the Cotality Data is current, Cotality does not warrant the accuracy, currency or completeness of the Cotality Data and to the full extent permitted by law excludes all loss or damage howsoever arising (including through negligence) in connection with the Cotality Data.
This product uses cookies and other similar technologies to improve and customise your browsing experience, to tailor content and adverts, and for analytics and metrics regarding visitor usage on this product and other media. We may share cookie and analytics information with third parties for the purposes of advertising. By continuing to use our website, you consent to cookies being used. View our Privacy Policy here.
X
