
14 Gwendoline DriveBeldon WA 6027


Property Details for 14 Gwendoline Dr, Beldon
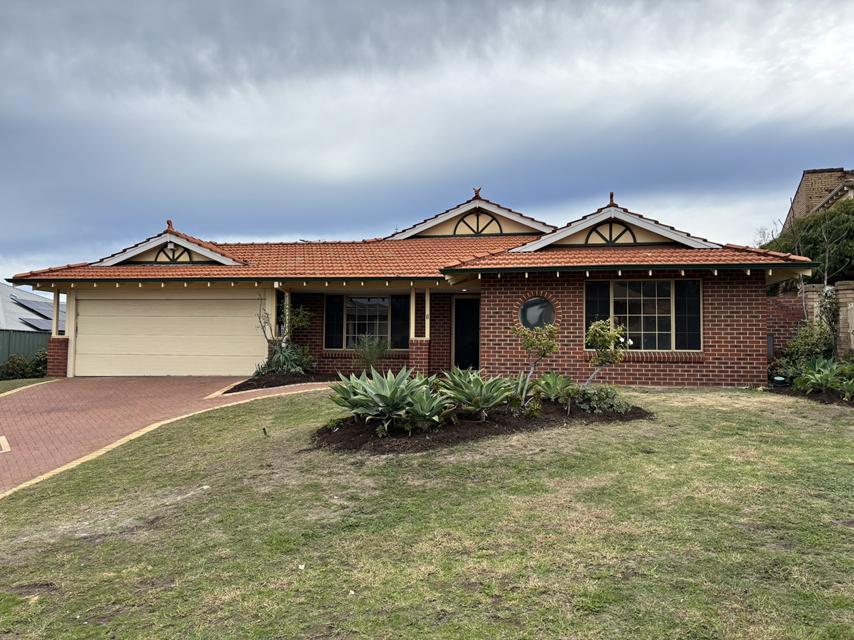
14 Gwendoline Dr, Beldon is a 3 bedroom, 1 bathroom House with 2 parking spaces and was built in 1990. The property has a land size of 715m2 and floor size of 141m2. While the property is not currently for sale or for rent, it was last sold in September 2026. There are other 3 bedroom House sold in Beldon in the last 12 months.
Last Listing description (October 2026)
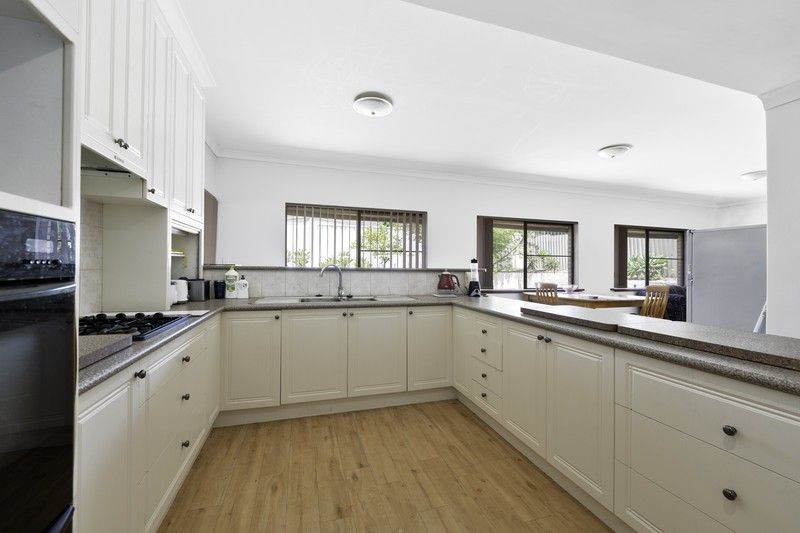
Congratulations to our very valued sellers - and also to our very lucky buyers on securing this beautiful home! :)Beautifully maintained, surprisingly spacious and sitting pretty on a generous 715sqm R20/R40 zoned block, this much-loved Beldon home offers far more than first meets the eye!With three generous bedrooms, bonus versatile room, multiple living areas, stylishly renovated kitchen, bathroom and laundry, fantastic outdoor entertaining, drive-through access and a large powered workshop, theres plenty here for families, tradies, investors and anyone simply wanting a little more space to spread out.And with the added benefit of R20/R40 zoning, there are exciting possibilities for the future too!Immaculately kept gardens create a lovely first impression, while a double carport, additional paved parking and gated drive-through access provide plenty of room for cars, trailers, vans or other toys. Continue through and youll discover another undercover parking area plus a large powered workshop tucked away at the rear.Step inside via the protected front porch and tiled entry hall, where a sunken front lounge provides a peaceful retreat away from the main living zone. A dedicated dining area flows through to the light-filled open-plan family and meals area, with the beautifully renovated kitchen taking centre stage.Modern and practical, the kitchen features sleek stone benchtops, a large breakfast bar, gloss-white cabinetry with overhead storage, 900mm gas cooktop and rangehood, electric oven and built-in pantry. Best of all, it overlooks the backyard and outdoor entertaining area, keeping you connected to all the action outside.The adjoining renovated laundry continues the contemporary feel with stone benchtops, generous cabinetry and linen storage, along with convenient direct access outdoors.A timber-framed glass door separates the living areas from the bedroom wing, where you'll find three generously sized bedrooms, all with ceiling fans. The master enjoys a large walk-in robe and semi-ensuite access to the beautifully renovated bathroom, complete with floor-to-ceiling tiling, stone-topped floating vanity and walk-in shower, with a separate WC alongside.Then theres the bonus surprise - an additional fully enclosed multi-purpose room providing valuable extra space for a home office, hobby room, retreat, storage or a multitude of other uses.Outside, theres even more to love. A huge covered pergola stretches across the rear of the home and wraps around both sides, creating a wonderfully protected space for year-round entertaining. Beyond, lush lawns and beautifully maintained gardens provide plenty of room for children and pets to play.All of this comes together on a level 715sqm block, with the added attraction of R20/R40 zoning offering exciting future development possibilities.And the location? You can practically walk everywhere! Belridge Secondary College, Belridge City Shopping Centre, local parks and public transport are all at your doorstep, with Edgewater Train Station nearby and Mullaloo Beach, Ocean Reef Marina, Westfield Whitford City and Lakeside Joondalup only a short drive away.AT A GLANCE:- Generous 715sqm block- R20/R40 zoning- Three generous bedrooms- Bonus enclosed multi-purpose room- Multiple spacious living areas- Renovated kitchen, bathroom & laundry- Stone benchtops- 900mm gas cooktop & rangehood- Master with large walk-in robe- Semi-ensuite bathroom access- Ceiling fans to all bedrooms- Huge covered outdoor entertaining area- Beautifully maintained lawns & gardens- Double carport- Additional paved front parking- Gated drive-through rear access- Additional undercover parking- Large powered workshopBig block. Beautifully kept. Brilliantly located. And plenty of options for the future - this is one Beldon beauty you won't want to miss!
Property History for 14 Gwendoline Dr, Beldon, WA 6027
- 24 Sep 2026Sold for $970,000
- 27 Aug 2026Listed for Sale UNDER OFFER!
- 01 Aug 1988Sold for $24,250

Recent sales nearby
See more recent sales nearby 0
 0
Similar properties For Sale nearby
See more properties for sale nearby 0
 0
 0

Similar properties For Rent nearby
See more properties for rent nearby 0

 0


 0

About Beldon 6027
The size of Beldon is approximately 2.2 square kilometres. There are 8 parks, covering nearly 9.4% of the total area. The population of Beldon in 2016 was 3943 people. By 2021 the population was 4094 showing a population growth of 3.8% in the area during that time. The predominant age group in Beldon is 30-39 years. Households in Beldon are primarily couples with children and are likely to be repaying $1800 - $2399 per month on mortgage repayments. In general, people in Beldon work in a trades occupation.In 2021, 78.30% of the homes in Beldon were owner-occupied compared with 76.80% in 2016.
Beldon has 1,903 properties. Over the last 5 years, Houses in Beldon have seen a 96.61% increase in median value, while Units have seen a 73.96% increase. As at 30 September 2026:
- The median value for Houses in Beldon is $1,004,477 while the median value for Units is $852,892.
- Houses have a median rent of $750.
Suburb Insights for Beldon 6027
Market Insights
Beldon Trends for Houses
N/A
N/A
View TrendN/A
N/A
Beldon Trends for Units
N/A
N/A
View TrendN/A
N/A
Neighbourhood Insights
© Copyright 2026. RP Data Pty Ltd trading as Cotality (Cotality). All rights reserved. No reproduction, distribution, or transmission of the copyrighted materials is permitted. The information is deemed reliable but not guaranteed.
While Cotality uses commercially reasonable efforts to ensure the Cotality Data is current, Cotality does not warrant the accuracy, currency or completeness of the Cotality Data and to the full extent permitted by law excludes all loss or damage howsoever arising (including through negligence) in connection with the Cotality Data.
This product uses cookies and other similar technologies to improve and customise your browsing experience, to tailor content and adverts, and for analytics and metrics regarding visitor usage on this product and other media. We may share cookie and analytics information with third parties for the purposes of advertising. By continuing to use our website, you consent to cookies being used. View our Privacy Policy here.
X
