
10 Cumberland WayBeldon WA 6027


Property Details for 10 Cumberland Way, Beldon
10 Cumberland Way, Beldon is a 4 bedroom, 2 bathroom House with 2 parking spaces and was built in 1989. The property has a land size of 700m2 and floor size of 119m2. While the property is not currently for sale or for rent, it was last sold in September 2026. There are other 4 bedroom House sold in Beldon in the last 12 months.
Last Listing description (October 2026)
HOME OPEN CANCELLEDCongratulations to our very valued sellers - and also to our very lucky buyers on securing this beautiful home! :)Theres a lot to love about this beautifully updated family home - but wait until you see the backyard!Set on a generous 700sqm block with a wide 22-metre frontage and R40 zoning, this inviting four-bedroom, two-bathroom home combines stylish modern updates, fantastic family living and exciting future development potential - all in a quiet and convenient pocket of Beldon.Step inside and youll immediately appreciate the fresh, welcoming feel. Character face-brick feature walls have been whitewashed for a relaxed coastal look, while soft neutral carpets, plantation shutters, modern window treatments, downlights and ducted reverse-cycle air conditioning add comfort and style throughout.A spacious sunken lounge provides a separate place to relax, while the light-filled open-plan family and meals area forms the heart of the home. Earthy stone flooring adds warmth and character, flowing through to the beautifully renovated central kitchen with stone benchtops, breakfast bar and modern stainless-steel cooking appliances. A clever adjoining coffee/bar nook with stone benchtop, mirrored splashback and built-in cabinetry is another fabulous addition.The master bedroom is a beautiful retreat, featuring bay windows with plantation shutters, a walk-in robe newly fitted with custom cabinetry, plus an impressive wall of additional built-in storage. A stunning renovated ensuite completes the space with contemporary floor-to-ceiling tiling and a dual-head shower. The family bathroom has been renovated in the same stylish finish, while all three minor bedrooms include ceiling fans and dual sheer and block-out window treatments.Even the laundry has been beautifully updated, offering a stone benchtop and excellent built-in storage, while an impressive Puretec whole-home water filtration system delivers filtered water from every tap throughout the property.And then theres the backyard . . .Designed for families who love to live outdoors, an expansive pitched patio with limestone paving creates a fantastic all-weather entertaining space overlooking the beautifully elevated rear yard. Sprawling lawns extend over two levels, providing loads of room for children and pets, a trampoline and swing set - and potentially even a future pool.Limestone pathways, timber composite decking, established landscaping and a magnificent shady peppermint tree give the backyard a wonderful sense of character and that relaxed down south charm, while its elevated position captures a lovely scenic outlook to the east. Theres also a powered garden shed tucked away for additional storage.Out front, expansive lawns and raised garden beds create terrific street appeal, while the secure double carport with remote door provides convenient drive-through access to the rear. Theres also plenty of additional driveway and verge parking, with room to accommodate a small boat or trailer.And for those thinking longer term, the R40 zoning, approximately 22-metre frontage and 700sqm landholding offer exciting future development possibilities, including potential triplex development (subject to relevant approvals) - giving you the freedom to simply enjoy the space today while keeping an eye firmly on tomorrow.All of this is within easy walking distance of Beldon Shopping Centre, local primary and secondary schools and everyday conveniences, with beautiful Mullaloo Beach and the exciting Ocean Reef Marina precinct only a short drive away.Move straight in, spread out and enjoy - this is a home with plenty to love today, and exciting possibilities for the future!AT A GLANCE:- 4 bedrooms, 2 renovated bathrooms- Built 1989- Generous 700sqm block- Wide approx. 22m frontage- R40 zoning & development potential- Spacious sunken front lounge- Light-filled family & meals area- Renovated kitchen with stone benchtops- Custom fitted coffee/bar nook- Renovated laundry with great storage- Puretec whole-home water filtration- Ducted reverse-cycle air conditioning- Plantation shutters & modern sheers- Downlights & ceiling fans- Huge pitched outdoor entertaining area- Expansive two-level backyard- Elevated scenic outlook to the east- Reticulated lawns & established gardens- Limestone paving & timber composite decking- Powered garden shed- Secure double carport with remote door- Drive-through access to rear- Security alarm system
Property History for 10 Cumberland Way, Beldon, WA 6027
- 18 Sep 2026Sold for $950,000
- 03 Sep 2026Listed for Sale UNDER OFFER
- 27 Jul 2017Sold for $485,000

Recent sales nearby
See more recent sales nearby 0
 0
Similar properties For Sale nearby
See more properties for sale nearby 0
 0

 0
Similar properties For Rent nearby
See more properties for rent nearby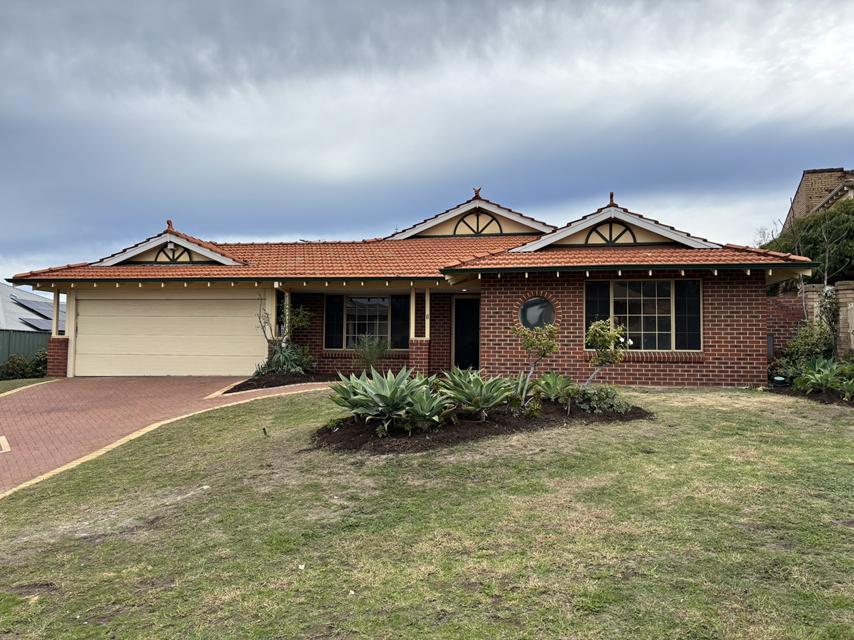 0

 0
 0


About Beldon 6027
The size of Beldon is approximately 2.2 square kilometres. There are 8 parks, covering nearly 9.4% of the total area. The population of Beldon in 2016 was 3943 people. By 2021 the population was 4094 showing a population growth of 3.8% in the area during that time. The predominant age group in Beldon is 30-39 years. Households in Beldon are primarily couples with children and are likely to be repaying $1800 - $2399 per month on mortgage repayments. In general, people in Beldon work in a trades occupation.In 2021, 78.30% of the homes in Beldon were owner-occupied compared with 76.80% in 2016.
Beldon has 1,903 properties. Over the last 5 years, Houses in Beldon have seen a 96.61% increase in median value, while Units have seen a 73.96% increase. As at 30 September 2026:
- The median value for Houses in Beldon is $1,004,477 while the median value for Units is $852,892.
- Houses have a median rent of $750.
Suburb Insights for Beldon 6027
Market Insights
Beldon Trends for Houses
N/A
N/A
View TrendN/A
N/A
Beldon Trends for Units
N/A
N/A
View TrendN/A
N/A
Neighbourhood Insights
© Copyright 2026. RP Data Pty Ltd trading as Cotality (Cotality). All rights reserved. No reproduction, distribution, or transmission of the copyrighted materials is permitted. The information is deemed reliable but not guaranteed.
While Cotality uses commercially reasonable efforts to ensure the Cotality Data is current, Cotality does not warrant the accuracy, currency or completeness of the Cotality Data and to the full extent permitted by law excludes all loss or damage howsoever arising (including through negligence) in connection with the Cotality Data.
This product uses cookies and other similar technologies to improve and customise your browsing experience, to tailor content and adverts, and for analytics and metrics regarding visitor usage on this product and other media. We may share cookie and analytics information with third parties for the purposes of advertising. By continuing to use our website, you consent to cookies being used. View our Privacy Policy here.
X
