
19 Shrike LaneBeeliar WA 6164
Property Details for 19 Shrike Lane, Beeliar
19 Shrike Lane, Beeliar is a 4 bedroom, 3 bathroom House with 2 parking spaces and was built in 2013. The property has a land size of 384m2 and floor size of 222m2. While the property is not currently for sale or for rent, it was last sold in May 2022.
Last Listing description (August 2022)
Quiet, private & situated in a super secluded location this magnificent two-storey property really has it all designed for lifestyle & entertaining with tranquil, elevated lake views, abundant birdlife & your local shopping hub just100m from your front door......super convenient to walk to it all.
A gorgeous Frangipani being the focal point of the front yard surrounded by low maintenance synthetic lawns & exposed aggregate invites you in beyond the striking contemporary faade.
The ground floor Guest/Master suite/Study or home office provides a flexible floorplan with its own ensuite complete with built-in robes just perfect for guests/teenagers or a future Master suite flowing through to your open plan living & dining areas with gleaming bamboo flooring and a dedicated lounge/theatre room adorned with Plantation shutters & huge picture windows overlooking the pool and lake beyond, the perfect place to unwind and take a break from it all, simply stunning.
- Striking Contemporary masterpiece
- 4 bedroom - 3 bathroom + Powder room Including 2 Ensuites
- Ducted reverse cycle Zoned Air-conditioning - Plantation Shutters
- Quality Technika induction cooktop & De'Longhi 900mm Oven
- Private Low maintenance heated pool + spa track
- Quantum Quartz counters to kitchen + Breakfast Bar
- Gorgeous Lake Views over both levels
- 5.5kw Solar power Low power bills
- Double remote garage + built in storage
- Upstairs 2nd lounge/Parents Retreat + Sizable balcony
- Local shops & Park within 1 minutes' walk
- Security Alarmed
- Room for camper/Small boat/trailer in front yard
Ideal for the teenage family and perfect for downsizers who still want space and low maintenance this home also suits the multi-generational families with living areas over both levels and a superb chef's island kitchen showcasing robust Quartz stone counters, quality Technika & Delonghi appliances with oodles of storage and space, the kitchen is the central hub of the home ready to entertain the herds or create a simple meal at the breakfast bar.
Upstairs a second family room/parents retreat includes a self-contained kitchenette which opens onto a private full-sized balcony capturing great water views through a treed canopy which is also accessible from the super spacious master suite boasting his/her double vanities, built in robes & dressing table cleverly situated away from the generously proportioned 3rd & 4th bedrooms and the supersized main bathroom again with double vanities providing plenty of space as the family matures.
The alfresco under the main roof has hard wearing exposed aggregate & Liquid limestone underfoot overlooking your manageable heated pool with spa track and shade sail set up perfectly for the daily splash or evening BBQ & drinks, it's all about easy living & the magnificent lifestyle here just a stones' throw from your local IGA Fish & Chips + Pizza Pharmacy -Hair& Beauty - Medical Centre - Newsagent & More, you will love it......
Tightly held in Unique location now is your chance
Richard Caldwell 0413 984 815
Property History for 19 Shrike Lane, Beeliar, WA 6164
- 07 May 2022Sold for $900,000
- 24 Dec 2020Sold for $680,000
- 14 Dec 2020Listed for Sale $699,000 to $749,000

Recent sales nearby
See more recent sales nearby/assets/perm/qekyrpggdyi6ppvap75qp6gw5u?signature=156ad9fc98ae6cd75fb44bed96f432bcb4281b61d67682f3a06df3ad70a43570) 0
0

/assets/perm/gchreyn5xui6noezrvvgl6hstu?signature=def225b0de3cdc7fe2e0c92de09599a6ecdcd497ede5ff9668b8550b60c46626) 0
0
Similar properties For Sale nearby
See more properties for sale nearby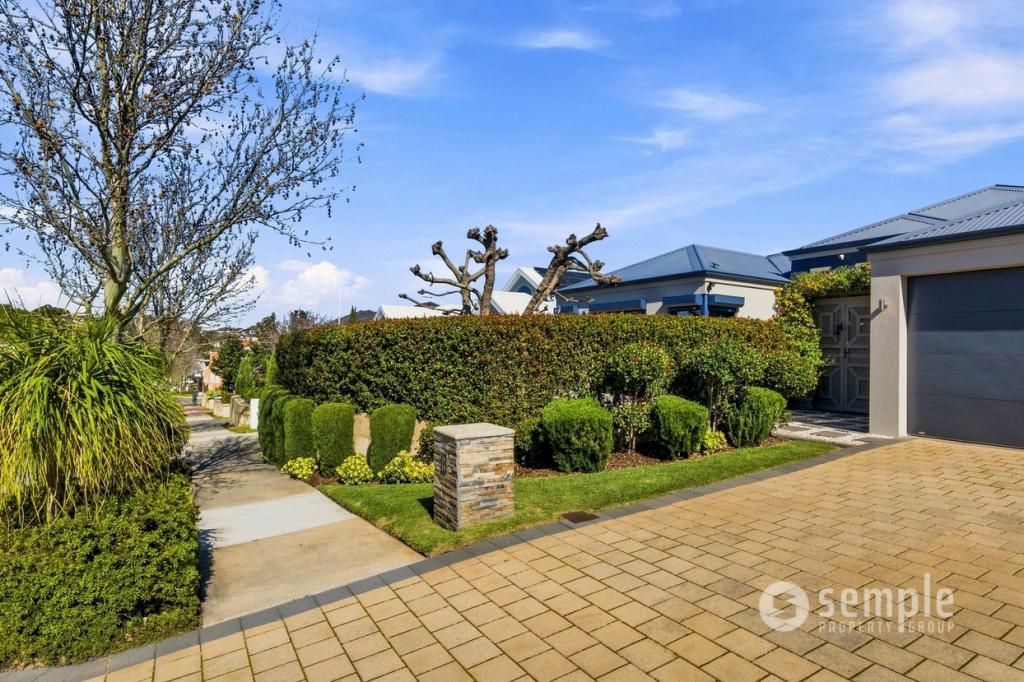 0
0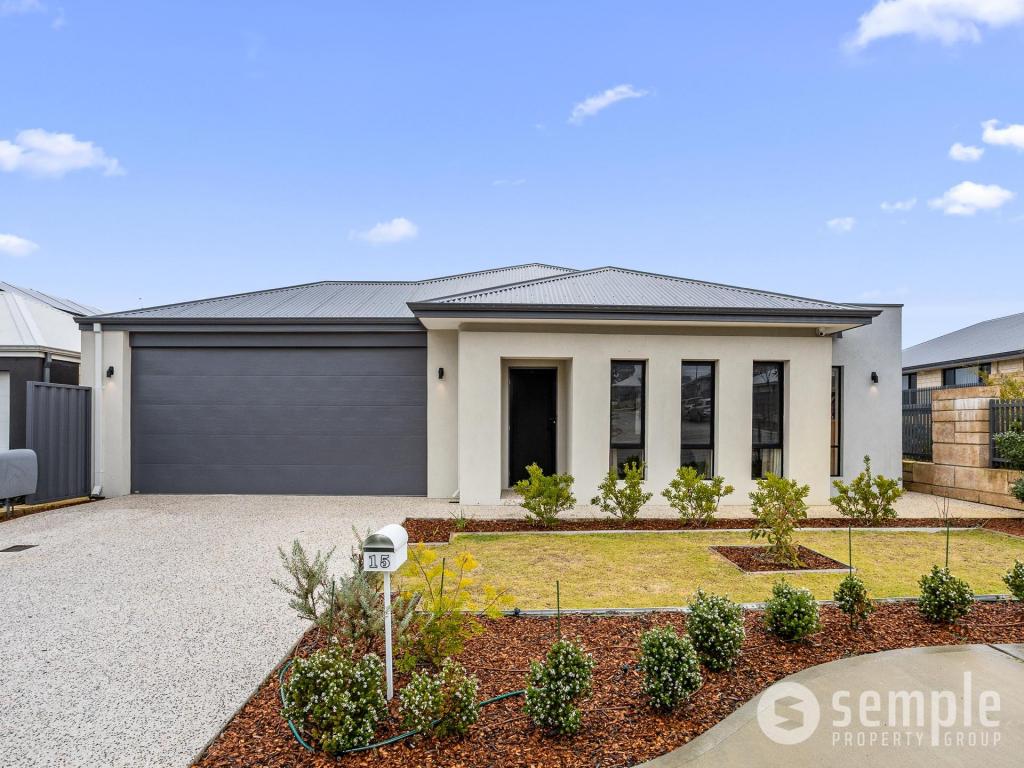 0
0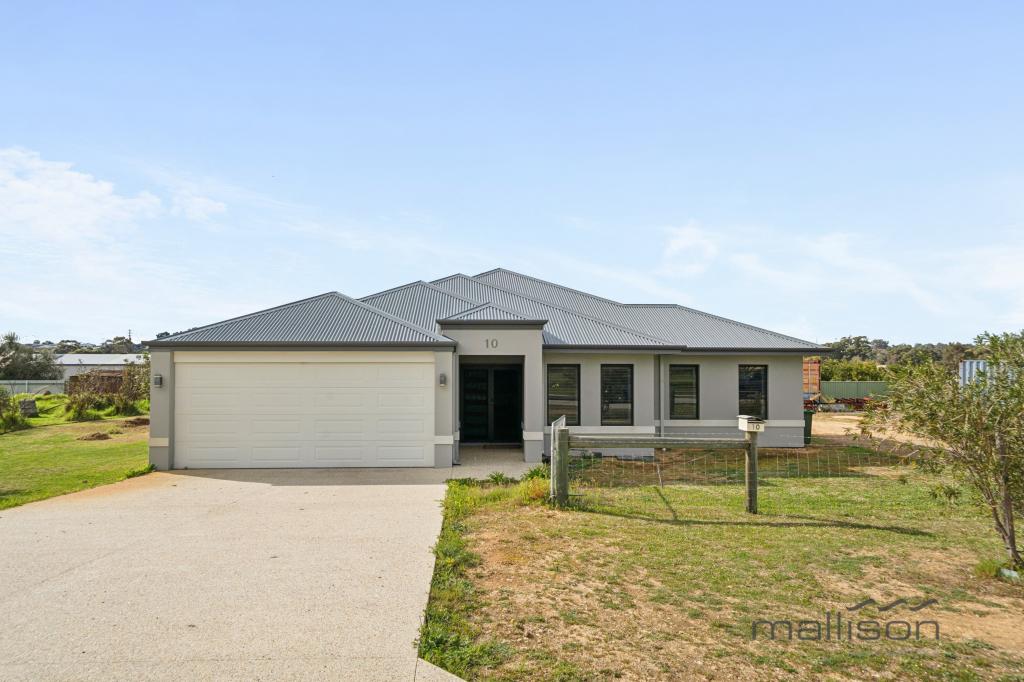 0
0
Similar properties For Rent nearby
See more properties for rent nearby 0
0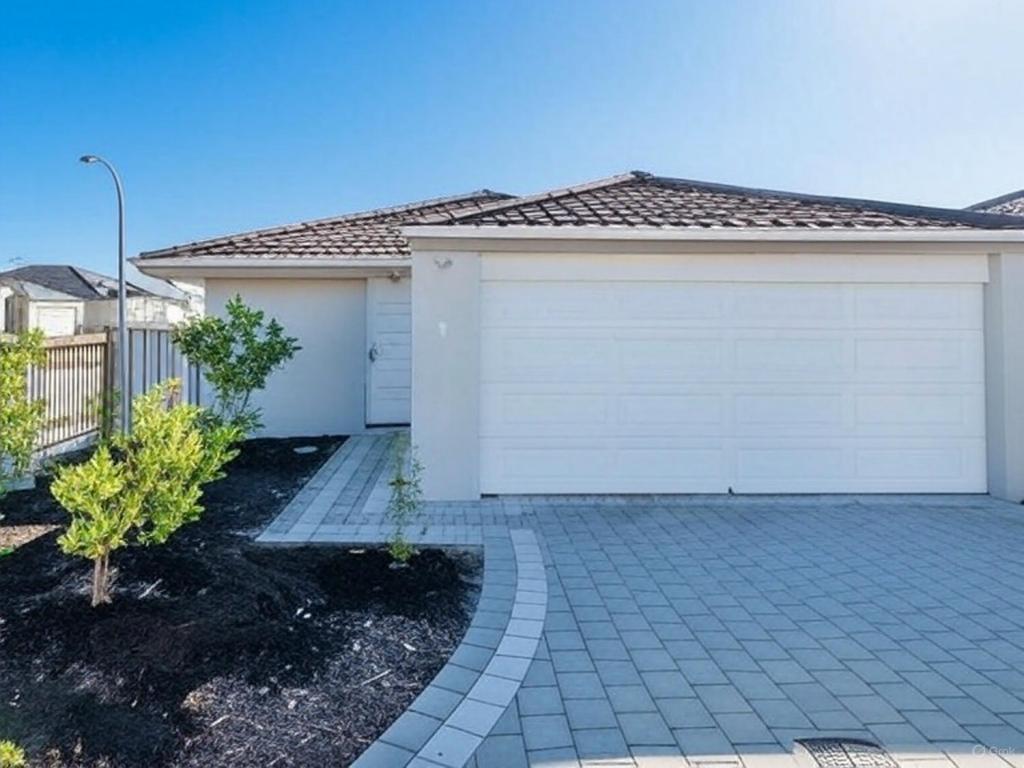 0
0

 0
0
About Beeliar 6164
The size of Beeliar is approximately 11.7 square kilometres. There are 19 parks, covering nearly 65.1% of the total area. The population of Beeliar in 2016 was 7454 people. By 2021 the population was 8617 showing a population growth of 15.6% in the area during that time. The predominant age group in Beeliar is 30-39 years. Households in Beeliar are primarily couples with children and are likely to be repaying $1800 - $2399 per month on mortgage repayments. In general, people in Beeliar work in a professional occupation.In 2021, 74.70% of the homes in Beeliar were owner-occupied compared with 75.40% in 2016.
Beeliar has 4,314 properties. Over the last 5 years, Houses in Beeliar have seen a 91.81% increase in median value, while Units have seen a 148.97% increase. As at 31 August 2026:
- The median value for Houses in Beeliar is $1,109,587 while the median value for Units is $702,842.
- Houses have a median rent of $780 while Units have a median rent of $640.
Suburb Insights for Beeliar 6164
Market Insights
Beeliar Trends for Houses
N/A
N/A
View TrendN/A
N/A
Beeliar Trends for Units
N/A
N/A
View TrendN/A
N/A
Neighbourhood Insights
© Copyright 2026. RP Data Pty Ltd trading as Cotality (Cotality). All rights reserved. No reproduction, distribution, or transmission of the copyrighted materials is permitted. The information is deemed reliable but not guaranteed.
While Cotality uses commercially reasonable efforts to ensure the Cotality Data is current, Cotality does not warrant the accuracy, currency or completeness of the Cotality Data and to the full extent permitted by law excludes all loss or damage howsoever arising (including through negligence) in connection with the Cotality Data.
This product uses cookies and other similar technologies to improve and customise your browsing experience, to tailor content and adverts, and for analytics and metrics regarding visitor usage on this product and other media. We may share cookie and analytics information with third parties for the purposes of advertising. By continuing to use our website, you consent to cookies being used. View our Privacy Policy here.
X
