
50 Peregrine CircleBeeliar WA 6164

Property Details for 50 Peregrine Cir, Beeliar
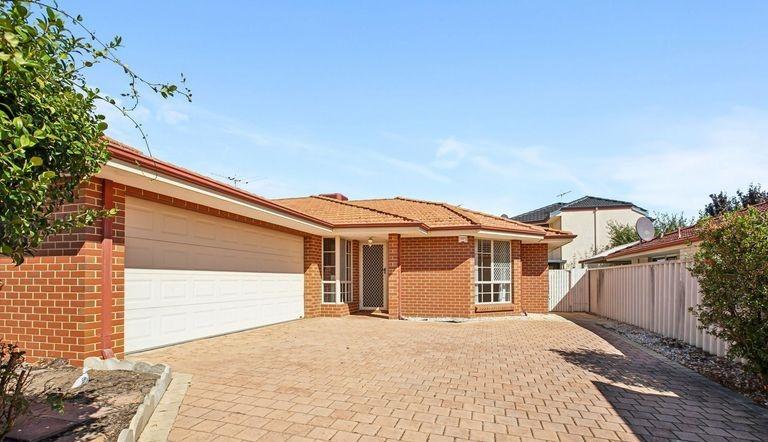
50 Peregrine Cir, Beeliar is a 4 bedroom, 3 bathroom House with 2 parking spaces and was built in 2009. The property has a land size of 640m2 and floor size of 225m2.This Property is currently listed for sale with Raspa Property Group
Last Listing description (August 2026)
A spacious and versatile family home designed for modern living, this impressive four-bedroom, three-bathroom residence combines generous proportions, quality finishes and exceptional outdoor entertaining. Ideally positioned in a sought-after pocket of Beeliar, you'll enjoy the convenience of being within walking distance to Peregrine Park, Beeliar Oval, Kumon Beeliar Education Centre and local childcare facilities, while everyday amenities are close by and Cockburn Gateway Shopping City is just 6km away.
Stepping through the double-door entry, you're welcomed by tiled flooring flowing throughout the downstairs living areas, complemented by downlights and a security alarm for added peace of mind. The spacious family and meals area provides a comfortable space for everyday living, featuring sheer curtains and seamless access to the backyard, creating the perfect indoor-outdoor connection.
The well-appointed kitchen is designed with both style and practicality in mind, showcasing Caesarstone benchtops, ample under-bench and overhead cabinetry, a walk-in pantry, 600mm oven, induction cooktop and rangehood.
Ideal for guests or multi-generational living, the downstairs bedroom features floating timber flooring, venetian blinds and a double built-in robe, with convenient access to the semi-ensuite complete with a screened shower, generous vanity and plenty of bench and storage space.
Upstairs, floating timber flooring and downlights continue throughout, creating a warm and contemporary feel. A second living area opens onto the balcony, complete with block-out curtains and offering an additional space to relax or entertain. The master suite includes venetian blinds, a built-in robe and a spacious ensuite featuring a double vanity with ample cabinetry and bench space, a screened shower and a luxurious bath. Two additional bedrooms are fitted with built-in robes and venetian blinds and are serviced by the third bathroom, complete with a screened shower, bath and generous storage. The balcony offers elevated area and city views and features a relaxing saltwater spa, creating the perfect place to unwind at the end of the day.
Adding even more flexibility, the tiled study includes venetian blinds and overhead built-in cabinetry, making it an ideal home office or study space. The well-equipped laundry offers extensive cabinetry along with a linen cupboard for excellent storage solutions.
Step outside and discover an entertainer's paradise. The covered patio, complete with downlights, overlooks the large heated saltwater swimming pool, while the fully Colourbond-fenced backyard provides privacy and security for the whole family.
Offering multiple living zones, quality finishes throughout and an outstanding location close to parks, schools, shopping and amenities, this exceptional home presents a fantastic opportunity for families seeking both comfort and convenience.
The property is being sold by Fixed Date Sale with all offers to be presented no later than 22/07/2026. NOTE: The seller reserves the right to accept an offer before the Fixed Date Sale date, without notice.
DISCLAIMER: Whilst every care has been taken with the preparation of the particulars contained in the information supplied, believed to be correct, neither the Agent nor the client nor servants of both, guarantee their accuracy. Interested persons are advised to make their own enquiries and satisfy themselves in all respects. The particulars contained are not intended to form part of any contract.
Property History for 50 Peregrine Cir, Beeliar, WA 6164
- 01 Jul 2026Listed for Sale Under Offer
- 17 Aug 2010Sold for $835,000
- 11 Apr 2010Listed for Sale 865000

Recent sales nearby
See more recent sales nearby

/assets/perm/jrxao25cc4i63gn4qn2xsp2gpq?signature=94fd7332b30fb48492f7f45a58e5f229f8ecad3af09495c7fca2ae90bcc4ba99) 0
0

Similar properties For Sale nearby
See more properties for sale nearby
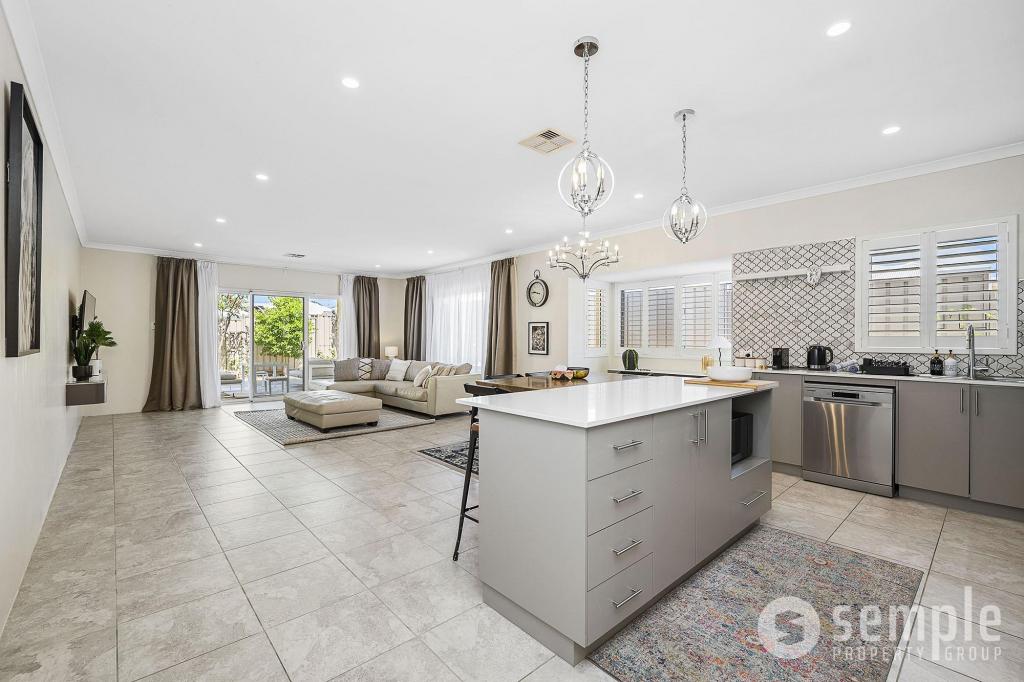 0
0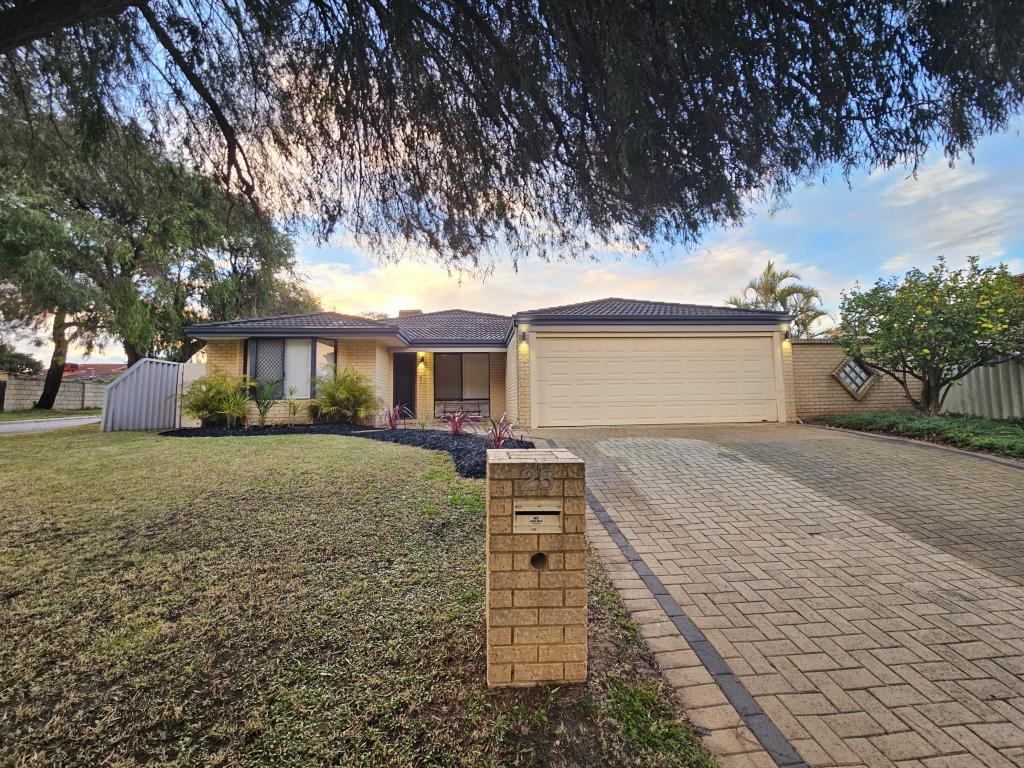 0
0
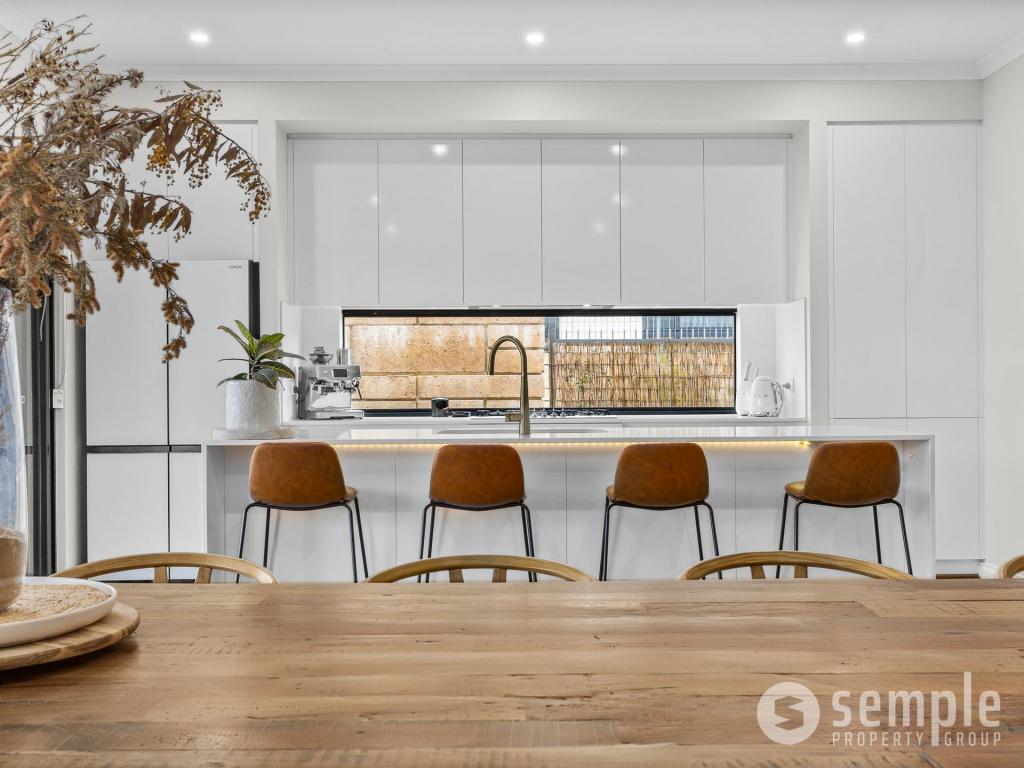 0
0Similar properties For Rent nearby
See more properties for rent nearby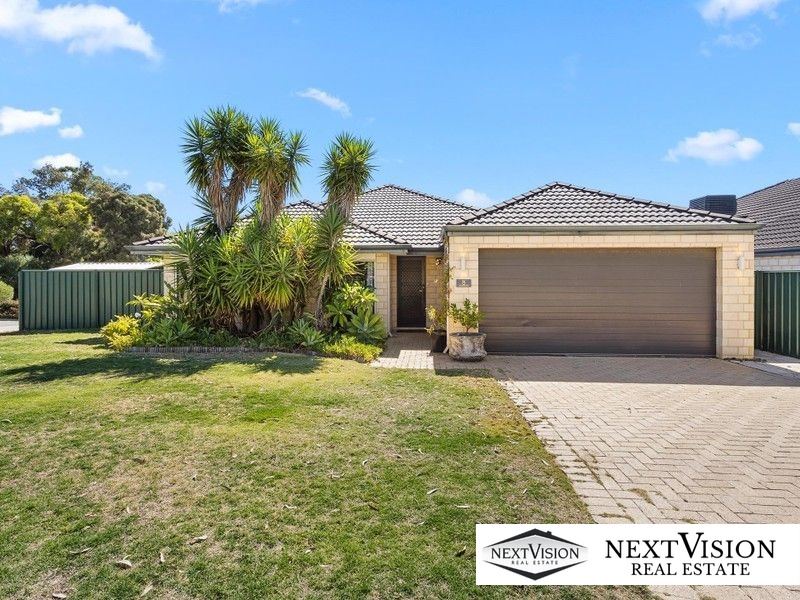 0
0
 0
0
 0
0
About Beeliar 6164
The size of Beeliar is approximately 11.7 square kilometres. There are 19 parks, covering nearly 65.1% of the total area. The population of Beeliar in 2016 was 7454 people. By 2021 the population was 8617 showing a population growth of 15.6% in the area during that time. The predominant age group in Beeliar is 30-39 years. Households in Beeliar are primarily couples with children and are likely to be repaying $1800 - $2399 per month on mortgage repayments. In general, people in Beeliar work in a professional occupation.In 2021, 74.70% of the homes in Beeliar were owner-occupied compared with 75.40% in 2016.
Beeliar has 4,314 properties. Over the last 5 years, Houses in Beeliar have seen a 99.00% increase in median value, while Units have seen a 166.75% increase. As at 31 July 2026:
- The median value for Houses in Beeliar is $1,148,474 while the median value for Units is $724,042.
- Houses have a median rent of $773 while Units have a median rent of $640.
Suburb Insights for Beeliar 6164
Market Insights
Beeliar Trends for Houses
N/A
N/A
View TrendN/A
N/A
Beeliar Trends for Units
N/A
N/A
View TrendN/A
N/A
Neighbourhood Insights
© Copyright 2026. RP Data Pty Ltd trading as Cotality (Cotality). All rights reserved. No reproduction, distribution, or transmission of the copyrighted materials is permitted. The information is deemed reliable but not guaranteed.
While Cotality uses commercially reasonable efforts to ensure the Cotality Data is current, Cotality does not warrant the accuracy, currency or completeness of the Cotality Data and to the full extent permitted by law excludes all loss or damage howsoever arising (including through negligence) in connection with the Cotality Data.
This product uses cookies and other similar technologies to improve and customise your browsing experience, to tailor content and adverts, and for analytics and metrics regarding visitor usage on this product and other media. We may share cookie and analytics information with third parties for the purposes of advertising. By continuing to use our website, you consent to cookies being used. View our Privacy Policy here.
X
