
33 Timberlane CrescentBeechboro WA 6063


Property Details for 33 Timberlane Cres, Beechboro
33 Timberlane Cres, Beechboro is a 4 bedroom, 2 bathroom House with 2 parking spaces. The property has a land size of 632m2. While the property is not currently for sale or for rent, it was last sold in April 2026. There are other 4 bedroom House sold in Beechboro in the last 12 months.
Last Listing description (April 2026)
Nestled peacefully on one of the best streets of Beechboro, this solid charming Tudor cottage is on the market very 1st time in 34 years - ready for the new family to take over.
Beautifully liveable as is, it offers generous proportions, timeless charm and the perfect foundation for your own modern flair to shine through over time. Whether you dream of subtle updates or a stylish transformation, the bones are strong and the potential is undeniable.
A formal front lounge and dining room is reserved for those special occasions, but adds versatility and flexibility to the floor plan - and in truth, can be whatever you want or need it to be. It neighbors an inviting master-bedroom suite, comprising of a walk-in wardrobe and an intimate ensuite RENOVATED bathroom.
The spare bedrooms feature their own built-in robes, whilst a practical and light-filled main family bathroom caters for everybody's personal needs in the form of a shower and separate bathtub upstairs. The separate well-appointed laundry has cupboards and an access to the backyard.
A generous open-plan family, meals and kitchen area is tiled for easy-care living with a plenty of storage space, cooktop, oven appliances etc. Also, seamlessly flowing out to a huge pitched patio-entertaining area.
Beyond the alfresco lie leafy gardens, lawn for the kids and pets to play on which also provides total privacy and tranquility.
This one definitely is a welcoming haven today, with the opportunity to become something truly special tomorrow with its ONE-OF-A-KIND nature.
Features include, but are not limited to:
• 4 bedrooms | 2 bathrooms | Tudor cottage
• RETAIN & BUILD opportunity
• Formal front lounge / dining area
• Well appointed kitchen area
• Private master including BIR and an ensuite RENOVATED bathroom
• Well appointed laundry with an access to the backyard
• Large patio-entertaining area
• BOSCH hot water system
• Paved courtyard
• Established lawns and gardens
• Multiple linen cupboards
• Double lock-up carport - with drive-through access to the back patio
• 632SQM block (approx.)
• Built in 1992 (approx.)
Location Features:
• Only footsteps away lies the beautiful Bluegum Park around the corner along with the fantastic Bluegum Community Centre,
• 2 minutes to Local café, liquor store & shopping village
• 1.4 kms to Noranda Train Station on Benara Road
• 1.1 kms to Beechboro Central shopping centre
• 2.6 kms to Altone Park shopping centre
• 6.4 kms to Whiteman Park
• 5 kms to soon-to-be-redeveloped Galleria Shopping Centre
• 14.5 kms to Crown Casino, Optus Stadium etc.
• 14.6 kms to Perth CBD 5kms
• 16 kms to Perth Airport 7kms (approx.)
• The new local bus depot also forms part of the exciting Bayswater-Ellenbrook link, whilst the likes of Kiara College, the Swan Active Beechboro leisure centre and even the Altone Park Golf Course are all no less than a stone's throw away, for living convenience.
Outgoings:
Council Rates - $2,375.00 p.a. (approx.)
Water Corporation - $1,334.26 p.a. (approx.)
***Expressions of Interest Close on 7th of May 2026 at 7.30pm (unless sold prior)***
Please don't hesitate to contact Sim Singh on 0422 281 004 or at sim.singh@raywhite.com to arrange a viewing.
Disclaimer:
This information is provided for general information purposes only and is based on information provided by the Seller and may be subject to change. No warranty or representation is made as to its accuracy and interested parties should place no reliance on it and should make their own independent enquiries.
Property History for 33 Timberlane Cres, Beechboro, WA 6063
- 28 Apr 2026Sold for $901,000
- 22 Apr 2026Listed for Sale SOLD | Sim Singh 0422 281 004
- 11 Apr 1992Sold for $43,000

Recent sales nearby
See more recent sales nearby
/assets/perm/twyktff6cui6nieeuuc263xnne?signature=abfb492e1a6f804e3759a8fcc139dbfbe907923f978d341fc95ee127073d33cf) 0
0/assets/perm/szjxye44nmi6zp5rbeeyy23sfm?signature=f59d55f0edbe615f9d04372fc2c062d80a529444d3fef5ea9cd5150908800413) 0
0Similar properties For Sale nearby
See more properties for sale nearby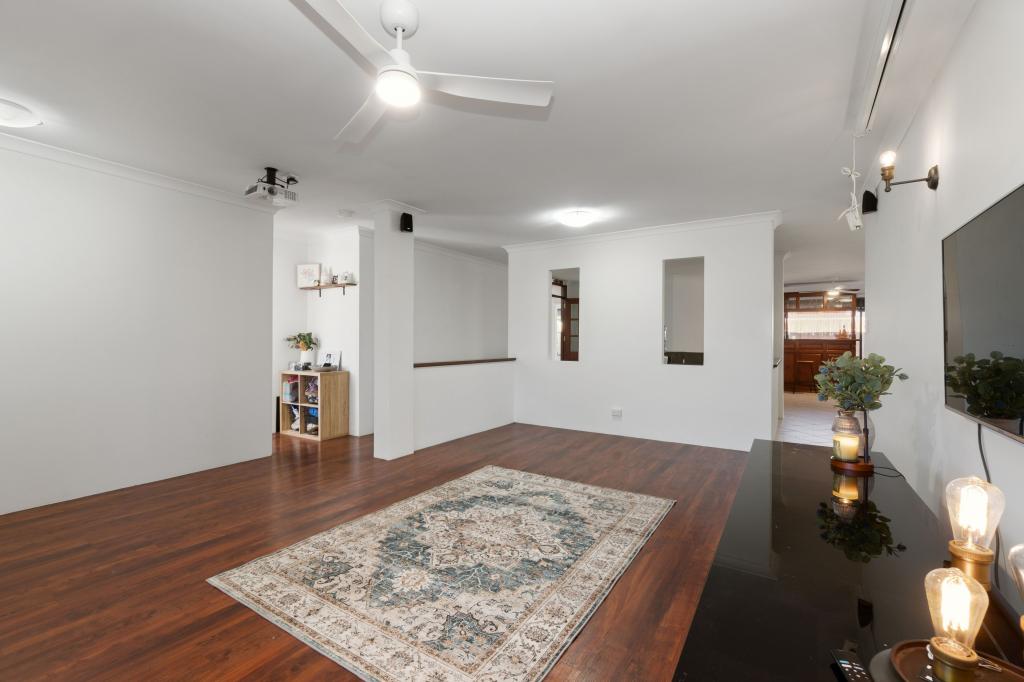 0
0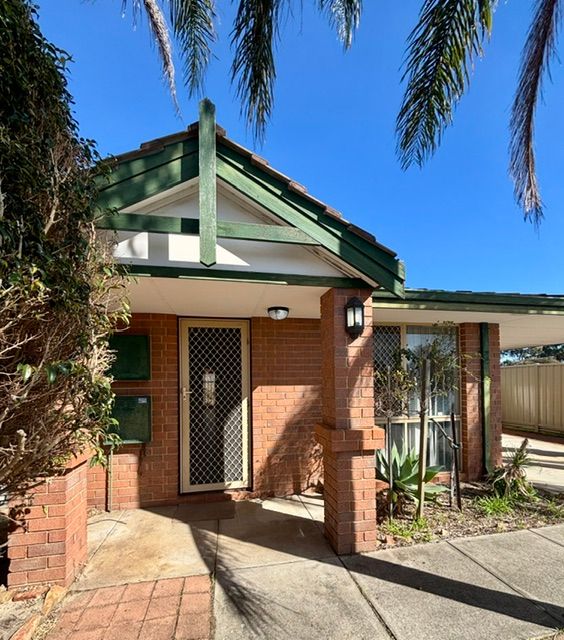 0
0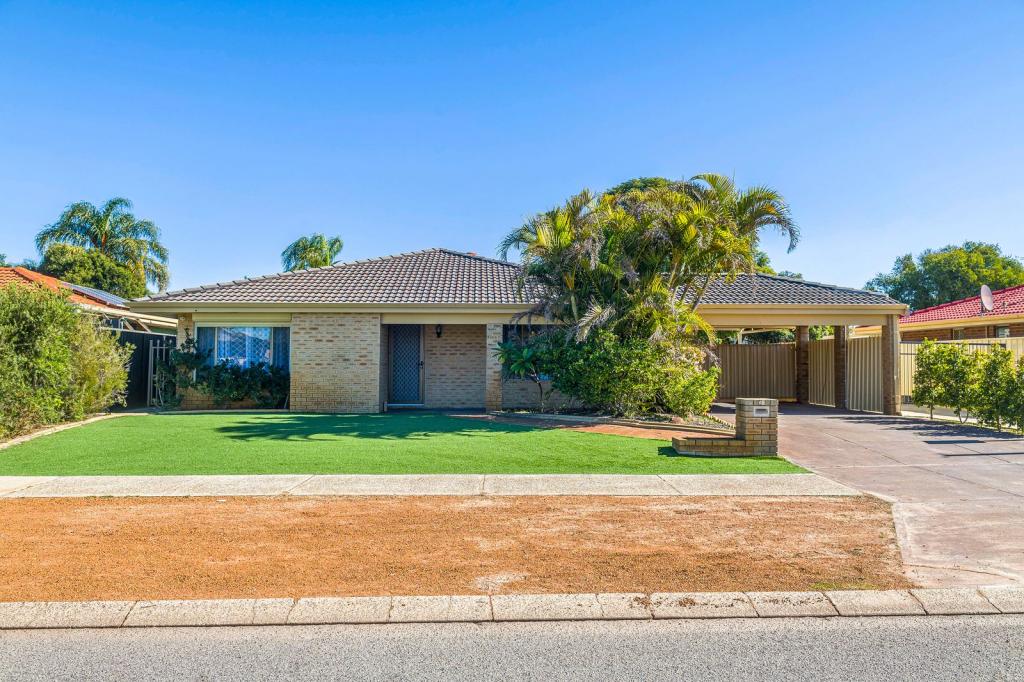 0
0
Similar properties For Rent nearby
See more properties for rent nearby 0
0
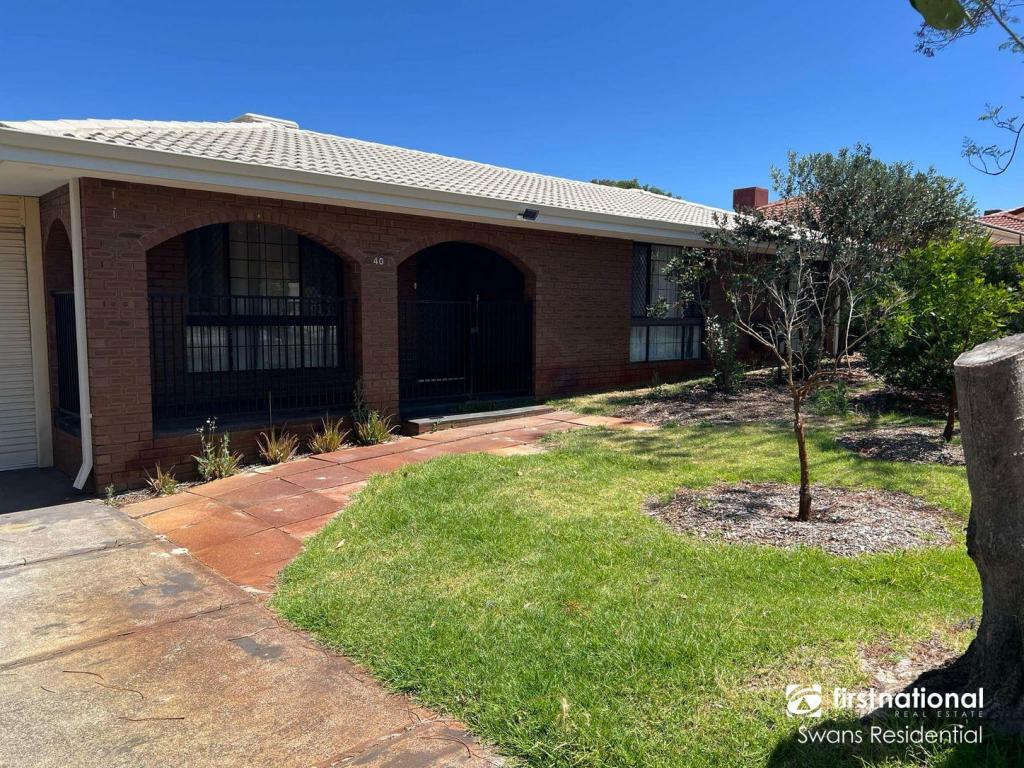 0
0

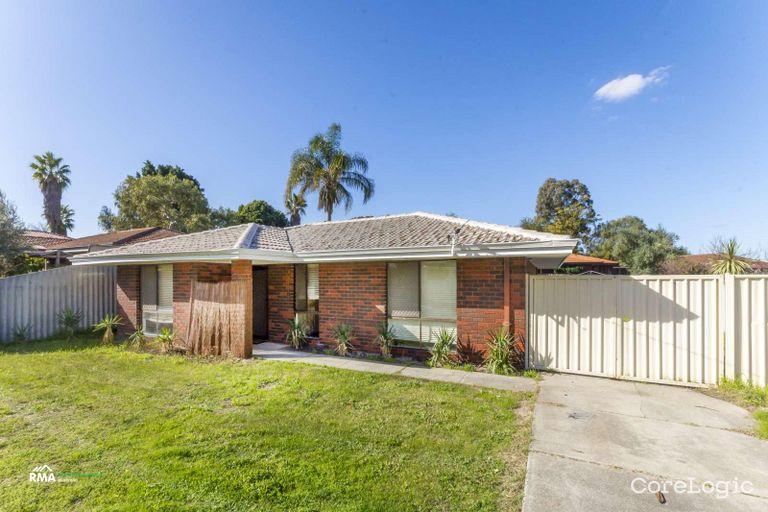 0
0
About Beechboro 6063
The size of Beechboro is approximately 4.8 square kilometres. There are 22 parks, covering nearly 19.3% of the total area. The population of Beechboro in 2016 was 9061 people. By 2021 the population was 9112 showing a population growth of 0.6% in the area during that time. The predominant age group in Beechboro is 30-39 years. Households in Beechboro are primarily couples with children and are likely to be repaying $1400 - $1799 per month on mortgage repayments. In general, people in Beechboro work in a trades occupation.In 2021, 72.30% of the homes in Beechboro were owner-occupied compared with 73.00% in 2016.
Beechboro has 3,965 properties. Over the last 5 years, Houses in Beechboro have seen a 123.27% increase in median value, while Units have seen a 142.82% increase. As at 30 June 2026:
- The median value for Houses in Beechboro is $920,583 while the median value for Units is $664,583.
- Houses have a median rent of $700 while Units have a median rent of $640.
Suburb Insights for Beechboro 6063
Market Insights
Beechboro Trends for Houses
N/A
N/A
View TrendN/A
N/A
Beechboro Trends for Units
N/A
N/A
View TrendN/A
N/A
Neighbourhood Insights
© Copyright 2026. RP Data Pty Ltd trading as Cotality (Cotality). All rights reserved. No reproduction, distribution, or transmission of the copyrighted materials is permitted. The information is deemed reliable but not guaranteed.
While Cotality uses commercially reasonable efforts to ensure the Cotality Data is current, Cotality does not warrant the accuracy, currency or completeness of the Cotality Data and to the full extent permitted by law excludes all loss or damage howsoever arising (including through negligence) in connection with the Cotality Data.
This product uses cookies and other similar technologies to improve and customise your browsing experience, to tailor content and adverts, and for analytics and metrics regarding visitor usage on this product and other media. We may share cookie and analytics information with third parties for the purposes of advertising. By continuing to use our website, you consent to cookies being used. View our Privacy Policy here.
X
