
9 Nile PlaceBeechboro WA 6063


Property Details for 9 Nile Pl, Beechboro
9 Nile Pl, Beechboro is a 4 bedroom, 2 bathroom House with 1 parking spaces and was built in 1985. The property has a land size of 690m2 and floor size of 134m2. While the property is not currently for sale or for rent, it was last sold in July 2026. There are other 4 bedroom House sold in Beechboro in the last 12 months.
Last Listing description (July 2026)
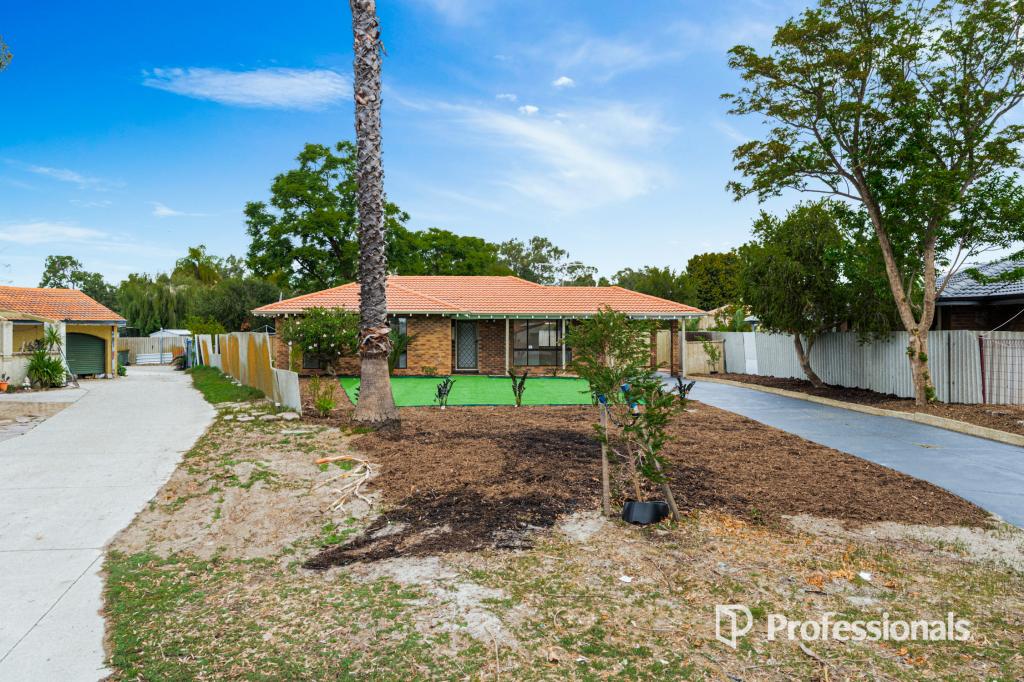
A Warm Countryside Feel Retreat Presented by Ana & Rash Team Rash, The AgencyWelcome to a home that feels like a peaceful escape a place where greenery surrounds you, birdsong greets your mornings, and every corner radiates warmth and comfort. Tucked away in a quiet cul-de-sac on a generous 690sqm approx. Block, this charming Beechboro residence offers the rare luxury of countryside ambience while keeping you close to Altone Park Shopping Centre, Altone Park Golf Course, Altone Park Swan Aquatic Leisure Centre, Schools, and the vibrant Altone precinct.A bore is in place for watering the garden.From the moment you arrive, the lush vegetation and wide 20m frontage create a sense of calm and privacy. It's the kind of home where families grow, celebrations unfold, and everyday living feels beautifully effortless.A Chic, Contemporary Kitchen That InspiresThe heart of the home is the newly renovated white contemporary kitchen stylish, spacious, and designed for real living. With abundant bench space, generous cabinetry, a large pantry, and a welcoming breakfast bench, this kitchen invites you to cook, create, and connect. It's where daily meals become moments, and family gatherings feel extra special.A Patio Made for CelebrationsStep outside and discover a true entertainer's haven. The expansive wrap-around patio overlooks lush green lawns and established trees, creating the perfect backdrop for Christmas lunches, birthday parties, weekend barbecues, or quiet evenings under the open sky. This is outdoor living at its most relaxed and joyful.Warm, Welcoming Living SpacesInside, the home offers a beautiful balance of comfort and practicality: A formal lounge at the entrance sets a refined tone for hosting guests Open plan dining and family lounge flow seamlessly to the outdoor entertaining area Natural light and greenery create a soothing, homely atmosphereRoom for the Whole Family Master bedroom with hybrid flooring, built-in robe, and private ensuite Three additional bedrooms in a separate wing for privacy Family bathroom servicing the secondary bedrooms Fully fitted laundry designed for everyday ease A big storage room and a garden shed.Comfort, Savings & Convenience Solar electricity + solar hot water Ducted evaporative cooling Bore + reticulated gardens a huge saving for maintaining the lush greenery Built: 1985 circa Shire rates: $2,200 p.a. approx.Your Countryside Escape, Close to EverythingIf you've been searching for a leafy, family-friendly home with charm, space, and a relaxed lifestyle, this is your opportunity. A warm, welcoming retreat right here in Beechboro.Contact Ana The Agency M: 0481 092 390Disclaimer: This information is provided for general information purposes only and is based on information provided by the Seller and may be subject to change. No warranty or representation is made as to its accuracy and interested parties should place no reliance on it and should make their own independent enquiries.
Property History for 9 Nile Pl, Beechboro, WA 6063
- 07 Jul 2026Sold for $930,000
- 04 Jun 2026Listed for Sale $930,000
- 07 Jul 2003Sold for $220,000

Recent sales nearby
See more recent sales nearby/assets/perm/twyktff6cui6nieeuuc263xnne?signature=abfb492e1a6f804e3759a8fcc139dbfbe907923f978d341fc95ee127073d33cf) 0
0/assets/perm/szjxye44nmi6zp5rbeeyy23sfm?signature=f59d55f0edbe615f9d04372fc2c062d80a529444d3fef5ea9cd5150908800413) 0
0/assets/perm/geuhubdrs4i63lokbefiyg3qru?signature=9fcad4d2ec234dc1f49235b5eaef0aa7c238f17160f0e29b3c8e09e8a668ca7e) 0
0Similar properties For Sale nearby
See more properties for sale nearby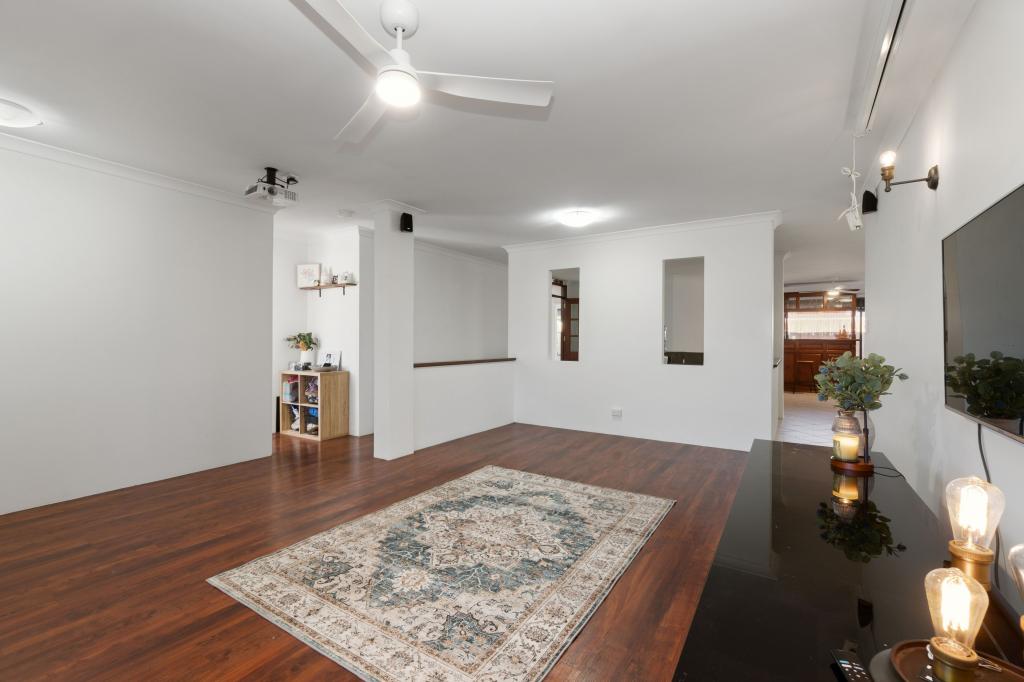 0
0
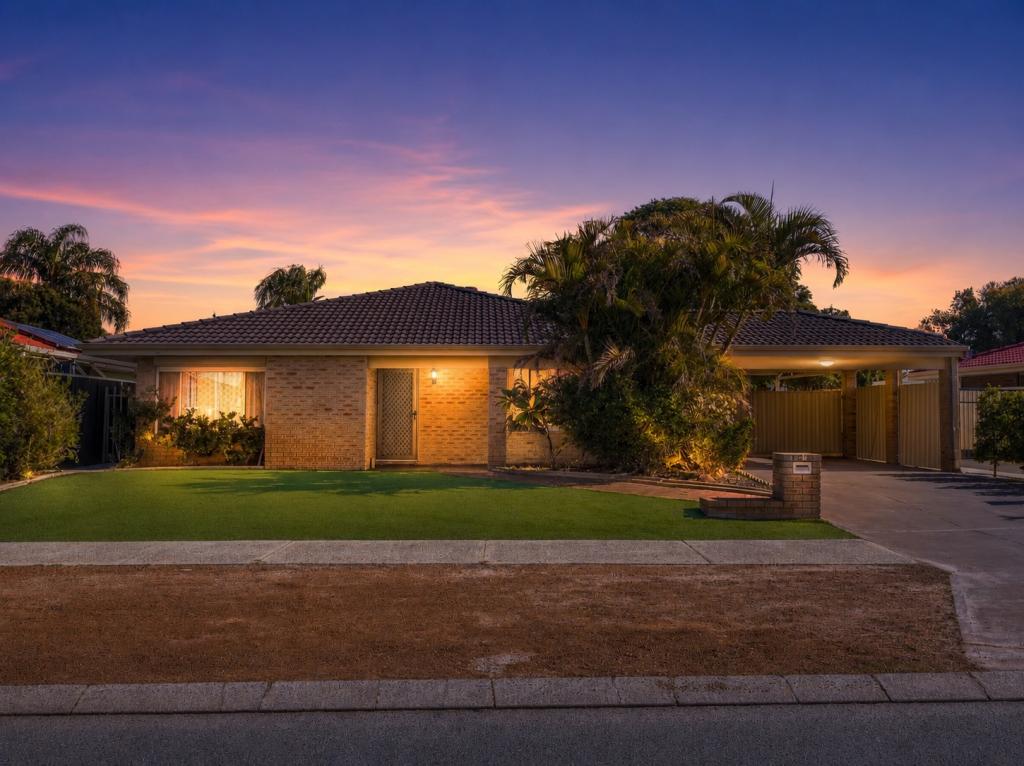 0
0
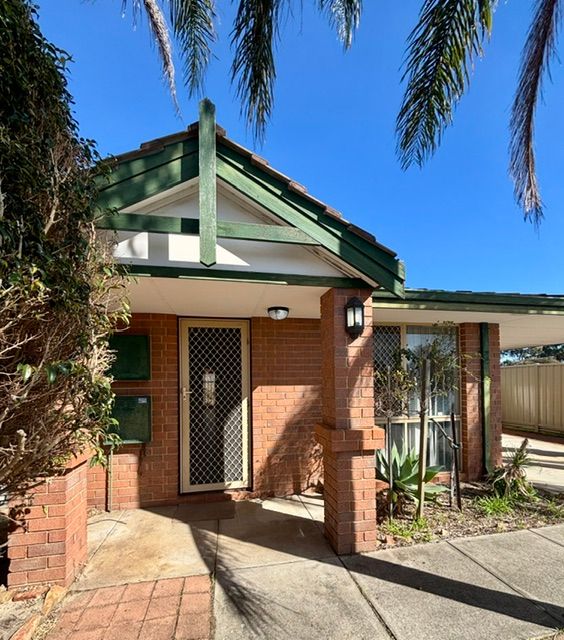 0
0Similar properties For Rent nearby
See more properties for rent nearby 0
0
 0
0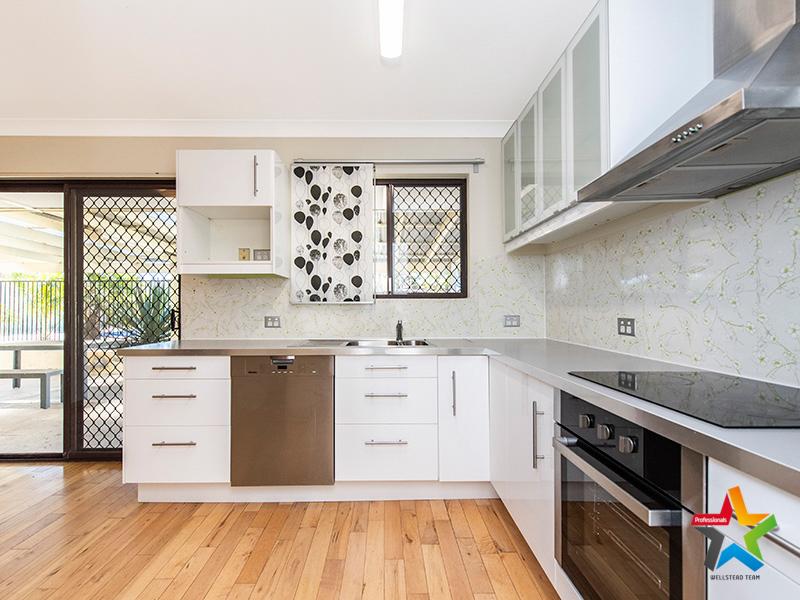 0
0About Beechboro 6063
The size of Beechboro is approximately 4.8 square kilometres. There are 22 parks, covering nearly 19.3% of the total area. The population of Beechboro in 2016 was 9061 people. By 2021 the population was 9112 showing a population growth of 0.6% in the area during that time. The predominant age group in Beechboro is 30-39 years. Households in Beechboro are primarily couples with children and are likely to be repaying $1400 - $1799 per month on mortgage repayments. In general, people in Beechboro work in a trades occupation.In 2021, 72.30% of the homes in Beechboro were owner-occupied compared with 73.00% in 2016.
Beechboro has 3,964 properties. Over the last 5 years, Houses in Beechboro have seen a 123.27% increase in median value, while Units have seen a 142.82% increase. As at 30 June 2026:
- The median value for Houses in Beechboro is $920,583 while the median value for Units is $664,583.
- Houses have a median rent of $700 while Units have a median rent of $640.
Suburb Insights for Beechboro 6063
Market Insights
Beechboro Trends for Houses
N/A
N/A
View TrendN/A
N/A
Beechboro Trends for Units
N/A
N/A
View TrendN/A
N/A
Neighbourhood Insights
© Copyright 2026. RP Data Pty Ltd trading as Cotality (Cotality). All rights reserved. No reproduction, distribution, or transmission of the copyrighted materials is permitted. The information is deemed reliable but not guaranteed.
While Cotality uses commercially reasonable efforts to ensure the Cotality Data is current, Cotality does not warrant the accuracy, currency or completeness of the Cotality Data and to the full extent permitted by law excludes all loss or damage howsoever arising (including through negligence) in connection with the Cotality Data.
This product uses cookies and other similar technologies to improve and customise your browsing experience, to tailor content and adverts, and for analytics and metrics regarding visitor usage on this product and other media. We may share cookie and analytics information with third parties for the purposes of advertising. By continuing to use our website, you consent to cookies being used. View our Privacy Policy here.
X
