
273 Lord StreetBeechboro WA 6063
Property Details for 273 Lord St, Beechboro
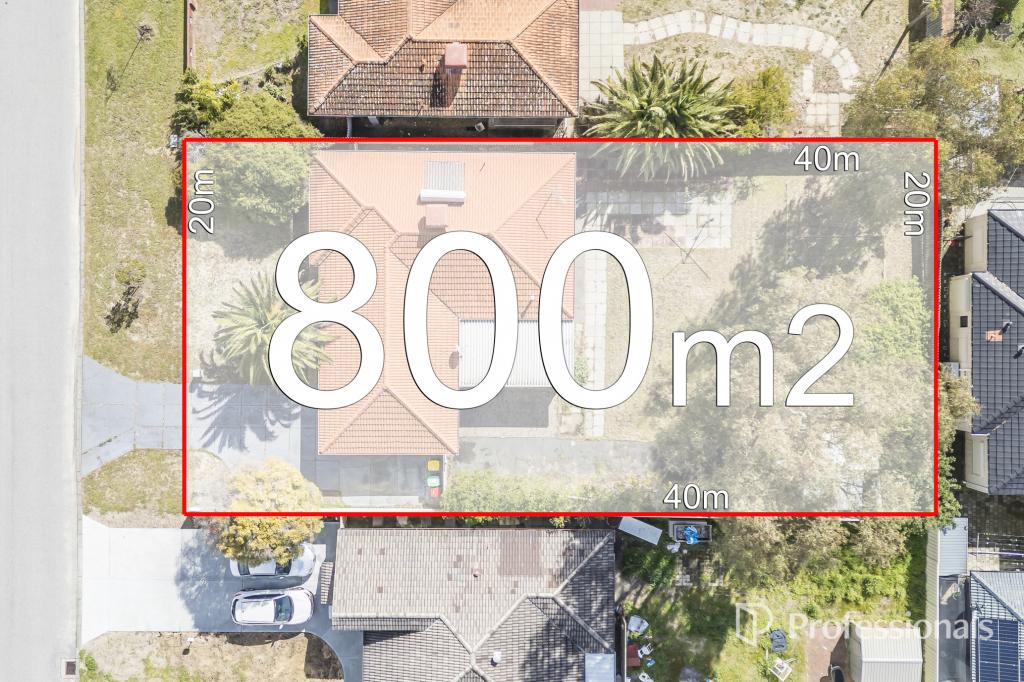
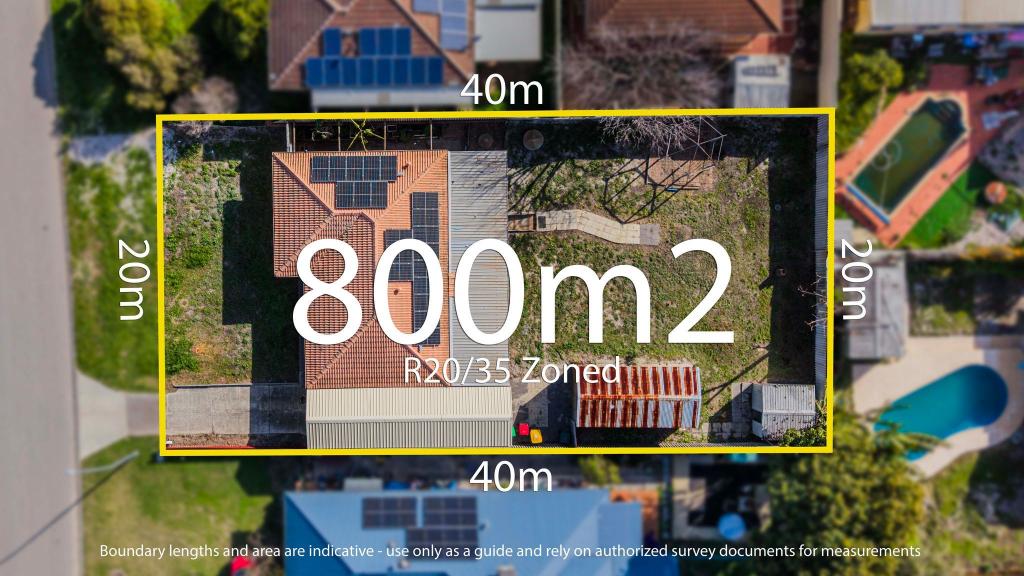
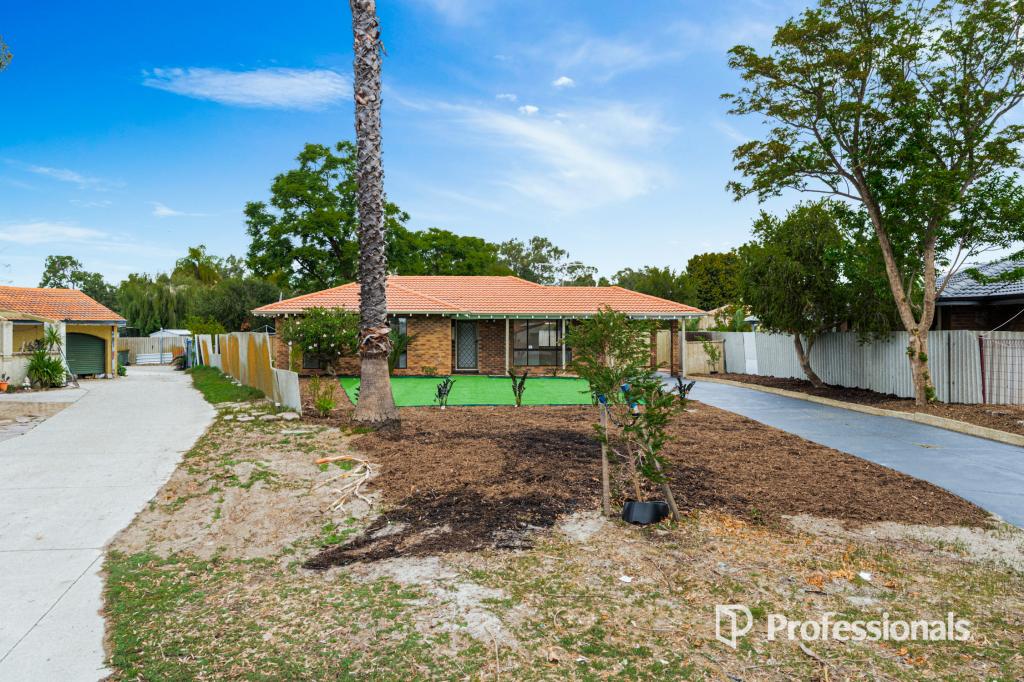
273 Lord St, Beechboro is a 3 bedroom, 1 bathroom House with 2 parking spaces and was built in 1980. The property has a land size of 745m2 and floor size of 96m2. While the property is not currently for sale or for rent, it was last sold in April 2021.
Last Listing description (January 2023)
THINKING OF SELLING ? WANT YOUR PROPERTY SEEN AND SOLD ?
CALL TEAM RASH | THE AGENCY
0410 564 761
Well Presented Renovated Family Home in Beechboro With Subdivision Potential
FIXED DATE SALE! ALL OFFERS PRESENTED BY 14th April 2021!
(Seller reserves the right to sell prior to set date)
A rare opportunity to secure this amazing street-front home with retain and build subdivision potential has just come up in the highly sought-after and convenient suburb of Beechboro. Just steps away from the lush green Lanius Park. Just a 12-minute drive to the infamous local icon, Galleria Shopping center and Coventry village with Woolworths, a coffee shops, bottle shops, and much more. Since the announcement of the Metro Net train line, Beechboro residents will enjoy more infrastructure upgrades locally.
As you enter you will be greeted with lush green low maintenance front lawn, this immaculately presented newly renovated home boasts three spacious bedrooms and one stylish bathroom. This home features a clever floor plan with a modern kitchen, open plan family living and dining area, spacious bedrooms and a covered outdoor entertaining area with side access to the rear for caravan/ boat or working shed.
Some of the invaluable features of this home include :
Spacious bedrooms with tiled flooring and built-in robes
Modern and generous bathroom with vanity & shower
Bright and well ventilated open plan family living and dining with tiled flooring.
Cosy and lustre family living area
Modern spacious kitchen with stainless steel appliances with plenty of benchtop space, 600mm gas stove & oven
Blinds on all bedroom & living room windows
Massive, covered outdoor entertaining area
Split System Air-conditioning
Security Screens on Windows and Doors
Modern laundry with laminate benchtop and plenty of storage
Subdivision potential, retain the existing house, and subdivide the back land
Local Highlights:
Just 4 minutes from Altone Park Shopping Centre with Woolies, Aldi, Nando's, Subway and much more
Altone Park Golf Course just 3 minute drive away
Less than 6 minutes away from nearby Beechboro Primary school, Hampton Senior high school, and John Septimus Roe Anglican Community school
Close to Swan valley vineries, restaurants and cafe's
Close to future Metronet Morley and Bennet Springs train stations
Close to local parks and playgrounds
Easy access to Reid & Tonkin highways connecting you to Perth city which is less than 15kms away.
Don't miss out on this rare opportunity to own this superb home with subdivision potential. Perfect for First home buyers, growing family, FIFO worker or the astute investor.
Contact us at TEAM RASH now for more information & to secure this fantastic piece of real estate!!
Rash Dhanjal Mbl - 0410 564 761 | email rashd@theagency.com.au
Neel Nanwani Mbl 0452 334 367 | email neeln@theagency.com.
Disclaimer:
This information is provided for general information purposes only and is based on information provided by the Seller and may be subject to change. No warranty or representation is made as to its accuracy and interested parties should place no reliance on it and should make their own independent enquiries.
Property History for 273 Lord St, Beechboro, WA 6063
- 09 Apr 2021Sold for $410,000
- 10 Mar 2021Listed for Sale Contact Agent
- 31 Jan 2011Sold for $360,000

Recent sales nearby
See more recent sales nearby/assets/perm/gv5azzf53ii6noh46glraqg4la?signature=eb2fcde39e3e0c09b57f66b75e2570b8c3d2a5a9271596878f7365e65e2c15f5) 0
0/assets/perm/xldevjtd7ai63j6tf4xouzbtxy?signature=e7d0f495279b5c460b6bcb8a961a873ad4f289530ab491aadf61be10183638d8) 0
0

/assets/perm/agm5gjlrn4i63payqmpsq6ppxa?signature=2778e67833cd9d9cf687a0abce67357139558b935442139cb721e4792d13c796) 0
0

Similar properties For Sale nearby
See more properties for sale nearby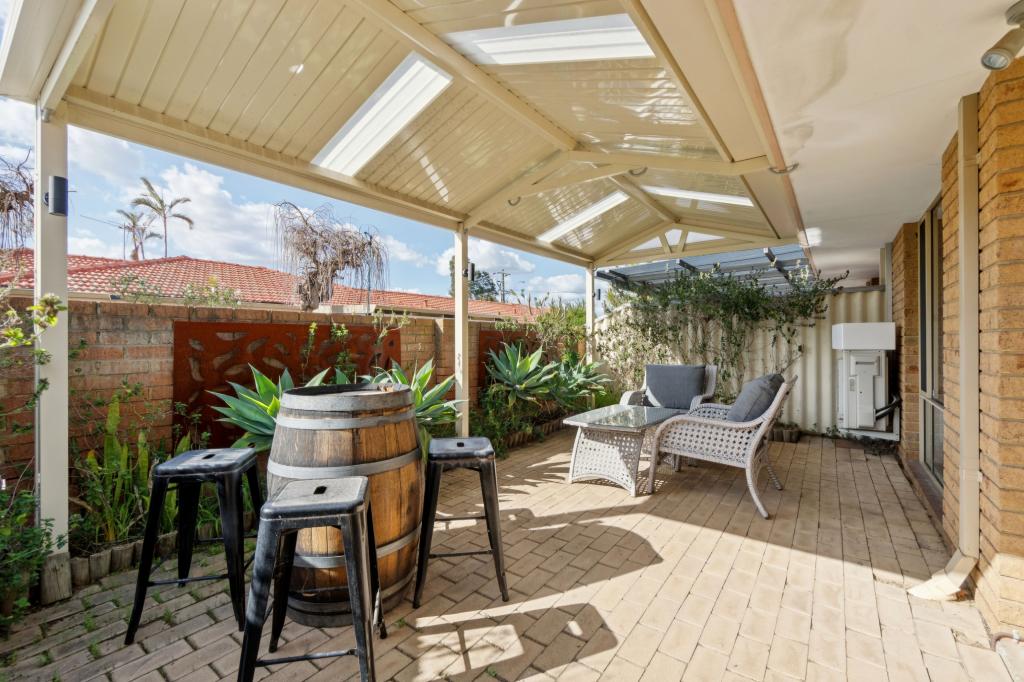 0
0
 0
0
 0
0Similar properties For Rent nearby
See more properties for rent nearby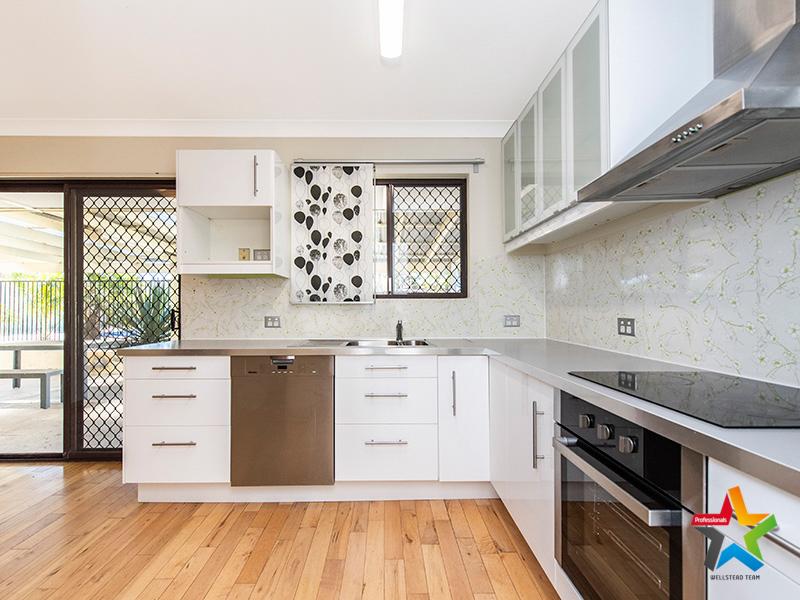 0
0
 0
0
 0
0About Beechboro 6063
The size of Beechboro is approximately 4.8 square kilometres. There are 22 parks, covering nearly 19.3% of the total area. The population of Beechboro in 2016 was 9061 people. By 2021 the population was 9112 showing a population growth of 0.6% in the area during that time. The predominant age group in Beechboro is 30-39 years. Households in Beechboro are primarily couples with children and are likely to be repaying $1400 - $1799 per month on mortgage repayments. In general, people in Beechboro work in a trades occupation.In 2021, 72.30% of the homes in Beechboro were owner-occupied compared with 73.00% in 2016.
Beechboro has 3,966 properties. Over the last 5 years, Houses in Beechboro have seen a 115.30% increase in median value, while Units have seen a 140.91% increase. As at 31 August 2026:
- The median value for Houses in Beechboro is $897,192 while the median value for Units is $641,742.
- Houses have a median rent of $700 while Units have a median rent of $650.
Suburb Insights for Beechboro 6063
Market Insights
Beechboro Trends for Houses
N/A
N/A
View TrendN/A
N/A
Beechboro Trends for Units
N/A
N/A
View TrendN/A
N/A
Neighbourhood Insights
© Copyright 2026. RP Data Pty Ltd trading as Cotality (Cotality). All rights reserved. No reproduction, distribution, or transmission of the copyrighted materials is permitted. The information is deemed reliable but not guaranteed.
While Cotality uses commercially reasonable efforts to ensure the Cotality Data is current, Cotality does not warrant the accuracy, currency or completeness of the Cotality Data and to the full extent permitted by law excludes all loss or damage howsoever arising (including through negligence) in connection with the Cotality Data.
This product uses cookies and other similar technologies to improve and customise your browsing experience, to tailor content and adverts, and for analytics and metrics regarding visitor usage on this product and other media. We may share cookie and analytics information with third parties for the purposes of advertising. By continuing to use our website, you consent to cookies being used. View our Privacy Policy here.
X
