
131 Altone RoadBeechboro WA 6063


Property Details for 131 Altone Rd, Beechboro
131 Altone Rd, Beechboro is a 3 bedroom, 1 bathroom House with 2 parking spaces and was built in 1978. The property has a land size of 720m2 and floor size of 724m2. While the property is not currently for sale or for rent, it was last sold in July 2026. There are other 3 bedroom House sold in Beechboro in the last 12 months.
Last Listing description (August 2026)
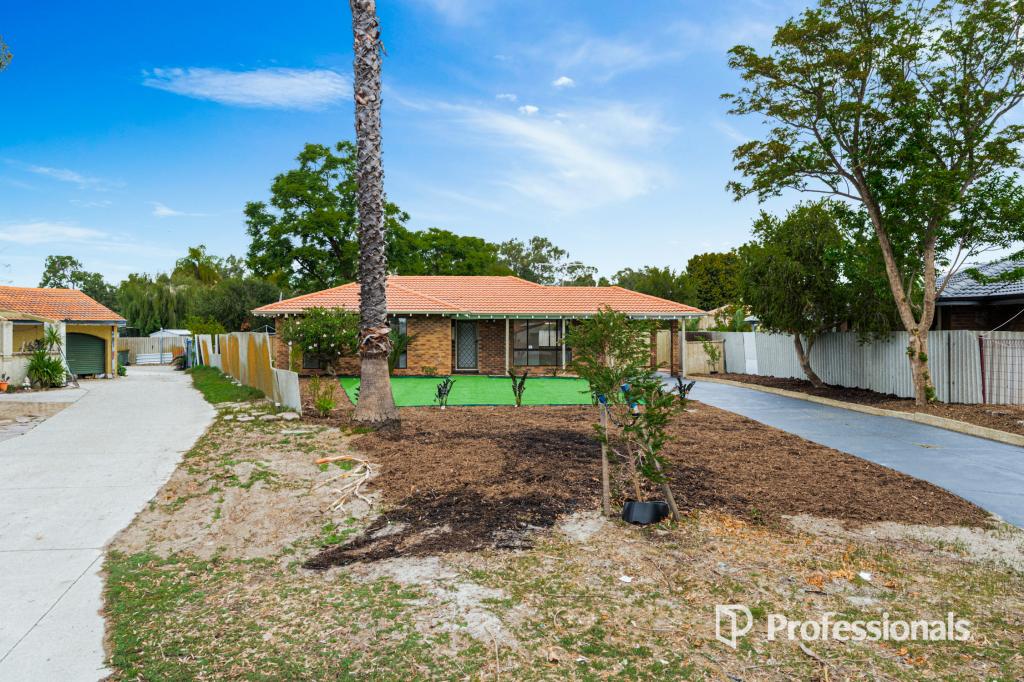
RETAIN & BUILD OPPORTUNITY | PRIME BEECHBORO LOCATION | R20/50 ZONINGPositioned right next to the Altone Park Golf Course, this solid brick 3-bedroom home on a generous 720m block is the opportunity savvy buyers and investors have been waiting for. With R20/50 zoning and side access already in place, the potential for a 2-lot subdivision (STCA) makes this one of the most exciting offerings to hit Beechboro in some time.Step inside and you'll immediately notice the hybrid timber flooring flowing throughout, giving the home a warm, modern feel. The centrepiece is a large wraparound kitchen fitted with a gas stovetop and oven, ample storage throughout, and an outlook that keeps you connected to the living and dining zones - perfect for families who love to cook and entertain.The master bedroom is generously sized and features a walk-in robe and a private ensuite bathroom with the added convenience of dual access from the dining room. Two additional good-sized bedrooms are serviced by a well-appointed tiled main bathroom complete with shower and bath combo and vanity, plus a separate toilet for everyday practicality. A dedicated linen closet keeps everything neatly tucked away.Comfort is covered year-round with ducted reverse-cycle air conditioning throughout, ceiling fans in the living room and master bedroom, and an internal laundry.Outside, the property truly shines. A large outdoor patio sets the scene for weekend entertaining, while brick paving surrounds the home for low-maintenance appeal. The expansive backyard is home to a mandarin tree and lemon tree, a substantial rear shed/workshop, and more than enough room for kids, pets, and future plans. The electric roller door on the garage adds everyday convenience, and the dedicated side access makes the subdivision pathway even more straightforward.Whether you're looking to land-bank, develop, or simply move in and enjoy - this ticks every box.Key Features: 720m block | R20/50 zoning | 2-lot subdivision potential (STCA) Side access for easy subdivision Large wraparound kitchen | gas stovetop & oven | ample storage Hybrid timber flooring throughout Master bedroom with WIR & ensuite (dual access from dining) Tiled bathroom with shower, bath combo & vanity | separate toilet Ducted reverse-cycle air conditioning | ceiling fans Internal laundry with trough Electric roller door | single garage + additional parking Large patio | brick paving | mandarin & lemon trees | rear shed Currently leased at $500/week until 19/09/2026 - cared for by long-term tenants of over 5 years who have loved the property and would welcome the opportunity to stay onAdditional Property Details:Land Size: 720mYear Built: 1978Council Rates: approx. $1,900.00 p.a.Water Rates: approx. $1,049.52 p.a.Zoning: R20/50No Body CorporatePotential Rent Return: approx. $650 - $700 per weekWest Beechboro Primary School catchmentKiara College catchmentLocation Highlights:Right next to Altone Park Golf CourseApprox. 800m to Altone Park Shopping Centre (supermarket, cafs & amenities)Approx. 1.5km to East Beechboro Primary School (catchment, subject to confirmation)Approx. 2.5km to Kiara College (catchment, subject to confirmation)Approx. 3.3km to Bassendean Train StationApprox. 5.0km to Morley Galleria Shopping CentreApprox. 11.9km to Perth CBDEasy access to Tonkin Highway & Reid HighwayFor more information, contact Team Caputo on 0414 032 145
Property History for 131 Altone Rd, Beechboro, WA 6063
- 03 Jul 2026Sold for $815,000
- 18 Jun 2026Listed for Sale UNDER OFFER BY TEAM CAPUTO!
- 14 Aug 2019Listed for Rent - Price not available

Recent sales nearby
See more recent sales nearby/assets/perm/gv5azzf53ii6noh46glraqg4la?signature=eb2fcde39e3e0c09b57f66b75e2570b8c3d2a5a9271596878f7365e65e2c15f5) 0
0/assets/perm/xldevjtd7ai63j6tf4xouzbtxy?signature=e7d0f495279b5c460b6bcb8a961a873ad4f289530ab491aadf61be10183638d8) 0
0

/assets/perm/rcfhdcv6gqi6ncelc5augrkfuy?signature=74c1ec4aacbb5c1e6ab4b571e1ff5baa4f47745c5022cd8625764f42cb480803) 0
0Similar properties For Sale nearby
See more properties for sale nearby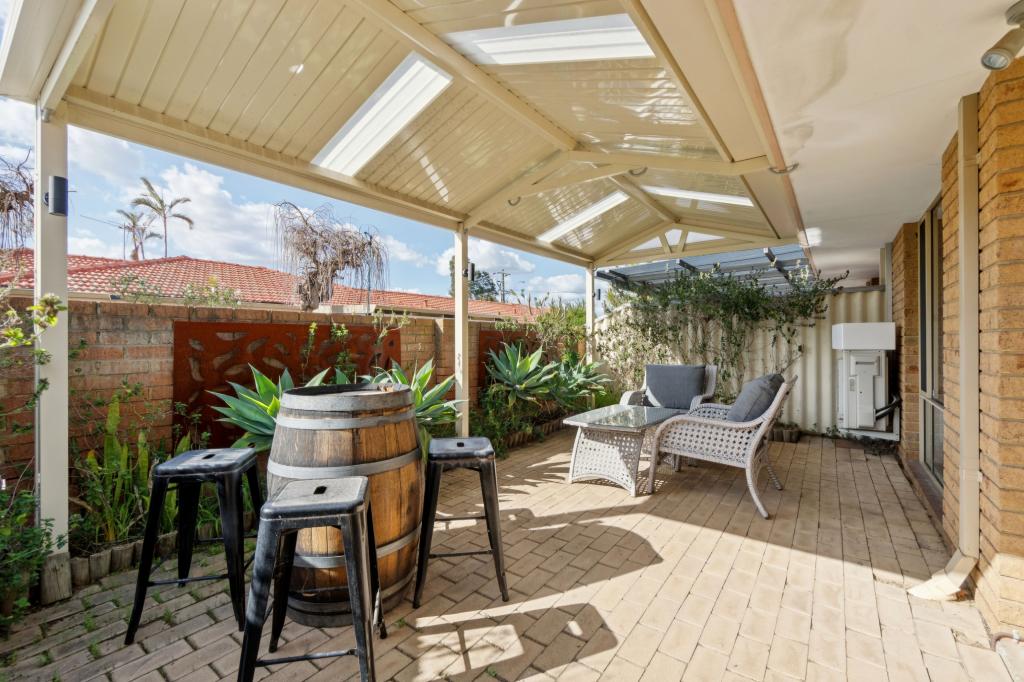 0
0
 0
0
 0
0Similar properties For Rent nearby
See more properties for rent nearby 0
0
 0
0
 0
0
About Beechboro 6063
The size of Beechboro is approximately 4.8 square kilometres. There are 22 parks, covering nearly 19.3% of the total area. The population of Beechboro in 2016 was 9061 people. By 2021 the population was 9112 showing a population growth of 0.6% in the area during that time. The predominant age group in Beechboro is 30-39 years. Households in Beechboro are primarily couples with children and are likely to be repaying $1400 - $1799 per month on mortgage repayments. In general, people in Beechboro work in a trades occupation.In 2021, 72.30% of the homes in Beechboro were owner-occupied compared with 73.00% in 2016.
Beechboro has 3,965 properties. Over the last 5 years, Houses in Beechboro have seen a 115.30% increase in median value, while Units have seen a 140.91% increase. As at 31 August 2026:
- The median value for Houses in Beechboro is $897,192 while the median value for Units is $641,742.
- Houses have a median rent of $700 while Units have a median rent of $650.
Suburb Insights for Beechboro 6063
Market Insights
Beechboro Trends for Houses
N/A
N/A
View TrendN/A
N/A
Beechboro Trends for Units
N/A
N/A
View TrendN/A
N/A
Neighbourhood Insights
© Copyright 2026. RP Data Pty Ltd trading as Cotality (Cotality). All rights reserved. No reproduction, distribution, or transmission of the copyrighted materials is permitted. The information is deemed reliable but not guaranteed.
While Cotality uses commercially reasonable efforts to ensure the Cotality Data is current, Cotality does not warrant the accuracy, currency or completeness of the Cotality Data and to the full extent permitted by law excludes all loss or damage howsoever arising (including through negligence) in connection with the Cotality Data.
This product uses cookies and other similar technologies to improve and customise your browsing experience, to tailor content and adverts, and for analytics and metrics regarding visitor usage on this product and other media. We may share cookie and analytics information with third parties for the purposes of advertising. By continuing to use our website, you consent to cookies being used. View our Privacy Policy here.
X
