
12 Rhine CrescentBeechboro WA 6063

Property Details for 12 Rhine Cres, Beechboro
12 Rhine Cres, Beechboro is a 4 bedroom, 2 bathroom House with 2 parking spaces and was built in 1988. The property has a land size of 700m2 and floor size of 192m2. While the property is not currently for sale or for rent, it was last sold in July 2026. There are other 4 bedroom House sold in Beechboro in the last 12 months.
Last Listing description (July 2026)
SPACIOUS, BRILLIANT LAYOUT & A HUGE POWERED WORKSHOP!Tucked away in a peaceful Beechboro location, this impressive family home delivers the perfect blend of indoor comfort, outdoor lifestyle and practical functionality.Situated on the doorstep of the Swan Valley, Whiteman Park, Guildford & Bassendean this is an excellent location to enhance your lifestyle! All this within 12km of the CBD!From the expansive open-plan living areas to the stunning landscaped gardens and tranquil water feature, every part of this property has been designed for relaxed family living and effortless entertaining.The spacious kitchen forms the heart of the home, overlooking the dining and living zones while flowing seamlessly to the outdoor entertaining area - perfect for weekend BBQs, family gatherings or simply unwinding in your own private backyard retreat.Outside is where this property truly shines, featuring an enormous powered workshop with side access, lush green lawns, established fruit trees and beautifully landscaped gardens complete with a tranquil three-tier pond and spa area.Contact your Local Agent Chris Carbery today to register your interest! This one wont last long!FEATURES- Spacious open-plan family living - Exposed aggregate surrounds the home giving resort style feel- Large rooms - Separate lounge / theatre / dining with flexible options- Separate space off main living area which can be setup as office- Multiple living areas - Large family kitchen with ample bench space - Huge outdoor entertaining patio - Stunning landscaped gardens with three-tier pond - Relaxing outdoor spa area - Established fruit trees - Huge powered workshop/shed - Exposed aggregate surrounds - Side access to rear - 7.5kW solar panel system with 5kW inverter - Solar hot water with electric booster - 3-stage whole house water filtration system - Bore reticulation with fully automated sprinklers - Full ducted reverse cycle air conditioning - Security alarm system - Security camera system - Roller shutters - NBN fibre to the house - Generous backyard for kids and pets - Quiet family-friendly streetBrilliant Location central to ammenities;- Sacramento park - approx. 200m- Ottawa park - approx. 400m- Perth City - approx. 12km- Airport - approx. 10km- Good Shepherd Catholic School - approx. 2 km- Beechboro Primary - approx. 550m- Altone Park Shopping Centre - approx. 500m- Altone Park Golf Course - approx. 1.2km- Kiara College - approx. 1.8km- Swan Active - approx. 1.4km- Ballajura train Station - approx. 2.4km- Morley Galleria Shopping Centre - approx. 5.5km- Perth Film Studios facility - approx. 1.3 kmNOTE: This property description provided is for general information purposes only.Whilst every effort is made to ensure the accuracy of information, Prospective Buyers are asked to undertake independent due diligence regarding the property, as no responsibility can be accepted by Ross Realty for any information that may be deemed incorrect.
Property History for 12 Rhine Cres, Beechboro, WA 6063
- 09 Jun 2026Sold for $1,100,000
- 08 May 2026Listed for Sale Chris Carbery Sold
- 27 Oct 2014Sold for $500,000

Recent sales nearby
See more recent sales nearby/assets/perm/kmcnb5qcuqi63jhnuos5j7rucu?signature=704f4c7e62fd6f4be95f4493783f25b65ba575ecc40e6a46c50225695d62772f) 0
0/assets/perm/7htsix56jyi6nopttpzbgsabgu?signature=39a54c7dc1498d048598d846520f82a876ebd75a0db976cde41b32ad5bc713c3) 0
0
/assets/perm/7gjlii56jei6nm4scoi6bj3uaq?signature=edbbbac7cb8961e35f88f073dd168c344b8cefb0f25961e12cef313b301e7cf6) 0
0Similar properties For Sale nearby
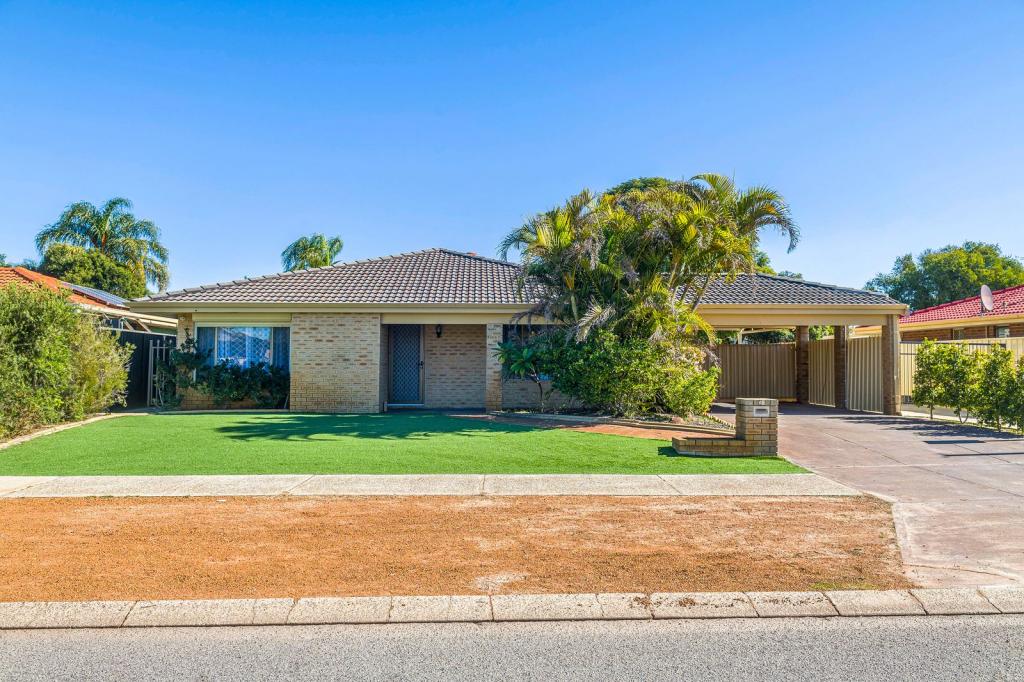
See more properties for sale nearby 0
0
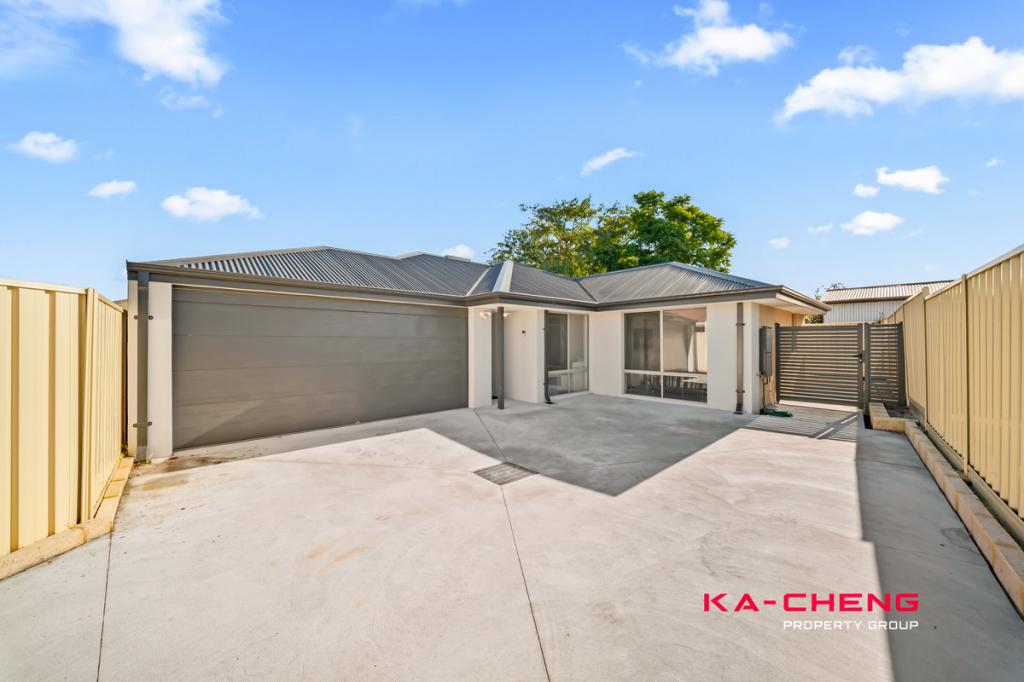
 0
0

 0
0

Similar properties For Rent nearby
See more properties for rent nearby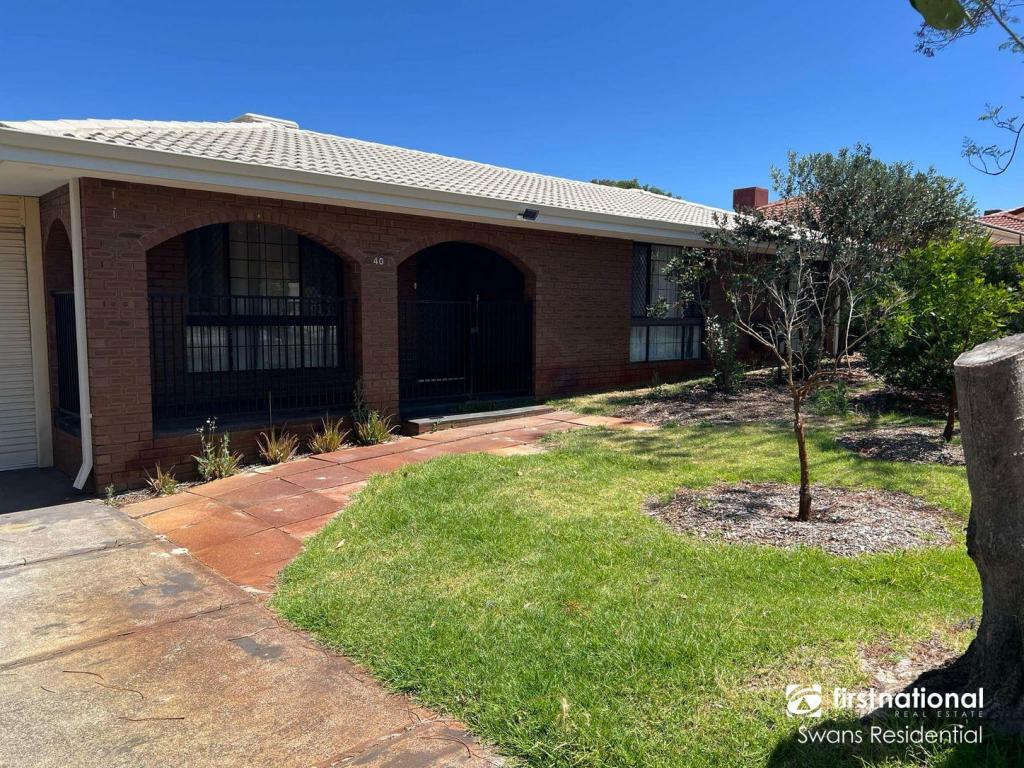 0
0

 0
0
 0
0About Beechboro 6063
The size of Beechboro is approximately 4.8 square kilometres. There are 22 parks, covering nearly 19.3% of the total area. The population of Beechboro in 2016 was 9061 people. By 2021 the population was 9112 showing a population growth of 0.6% in the area during that time. The predominant age group in Beechboro is 30-39 years. Households in Beechboro are primarily couples with children and are likely to be repaying $1400 - $1799 per month on mortgage repayments. In general, people in Beechboro work in a trades occupation.In 2021, 72.30% of the homes in Beechboro were owner-occupied compared with 73.00% in 2016.
Beechboro has 3,968 properties. Over the last 5 years, Houses in Beechboro have seen a 123.27% increase in median value, while Units have seen a 142.82% increase. As at 30 June 2026:
- The median value for Houses in Beechboro is $920,583 while the median value for Units is $664,583.
- Houses have a median rent of $700 while Units have a median rent of $640.
Suburb Insights for Beechboro 6063
Market Insights
Beechboro Trends for Houses
N/A
N/A
View TrendN/A
N/A
Beechboro Trends for Units
N/A
N/A
View TrendN/A
N/A
Neighbourhood Insights
© Copyright 2026. RP Data Pty Ltd trading as Cotality (Cotality). All rights reserved. No reproduction, distribution, or transmission of the copyrighted materials is permitted. The information is deemed reliable but not guaranteed.
While Cotality uses commercially reasonable efforts to ensure the Cotality Data is current, Cotality does not warrant the accuracy, currency or completeness of the Cotality Data and to the full extent permitted by law excludes all loss or damage howsoever arising (including through negligence) in connection with the Cotality Data.
This product uses cookies and other similar technologies to improve and customise your browsing experience, to tailor content and adverts, and for analytics and metrics regarding visitor usage on this product and other media. We may share cookie and analytics information with third parties for the purposes of advertising. By continuing to use our website, you consent to cookies being used. View our Privacy Policy here.
X
