
10 Mersey PlaceBeechboro WA 6063
Property Details for 10 Mersey Pl, Beechboro
10 Mersey Pl, Beechboro is a 4 bedroom, 3 bathroom House with 2 parking spaces and was built in 1987. The property has a land size of 700m2 and floor size of 251m2. While the property is not currently for sale or for rent, it was last sold in August 2022.
Last Listing description (September 2022)
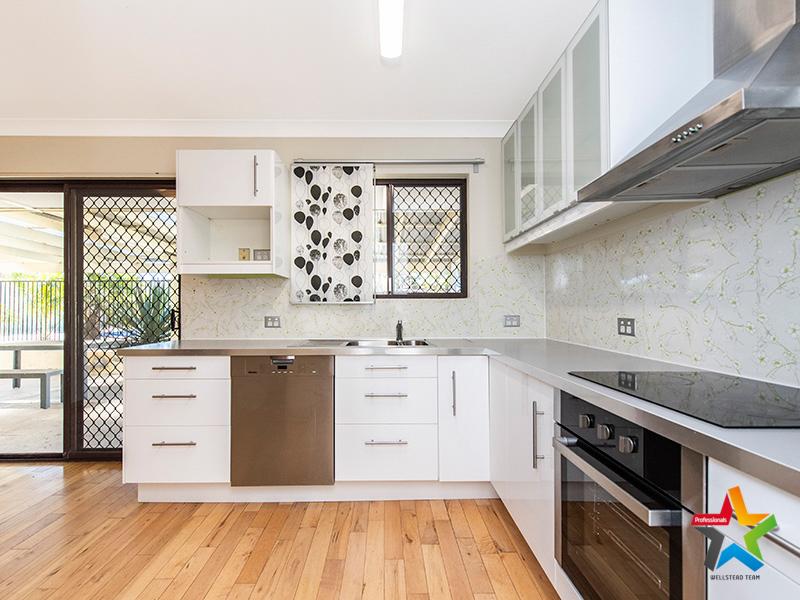
This grand individually designed family home offers superior quality, luxury and leisure as well as privacy and security for added comfort! The moment you step in you will love the ambience, style and free flowing design, fusing the serene outdoors with the luxury interior. As first and final impressions go, this picture-perfect gracious home has the WOW factor and much more! Impressive in every aspect this impeccable home showcases the perfect balance between lifestyle, opulence and accommodation, afforded by a thoughtful use of granite stone, quality tiling, solid timber flooring and complemented by wide profile skirtings...! Add to this, a fully fenced and gated front yard including the driveway. Furthermore, a landscaped minimum maintenance front and rear yard, self-managed saltwater pool, plus purpose-built 28sqm Studio/Gym with bathroom and 2 person Sauna. This proudly owner built and designed quality home provides over 380sqm beautifully appointed living spaces spread over a 700sqm block. It comprises of up to 4 huge bedrooms (including studio) plus office room, 4 luxury bathrooms inclusive of studio. There are 2 separate living zones - family room with TV and sound system included in the sale price. A perfectly appointed Chef's kitchen complete with 900mm oven, gas hotplate, dishwasher, double fridge recess, pantry and granite bench tops, overlooking an open plan living, alfresco and pool are. You will be captivated by the expansive light filled open plan living and dining with bi-folding doors which seamlessly extend to the tranquil alfresco area. For all your outdoor leisure and entertainment needs; a 50sqm alfresco with kitchenette, granite bench top, charcoal BBQ ,ceiling fans all embraced by a low care yard and a beautiful pool. A perfect place to unwind, relax and share quality family time.Nestled in a quiet street and walking distance to local schools and shops with lovely Seine Park at the end of the street. Nearby are a host of shopping precincts, markets and quick access to Tonkin and Reid Highway. Swan Valley and airports are less than 15 minutes drive and 12km to CBD. This superb quality home offers a relaxed ambience and unique features -perfect for busy people seeking luxury, easy living and a comfortable lifestyle. It will provide a perfect sanctuary for families of all ages!Be sure not to miss out as homes of this calibre are rare to come by and will attract plenty of interest. Contact Jackie Tomic 0400 988 358.THIS HOME HAS IT ALL!!!! SPECIFIC HIGHLIGHTS INCLUDE:- Beautifully landscaped fenced and gated front yard including the driveway - Sweeping entry foyer expands to the impressive open plan living and dining- Private theatre room with Tasmanian Oak flooring and access to the alfresco area- Perfectly appointed Chef's kitchen with ample cupboard and bench space, quality appliances, granite benchtops, large breakfast bar...- Vast open plan family and dining with stacker doors extends to a tranquil alfresco and pool area- Dining room big enough to host 14-16 guest - 4 huge bedrooms with robes (2 with Tasmanian Oak timber flooring and 2 with large porcelain tiling)- Master suite with robe and luxurious ensuite with double basin vanity, granite benchtop and spa (perfect place for personal time out and to destress)- Well-appointed home office with timber flooring - 4 bathrooms including the studio room are all tiled floor to ceiling with granite benchtop (2 have double vanities)- Laundry with granite benchtops, tiled to ceiling with extensive storage cupboards - Built-in speakers to theatre, family room and alfresco- Tasmanian Oak timber flooring to 2 bedrooms, office and the theatre room- Granite benchtops throughout the home- Quality tiling throughout- Wide skirtings- Outdoor living and entertaining is equipped with a massive alfresco which comes with kitchenette, charcoal BBQ and ceiling fans overlooking the sparkling pool and rear yard.- Beautiful tiled and self-managed salt below ground pool- Separate Gym/studio complete with a fully tiled bathroom and includes a 2 person Sauna...- Larger than standard double garage with internal access- Secure parking for 4 cars- Ducted reverse cycle air-conditioning plus an additional Split System in living area- Intercom- Approximately 386sqm living area including the alfresco and the studio/Gym room- Land area approximately 700sqm
Property History for 10 Mersey Pl, Beechboro, WA 6063
- 07 Aug 2022Sold for $800,000
- 04 Aug 2022Listed for Sale High 700,000's
- 21 Aug 2000Sold for $78,800

Recent sales nearby
See more recent sales nearby/assets/perm/sya2as56vqi6nggzdmw6nxuh7q?signature=4c7b36f0b807e7c62fd6f9adbf6896e850482488505a557081593e3c5b0c9efb) 0
0


/assets/perm/twyktff6cui6nieeuuc263xnne?signature=abfb492e1a6f804e3759a8fcc139dbfbe907923f978d341fc95ee127073d33cf) 0
0Similar properties For Sale nearby
See more properties for sale nearby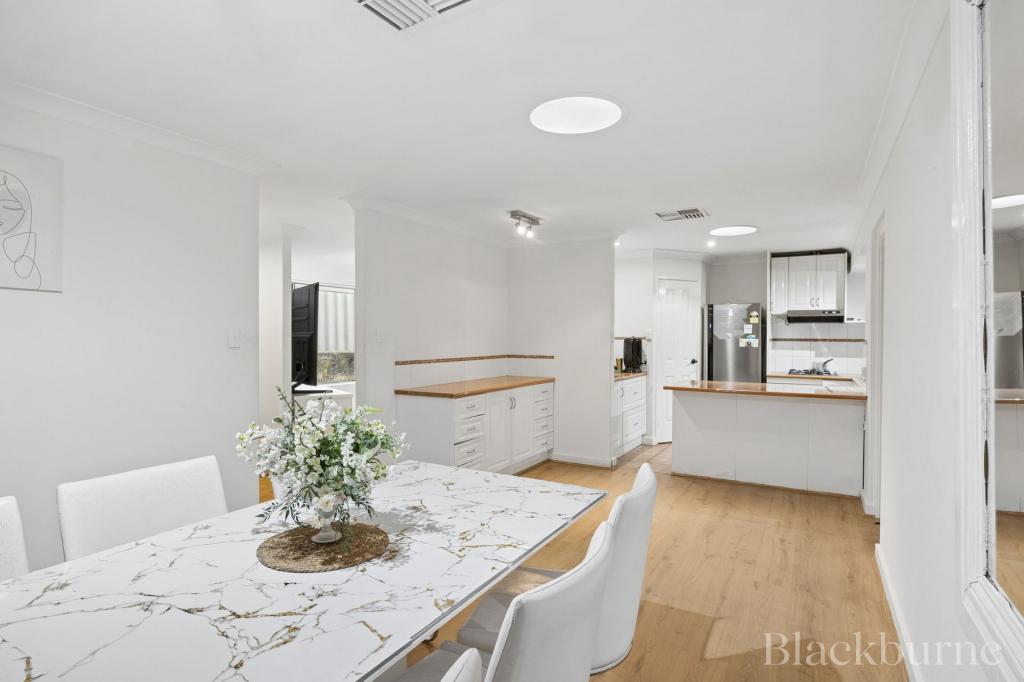 0
0

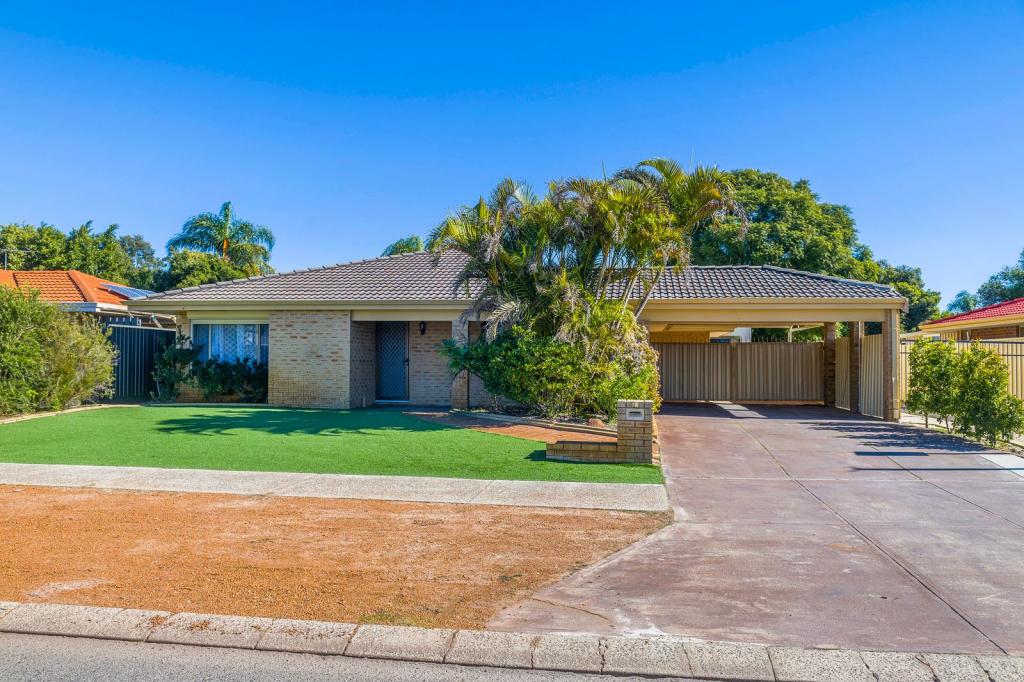 0
0

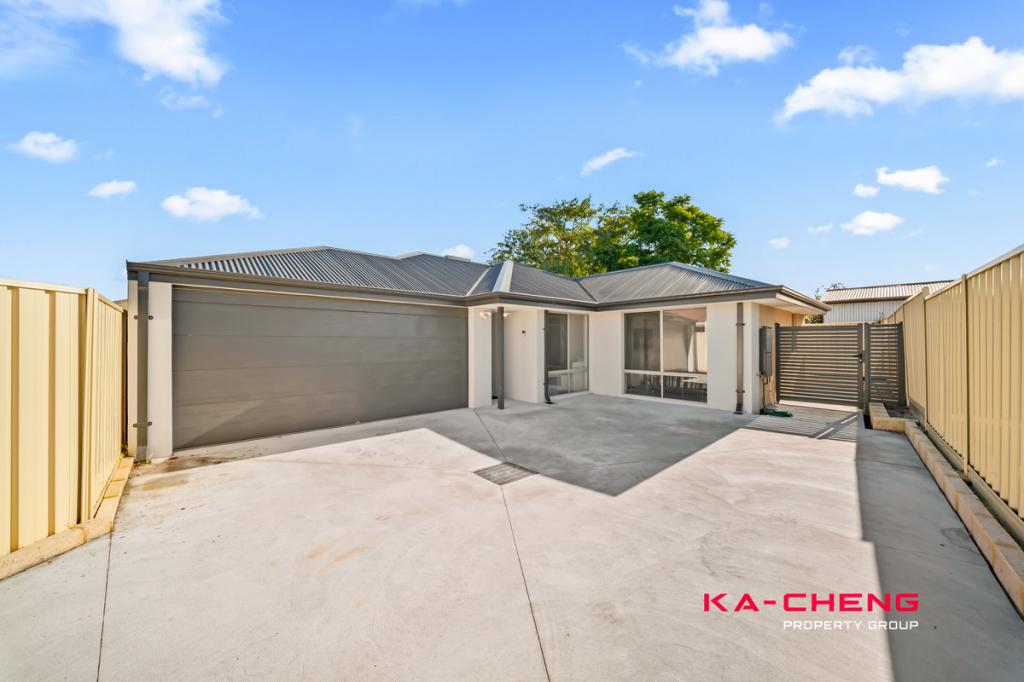 0
0

Similar properties For Rent nearby
See more properties for rent nearby 0
0
 0
0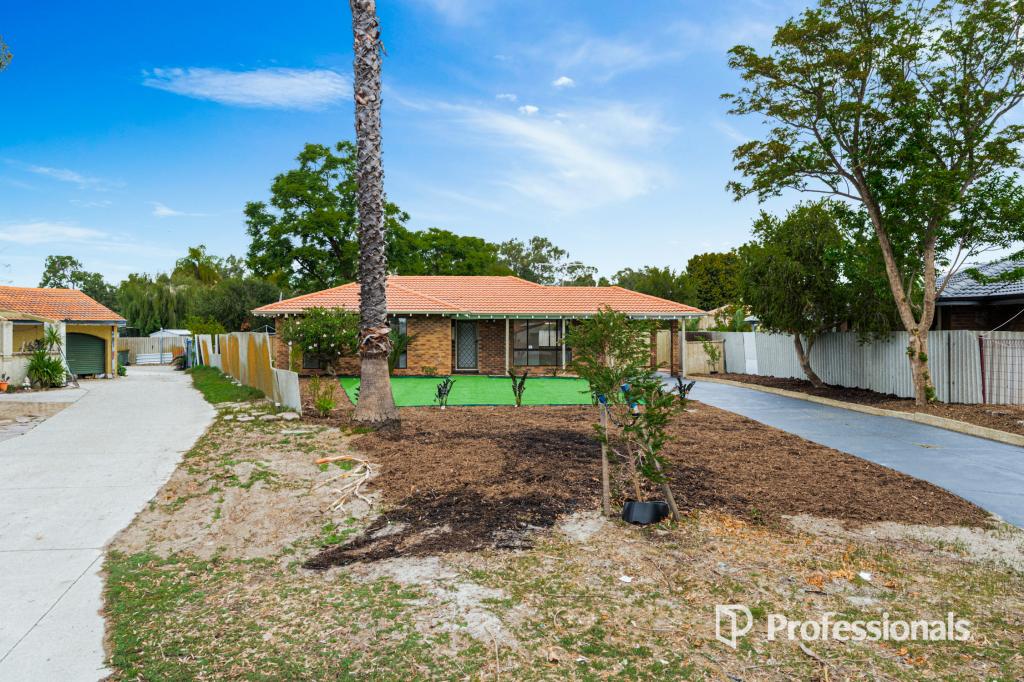 0
0
About Beechboro 6063
The size of Beechboro is approximately 4.8 square kilometres. There are 22 parks, covering nearly 19.3% of the total area. The population of Beechboro in 2016 was 9061 people. By 2021 the population was 9112 showing a population growth of 0.6% in the area during that time. The predominant age group in Beechboro is 30-39 years. Households in Beechboro are primarily couples with children and are likely to be repaying $1400 - $1799 per month on mortgage repayments. In general, people in Beechboro work in a trades occupation.In 2021, 72.30% of the homes in Beechboro were owner-occupied compared with 73.00% in 2016.
Beechboro has 3,966 properties. Over the last 5 years, Houses in Beechboro have seen a 122.59% increase in median value, while Units have seen a 131.58% increase. As at 31 July 2026:
- The median value for Houses in Beechboro is $909,228 while the median value for Units is $651,622.
- Houses have a median rent of $700 while Units have a median rent of $650.
Suburb Insights for Beechboro 6063
Market Insights
Beechboro Trends for Houses
N/A
N/A
View TrendN/A
N/A
Beechboro Trends for Units
N/A
N/A
View TrendN/A
N/A
Neighbourhood Insights
© Copyright 2026. RP Data Pty Ltd trading as Cotality (Cotality). All rights reserved. No reproduction, distribution, or transmission of the copyrighted materials is permitted. The information is deemed reliable but not guaranteed.
While Cotality uses commercially reasonable efforts to ensure the Cotality Data is current, Cotality does not warrant the accuracy, currency or completeness of the Cotality Data and to the full extent permitted by law excludes all loss or damage howsoever arising (including through negligence) in connection with the Cotality Data.
This product uses cookies and other similar technologies to improve and customise your browsing experience, to tailor content and adverts, and for analytics and metrics regarding visitor usage on this product and other media. We may share cookie and analytics information with third parties for the purposes of advertising. By continuing to use our website, you consent to cookies being used. View our Privacy Policy here.
X
