
3 Carmichael StreetBeckenham WA 6107

Property Details for 3 Carmichael St, Beckenham
3 Carmichael St, Beckenham is a 3 bedroom, 2 bathroom House with 2 parking spaces and was built in 2016. The property has a land size of 360m2 and floor size of 137m2. While the property is not currently for sale or for rent, it was last sold in October 2025. There are other 3 bedroom House sold in Beckenham in the last 12 months.
Last Listing description (August 2026)
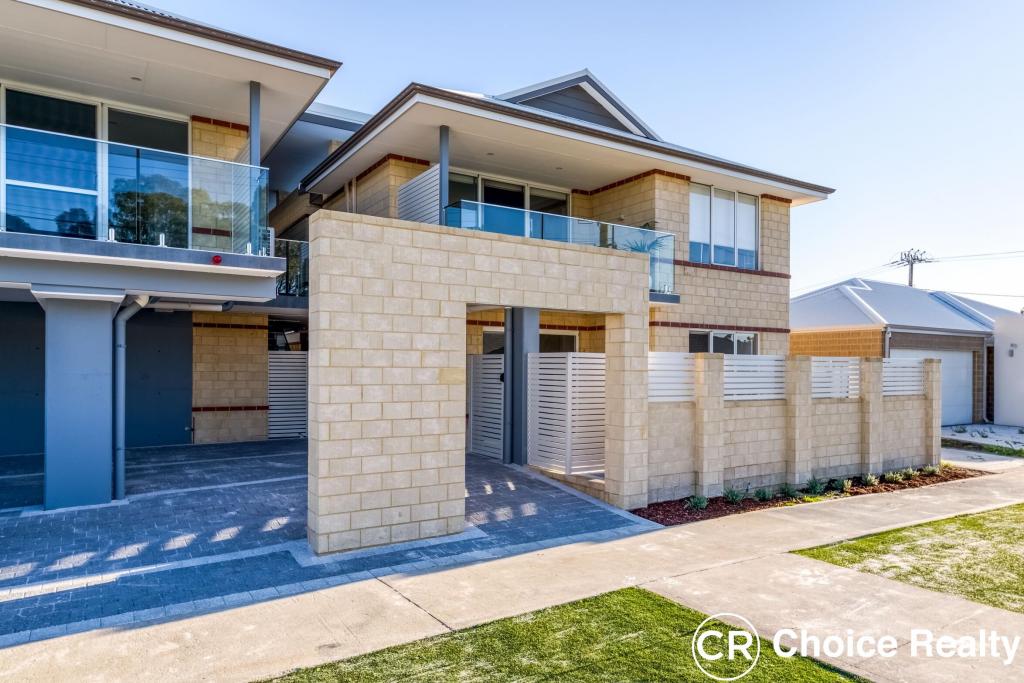
With a brilliant location close to transport options, this delightful 2016-built gem is waiting to welcome its new owners. With 3-bedrooms and 2-bathrooms, this beautifully presented home sits on a super convenient 360sqm block green title, offering a perfect blend of modern comfort and practical design. Designed with easy-care, lock-and-leave living in mind, this home is perfect for those with busy lifestyles or FIFO workers. The green title means no strata fees, giving you more freedom and fewer expenses. Whether you're a first-time buyer, a small family, downsizing, or looking for a solid investment, this property promises to cater to all your needs.
Step inside and feel the spaciousness as high ceilings and an extra-wide hallway greet you. These features aren't just a treat for the eyes—they're a thoughtful touch for those considering the future. The contemporary wood-look floors stretch throughout the hallway and living areas, adding a touch of warmth and style. The large open-plan kitchen, meals, and lounge area is bathed in natural light, thanks to the surrounding windows. Imagine cooking up a storm in the beautifully appointed kitchen, complete with stone benchtops, a breakfast bar, electric oven, induction hotplate, dishwasher, and a large walk-in pantry. The split system air conditioning ensures the living area stays cool and comfortable all year round.
Retreat to the master bedroom, where a good-sized walk-in robe and private ensuite await. For added comfort, the master bedroom also features split system air conditioning. Bedrooms two and three offer sliding built-in robes, perfect for all your storage needs. The well-appointed main bathroom, featuring a bath, enclosed shower, and vanity, is designed with relaxation in mind. A separate WC and a laundry off the kitchen, complete with a sliding door exit to the side yard, add to the home's functionality.
* High ceilings throughout
* Extra-wide hallway
* Contemporary wood-look floors through the living areas
* Large open-plan kitchen, living and dining area
* Split system air conditioning in the living and master bedroom
* Well-appointed kitchen with stone benchtops, breakfast bar, induction hotplate and large walk-in pantry
* Master bedroom enjoys a walk-in robe and private ensuite bathroom
* Sliding built-in robes are available in bedrooms 2 and 3
* Quality window treatments can be enjoyed in the living area
* Double garage with pedestrian access to the backyard and shopper's entry into the home
* Alfresco area under the main roof with stylish, tiled flooring
* Beautiful gazebo with wrought iron chair
* Solar panels and solar hot water system
* Low maintenance synthetic lawns and reticulated garden beds
* Security mesh screen for front door and bedroom windows
Outside, this home continues to impress. A lovely alfresco area under the main roof, complete with stylish, tiled flooring, is perfect for entertaining or enjoying a quiet evening meal. The beautiful gazebo with a wrought iron chair offers a serene spot to relax and soak in the backyard's charm. The synthetic lawns ensure low-maintenance gardening, while the eye-catching garden beds, filled with established, low-maintenance plants and reticulated for easy care, add a touch of greenery.
Location is everything, and this home has it all. It's close to Beckenham Train Station, offering easy commutes around the metro area. Westfield Carousel, with its vast choice of shops, entertainment and dining options, is just a short drive away. Enjoy seamless access to Albany Highway and the nearby Cannington central business district for all your daily needs. For families, Streatham Street Reserve is just around the corner, featuring a lovely grassed area, public BBQs, play equipment, and a half basketball court—perfect for fun-filled weekends. If you're seeking a low-maintenance home with unbeatable convenience, this property is a must-see!
For more information and inspection times contact:
Agent: Danny Sharrett
Mobile: 0421 088 467
PROPERTY INFORMATION
Council Rates: $510.00 per qtr
Water Rates: $348.93 per qtr
Block Size: 360 sqm
Living Area: 189 sqm approx. (UMR)
Zoning: R20/25
Build Year: 2016
Dwelling Type: House
Floor Plan: Available
Estimated Rental Return: $700-$750 per week
INFORMATION DISCLAIMER: This document has been prepared for advertising and marketing purposes only. It is believed to be reliable and accurate, but clients must make their own independent enquiries and must rely on their own personal judgement about the information included in this document. Century 21 Team Brockhurst provides this information without any express or implied warranty as to its accuracy or currency.
Property History for 3 Carmichael St, Beckenham, WA 6107
- 28 Oct 2025Sold for $905,000
- 23 Oct 2025Listed for Sale Now "Under Offer"
- 09 Sep 2025Listed for Sale Offers from $849,000

Recent sales nearby
See more recent sales nearby/assets/perm/gjffsb2jqyi6vnfv76eljl7ro4?signature=e7f87d1a316fbccefa20204b18c57f8d7f259f2faadb0435f09fa21335606f6f) 0
0/assets/perm/tj4m2jvltyi6pif5a55ukowq4q?signature=54f5c6ec1b7feda43cd92ef7bbc462819b105ee68fc0ee6a503ecdee2328b72e) 0
0Similar properties For Sale nearby
See more properties for sale nearby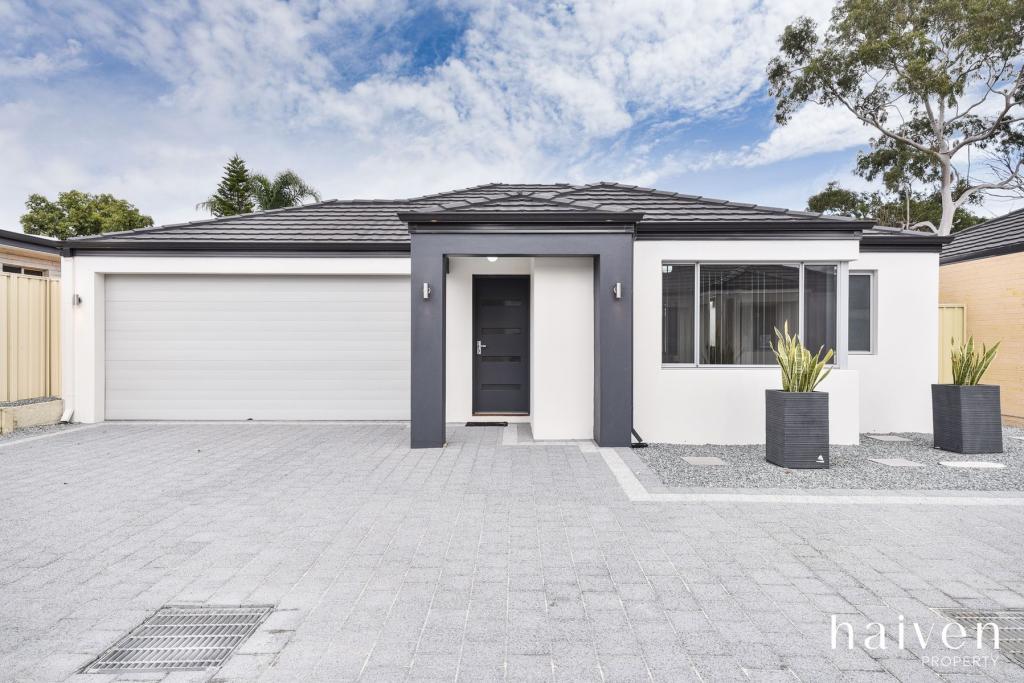 0
0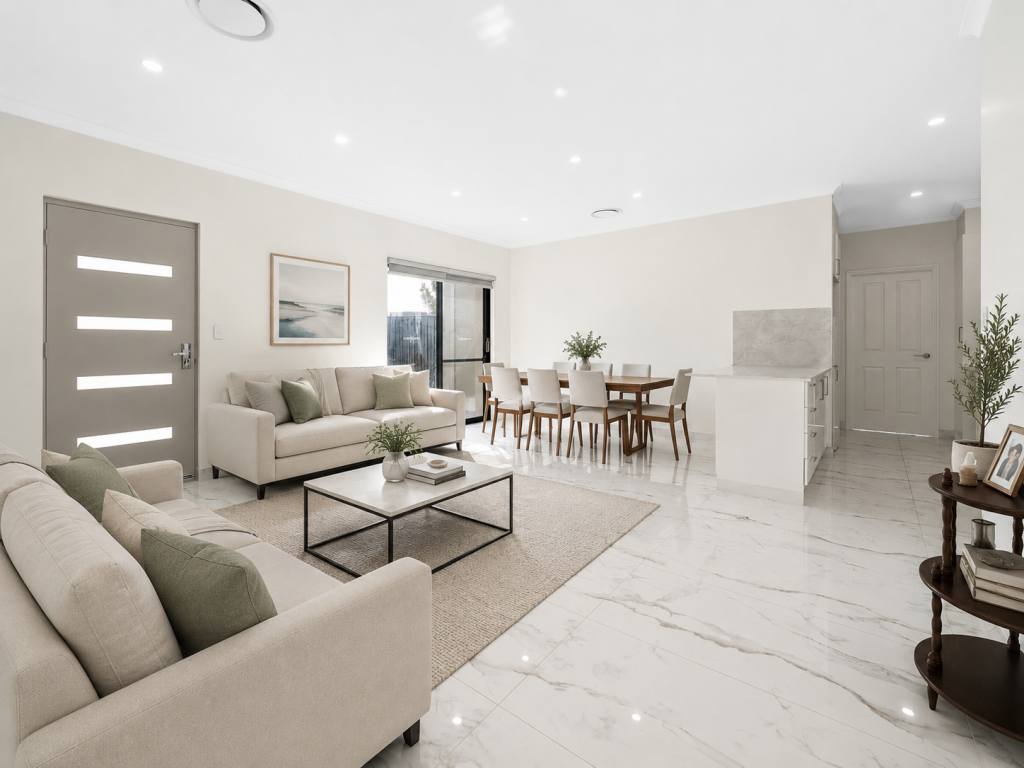 0
0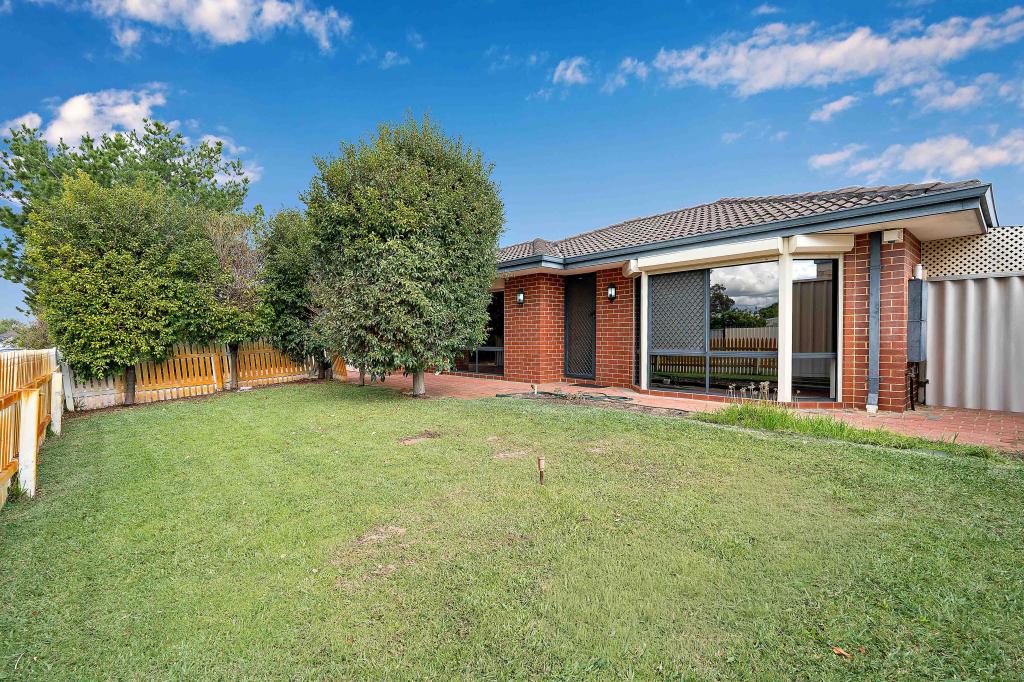 0
0Similar properties For Rent nearby
See more properties for rent nearby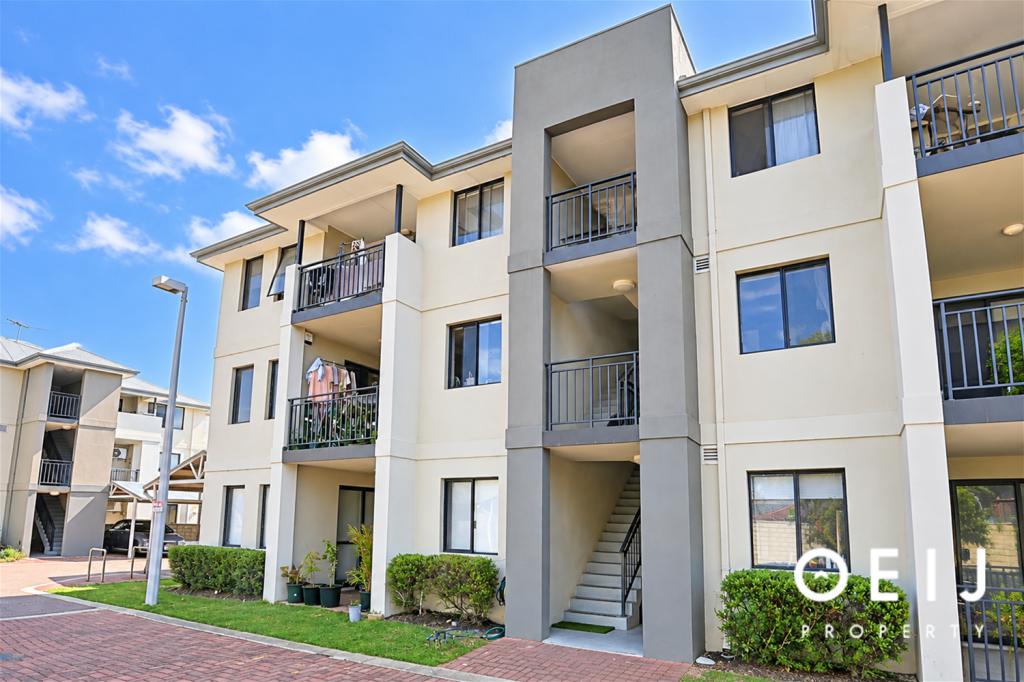 0
0
 0
0
 0
0
About Beckenham 6107
The size of Beckenham is approximately 5.9 square kilometres. There are 15 parks, covering nearly 19.0% of the total area. The population of Beckenham in 2016 was 7518 people. By 2021 the population was 9092 showing a population growth of 20.9% in the area during that time. The predominant age group in Beckenham is 30-39 years. Households in Beckenham are primarily couples with children and are likely to be repaying $1800 - $2399 per month on mortgage repayments. In general, people in Beckenham work in a trades occupation.In 2021, 61.40% of the homes in Beckenham were owner-occupied compared with 65.60% in 2016.
Beckenham has 4,928 properties. Over the last 5 years, Houses in Beckenham have seen a 111.50% increase in median value, while Units have seen a 129.01% increase. As at 31 August 2026:
- The median value for Houses in Beckenham is $895,480 while the median value for Units is $611,590.
- Houses have a median rent of $750 while Units have a median rent of $650.
Suburb Insights for Beckenham 6107
Market Insights
Beckenham Trends for Houses
N/A
N/A
View TrendN/A
N/A
Beckenham Trends for Units
N/A
N/A
View TrendN/A
N/A
Neighbourhood Insights
© Copyright 2026. RP Data Pty Ltd trading as Cotality (Cotality). All rights reserved. No reproduction, distribution, or transmission of the copyrighted materials is permitted. The information is deemed reliable but not guaranteed.
While Cotality uses commercially reasonable efforts to ensure the Cotality Data is current, Cotality does not warrant the accuracy, currency or completeness of the Cotality Data and to the full extent permitted by law excludes all loss or damage howsoever arising (including through negligence) in connection with the Cotality Data.
This product uses cookies and other similar technologies to improve and customise your browsing experience, to tailor content and adverts, and for analytics and metrics regarding visitor usage on this product and other media. We may share cookie and analytics information with third parties for the purposes of advertising. By continuing to use our website, you consent to cookies being used. View our Privacy Policy here.
X
