
1 Saggers CrescentBeckenham WA 6107
Property Details for 1 Saggers Cres, Beckenham
1 Saggers Cres, Beckenham is a 5 bedroom, 2 bathroom House with 1 parking spaces and was built in 1973. The property has a land size of 666m2 and floor size of 152m2. While the property is not currently for sale or for rent, it was last sold in January 2021.
Last Listing description (February 2021)
The sellers are not checking the market. This is a genuine sale that is needed. Do not miss out.The perfect first home or investment property, this terrific 3 bedroom 1 bathroom residence with a versatile floor plan also lends itself to young families seeking a convenient, yet commanding, position to live in. The land is subject R30 corner duplex potential subject to the City of Gosnells Scheme Amendment 142 (CHECK WITH THE SHIRE)Low-maintenance tiled flooring graces a welcoming open-plan family and dining area where split-system air-conditioning ensures all-seasons' comfort for absolute everybody. Doubling personal living options is another carpeted lounge room, whilst a separate spacious games, activity or rumpus room - also carpeted and able to be converted into the ideal kids' retreat - makes it three separate zones in total, complete with split-system air-conditioning and direct access outdoors.There is plenty of scope to add your own modern personal touches to a largely-original kitchen with tiled splashbacks, double sinks and an electric-upright cooker. The master bedroom is the largest of them all and boasts built-in wardrobes for good measure.The sole bathroom is fully tiled and has been cleverly revamped to include a sizeable rain shower, a toilet and a powder vanity. At the rear, outdoor entertaining is catered for by a delightful covered patio area that splendidly overlooks a relative "blank canvas" of a backyard where a large garden shed meets shady established trees and potential space for a future swimming pool, if you are that way inclined.Close to bus stops, the local IGA Beckenham supermarket, the stunning Maniana Park, the multi-million-dollar Mills Park Nature Play Space, schools, public transport and first-class shopping at Westfield Carousel, nothing is too far away from your front doorstep. The living is easy here!Other features include, but are not limited to:- Carpeted bedrooms - including a generous master with split-system air-conditioning- 2nd bedroom with built-in robes- Split-system air-conditioning to the 3rd bedroom- Separate fully-tiled second toilet, adjacent to the bathroom- Renovated laundry with quality tiling and a sparkling stone bench top- Single carport, leading into a single lock-up garage - ensuring covered parking for up to two vehicles- Ducted-evaporative air-conditioning- Solar hot-water system- Feature ceiling cornices and skirting boards- Security doors and screens- Block size - 665sqm (approx.)- Built in 1973 - solid brick-and-tile construction- Zoning R17.5 However can apply for a R30 corner lot development under the city of Gosnells Scheme Amendment 142.Distances to (approx.):- Beckenham Primary School - 2.3km- Mills Park - 2.3km- Beckenham/Cannington Train Stations - 3.4km- Westfield Carousel Shopping Centre - 3.9km- Perth Airport (T1 & T2) - 12.1km- Perth CBD - 14.1kmFor more information please contact 9475 9622Disclaimer: Whilst every care has been taken in the preparation of this advertisement, accuracy cannot be guaranteed. Prospective purchasers should make their own enquiries to satisfy themselves on all pertinent matters. Details herein do not constitute any representation by the Vendor or the agent and are expressly excluded from any contract.
Property History for 1 Saggers Cres, Beckenham, WA 6107
- 12 Jan 2021Sold for $370,000
- 08 Dec 2020Listed for Sale UNDER OFFER
- 23 May 2018Listed for Sale $389,000 - $409,000

Recent sales nearby
See more recent sales nearby
/assets/perm/h2stnnao44i6voq6mme66uxlsi?signature=817570b9605f5bb8fcbcf2daeb167f9a0c9a9ca55f47ef84b2ebc0c35d1df183) 0
0/assets/perm/zlmnvlqefui6vkjievcbgmo4pi?signature=ac24f4a185c898abe0106363bedc4bf8ad0162317309d2ae9256403a8f5f734c) 0
0
Similar properties For Sale nearby
See more properties for sale nearby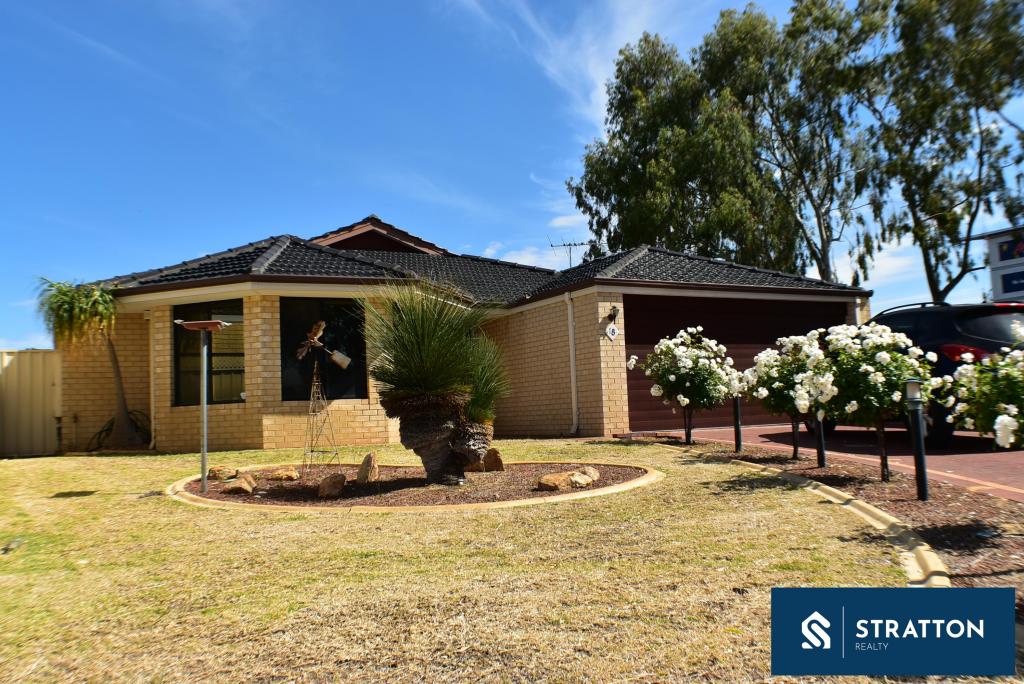 0
0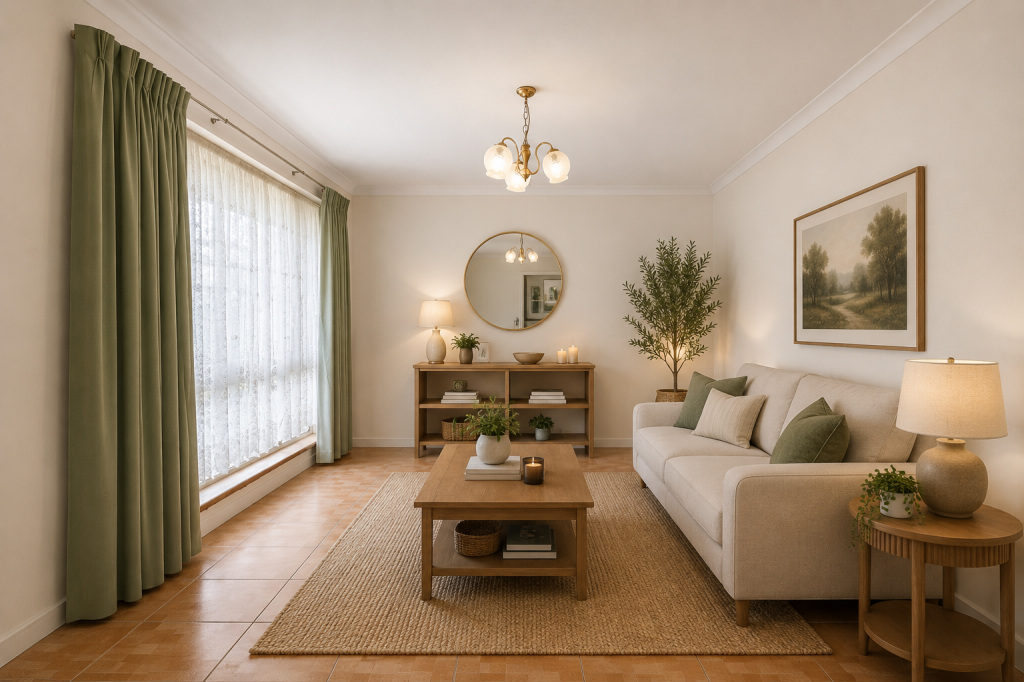 0
0
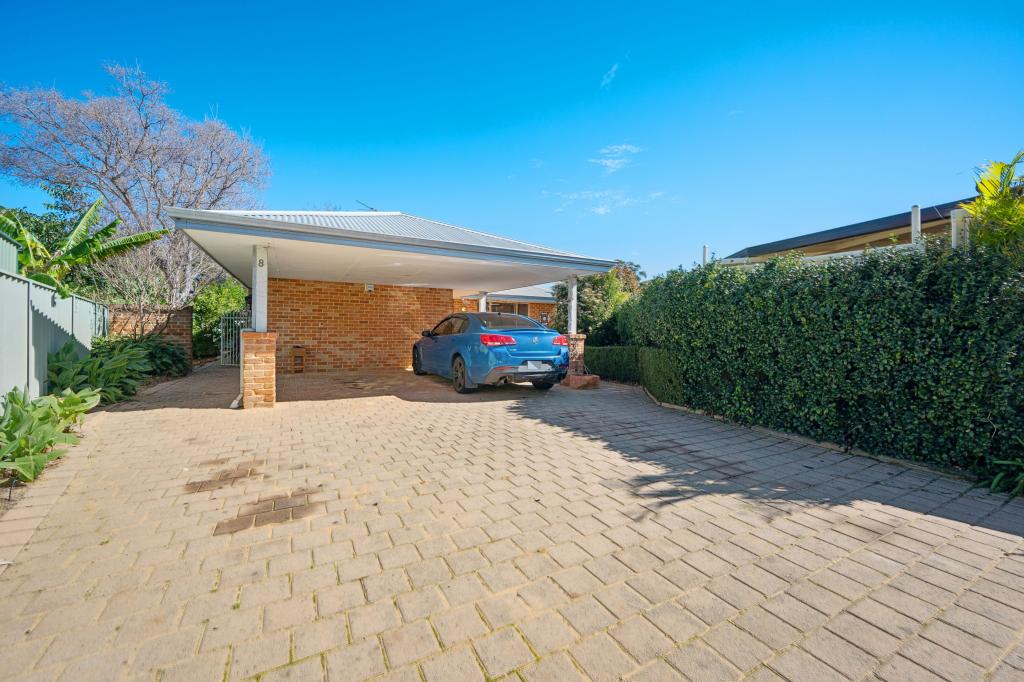 0
0Similar properties For Rent nearby
See more properties for rent nearby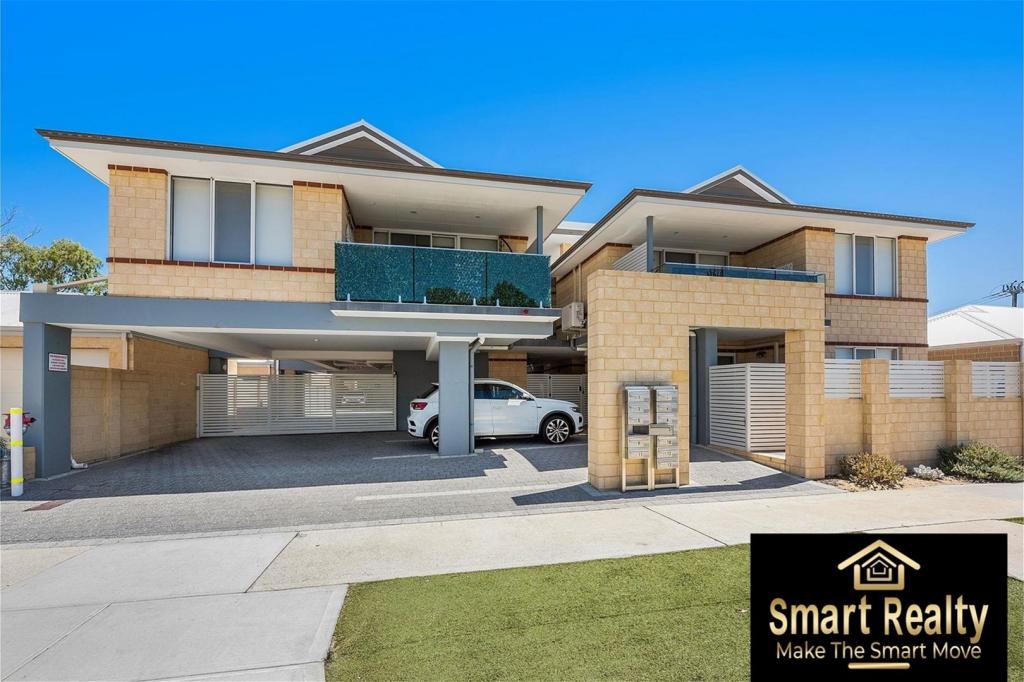 0
0
 0
0
 0
0
About Beckenham 6107
The size of Beckenham is approximately 5.9 square kilometres. There are 15 parks, covering nearly 19.0% of the total area. The population of Beckenham in 2016 was 7518 people. By 2021 the population was 9092 showing a population growth of 20.9% in the area during that time. The predominant age group in Beckenham is 30-39 years. Households in Beckenham are primarily couples with children and are likely to be repaying $1800 - $2399 per month on mortgage repayments. In general, people in Beckenham work in a trades occupation.In 2021, 61.40% of the homes in Beckenham were owner-occupied compared with 65.60% in 2016.
Beckenham has 4,926 properties. Over the last 5 years, Houses in Beckenham have seen a 111.50% increase in median value, while Units have seen a 129.01% increase. As at 31 August 2026:
- The median value for Houses in Beckenham is $895,480 while the median value for Units is $611,590.
- Houses have a median rent of $750 while Units have a median rent of $650.
Suburb Insights for Beckenham 6107
Market Insights
Beckenham Trends for Houses
N/A
N/A
View TrendN/A
N/A
Beckenham Trends for Units
N/A
N/A
View TrendN/A
N/A
Neighbourhood Insights
© Copyright 2026. RP Data Pty Ltd trading as Cotality (Cotality). All rights reserved. No reproduction, distribution, or transmission of the copyrighted materials is permitted. The information is deemed reliable but not guaranteed.
While Cotality uses commercially reasonable efforts to ensure the Cotality Data is current, Cotality does not warrant the accuracy, currency or completeness of the Cotality Data and to the full extent permitted by law excludes all loss or damage howsoever arising (including through negligence) in connection with the Cotality Data.
This product uses cookies and other similar technologies to improve and customise your browsing experience, to tailor content and adverts, and for analytics and metrics regarding visitor usage on this product and other media. We may share cookie and analytics information with third parties for the purposes of advertising. By continuing to use our website, you consent to cookies being used. View our Privacy Policy here.
X
