
63 Chichester AvenueBeckenham WA 6107

Property Details for 63 Chichester Ave, Beckenham
63 Chichester Ave, Beckenham is a 5 bedroom, 2 bathroom House with 2 parking spaces and was built in 2021. The property has a land size of 526m2 and floor size of 198m2. While the property is not currently for sale or for rent, it was last sold in June 2026. There are other 5 bedroom House sold in Beckenham in the last 12 months.
Last Listing description (August 2026)
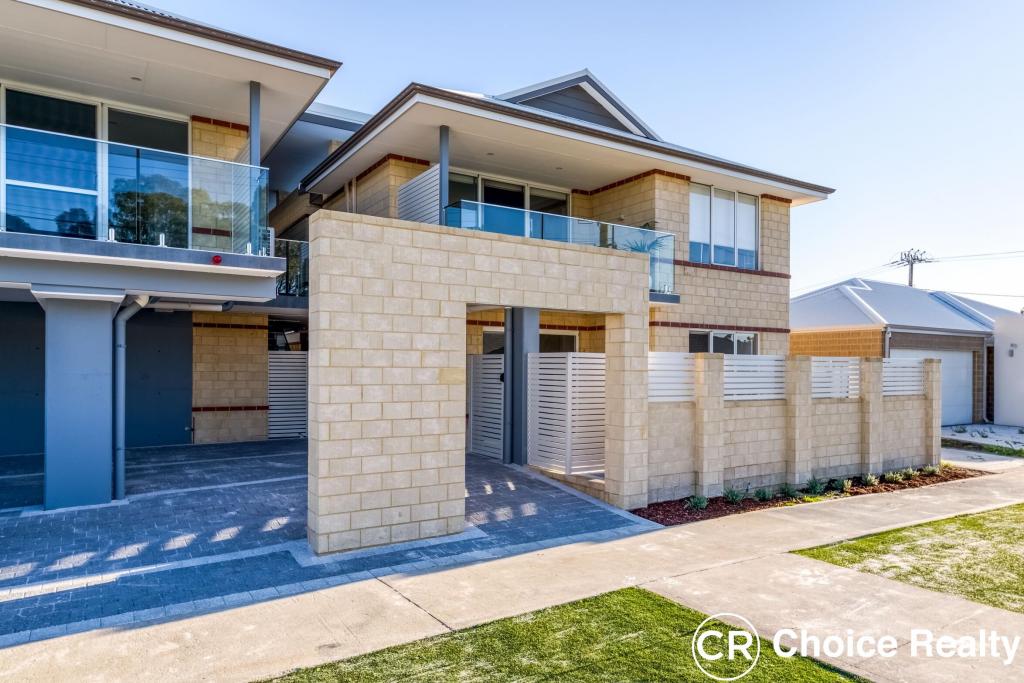
Blending style with substance, this impressive 4 bedroom 2 bathroom single-level residence boasts the increasingly rare luxury of gated side access to the rear , a prized feature for newer properties and perfect for accommodating a caravan, boat, trailer or extra vehicles with ease. Set amongst other quality executive abodes in a modern, beautifully-maintained locale, it is a home designed to elevate both lifestyle and practicality. A huge master-bedroom retreat makes an instant impression to the floor plan, boasting a walk-in wardrobe and an exemplary ensuite bathroom with a walk-in shower, stone-vanity basin, heat lamps and plenty of space for pampering.Behind double privacy doors, a spacious theatre room is carpeted for comfort and features a projector and "movie" screen for the ultimate cinema-style experience. The open-plan family, dining and kitchen area is massive in its proportions and comprises of a double-door storage pantry, sparkling stone bench tops, a breakfast bar for quick bites, double sinks, glass splashbacks, stainless-steel range-hood and gas-cooktop appliances and an under-bench oven. Feature pendant lights add a sophisticated finishing touch to the culinary hub of the layout.A versatile study - or activity area - services the minor sleeping quarters, along with a well-appointed main family bathroom that consists of of a shower, separate bathtub and a sleek stone-vanity basin in between. The separate laundry has over-head and under-bench storage, as well as external/side access for drying.Outdoors, a shimmering resort-style below-ground swimming pool leaves enough room beside it for relaxing and unwinding. A delightful poolside pergola is pleasantly placed for covered entertaining, no matter what the occasion.The lovely local park and its shaded children's playground are only walking distance away, with industrial areas, major arterial roads, Westfield Carousel Shopping Centre, Beckenham Primary School, Beckenham Train Station and the stunning multi-million-dollar Mills Park Nature Play Space and sporting facility also very much within arm's reach. The new Sam Kerr Football Centre, Perth Airport and the city are all nearby too, adding to this home's magnificent convenience.The whole package awaits you and your loved ones, here. What a pad!Other features include, but are not limited to:- Easy-care timber-look flooring- Carpeted bedrooms- Built-in minor-bedroom robes- Under-bench bathroom-vanity storage- Backyard access from the family room- Solar-power panels- Ducted reverse-cycle air-conditioning- Internal down lights to the home's main areas- Feature outdoor lighting- Instantaneous gas hot-water system- Colorbond fencing- Low-maintenance gardens- Side clothesline- Side garden shed- Double lock-up garage- Double side-access gates servicing the home's second driveway- Block size - 526sqm (approx.)- Built in 2020 (approx.)- Easy access to major roads via Kenwick Link either south, north via Roe HwyDistances to (approx.):- Kenwick Train station - 3k- Beckenham Primary School - 1.9km- Beckenham Train Station - 2.1km- Westfield Carousel Shopping Centre - 2.8km- Perth CBD - 14.8km- Perth Airport (T1 & T2) - 15.0kmWater rates: $1,586.14 (approx.) - Total for 2024 - 2025 financial yearCouncil rates: $2810 p/a (approx.)Disclaimer: Whilst every care has been taken in the preparation of this advertisement, accuracy cannot be guaranteed. Prospective purchasers should make their own enquiries to satisfy themselves on all pertinent matters. Details herein do not constitute any representation by the Vendor or the agent and are expressly excluded from any contract.
Property History for 63 Chichester Ave, Beckenham, WA 6107
- 10 Jun 2026Sold for $1,150,000
- 15 May 2026Listed for Sale SOLD
- 20 Jan 2020Sold for $320,000

Recent sales nearby
See more recent sales nearby/assets/perm/arhg5p56k4i6nhs6rwt6hhfaou?signature=f40a2c0befc0cb5451e18a8674a4e58dbf810a59da3668bedcfc33fe0a161d29) 0
0Similar properties For Sale nearby
See more properties for sale nearby 0
0 0
0
 0
0Similar properties For Rent nearby
See more properties for rent nearby 0
0
 0
0
 0
0
About Beckenham 6107
The size of Beckenham is approximately 5.9 square kilometres. There are 15 parks, covering nearly 19.0% of the total area. The population of Beckenham in 2016 was 7518 people. By 2021 the population was 9092 showing a population growth of 20.9% in the area during that time. The predominant age group in Beckenham is 30-39 years. Households in Beckenham are primarily couples with children and are likely to be repaying $1800 - $2399 per month on mortgage repayments. In general, people in Beckenham work in a trades occupation.In 2021, 61.40% of the homes in Beckenham were owner-occupied compared with 65.60% in 2016.
Beckenham has 4,927 properties. Over the last 5 years, Houses in Beckenham have seen a 111.50% increase in median value, while Units have seen a 129.01% increase. As at 31 August 2026:
- The median value for Houses in Beckenham is $895,480 while the median value for Units is $611,590.
- Houses have a median rent of $750 while Units have a median rent of $650.
Suburb Insights for Beckenham 6107
Market Insights
Beckenham Trends for Houses
N/A
N/A
View TrendN/A
N/A
Beckenham Trends for Units
N/A
N/A
View TrendN/A
N/A
Neighbourhood Insights
© Copyright 2026. RP Data Pty Ltd trading as Cotality (Cotality). All rights reserved. No reproduction, distribution, or transmission of the copyrighted materials is permitted. The information is deemed reliable but not guaranteed.
While Cotality uses commercially reasonable efforts to ensure the Cotality Data is current, Cotality does not warrant the accuracy, currency or completeness of the Cotality Data and to the full extent permitted by law excludes all loss or damage howsoever arising (including through negligence) in connection with the Cotality Data.
This product uses cookies and other similar technologies to improve and customise your browsing experience, to tailor content and adverts, and for analytics and metrics regarding visitor usage on this product and other media. We may share cookie and analytics information with third parties for the purposes of advertising. By continuing to use our website, you consent to cookies being used. View our Privacy Policy here.
X
