
4A Goldmead StreetBayswater WA 6053
Property Details for 4a Goldmead St, Bayswater
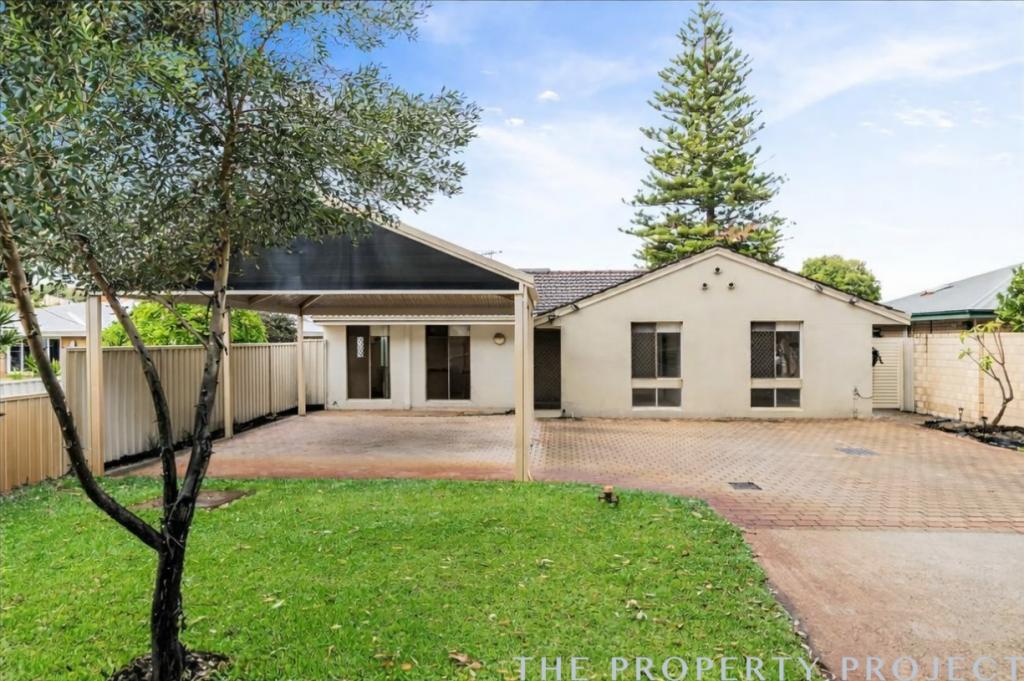
4a Goldmead St, Bayswater is a 4 bedroom, 2 bathroom House with 2 parking spaces and was built in 2013. The property has a land size of 411m2 and floor size of 189m2. While the property is not currently for sale or for rent, it was last sold in December 2024.
Last Listing description (March 2025)
Crafted from world-leading SIPs panelling, this modern masterpiece seamlessly blends cutting-edge efficiency with contemporary beauty, setting a new standard for future-ready design. On an easy-care block, it offers effortless living in the heart of Bayswater, just moments from the river's edge, Gibbney Reserve, Maylands' Eighth Avenue, and Meltham Train Station.
With its sleek render, industrial-style panelling, and slat fencing, the faade exudes privacy and sophistication, setting the tone for the timeless modern finish throughout. Freshly painted in a neutral palette, the interiors feature classic plantation shutters, elegant white sheers, and large-format gloss tiles. From the high-quality astro turf to the meticulously landscaped, low-maintenance gardens, this property has been flawlessly built and maintained, offering a move-in-ready, carefree lifestyle.
A home of impressive proportions, comprising four bedrooms, two bathrooms, and two distinct living areas. It is a perfect example of open-plan living designed for family life, featuring an expansive kitchen, dining, and living area at the centre, seamlessly connected to a year-round courtyard. The secluded rear sleeping quarters provide privacy, while the versatile second living space is perfect as a theatre or additional retreat.
With its minimalist design, clean lines, and natural tones, the chef's kitchen is a true centrepiece, featuring an oversized island bench topped with a luxurious waterfall Caesarstone finish. Expansive glazing and double doors invite the courtyard in, creating a seamless connection between indoor and outdoor living. Bathed in natural light, this space effortlessly combines functionality and style, making it the perfect hub for entertaining, or simply enjoying everyday moments.
A master suite that will capture your heart is positioned privately at the rear for ultimate tranquillity. Generously sized, it boasts a walk-in robe and access to a secluded garden. Showcasing refined simplicity, the space is adorned with plush carpets, luxe curtains, and a beautifully designed bathroom that seamlessly blends warm timber tones, crisp floor-to-ceiling tiles, quality stone finishes, and hotel-like fittings, including an oversized rainfall showerhead.
Situated on the edge of the city and the Swan River, this location offers unparalleled convenience, leisure, and recreation. Begin your day with a coffee at the beloved Mrs. S caf or a peaceful stroll through the scenic Baigup Wetlands. Commuting is effortless, with Meltham Train Station and bus stops just moments away. And for a vibrant Saturday evening, head to Beaufort Street to enjoy its lively dining and entertainment scene. Whatever your lifestyle demands, this location delivers. Paired with a low-maintenance home that gives you the freedom to spend more time doing the things you love.
Features include:
4-bedroom, 2-bathroom home with a double lock-up garage on a 411sqm block.
A 6-star energy-efficient home, thoughtfully constructed with SIPs panels for exceptional thermal performance, keeping the home warm in winter and cool in summer while minimising energy costs.
Freshly painted throughout complete with natural-toned large-format porcelain tiles, white plantation shutters, and shadowline cornices.
Open-plan kitchen, living, and dining area of generous proportions featuring contemporary pendant lighting, and elegant sheers.
Chef's kitchen featuring a waterfall Caesarstone benchtop, oak-look soft-close cabinetry, a 5-burner gas cooktop, 900mm Westinghouse oven and a concealed rangehood. Designed with generous storage including overhead cabinetry and a large walk-in pantry.
Double doors open to a spacious courtyard with a shade sail and festoon lighting.
Expansive master suite with a spacious walk-in robe offering functional storage, luxe blockout curtains, a split system air conditioner, and rear yard access.
The ensuite features dual vanities, a separate W/C, heated towel rails, arched back-lit LED mirrors, and a large shower with dual showerheads.
The secondary bedrooms in the sleeping quarters include sliding robes, plush carpets, plantation shutters, and ceiling fans.
Family bathroom with a glass shower with an oversized rainfall showerhead, a floating timber-look vanity with bowl basin, and a standalone bath.
Fourth bedroom/study with courtyard access and split system air conditioning.
Second living area or theatre with double-door entrance and tray ceiling.
Separate laundry with ample storage, including a sliding robe and side access.
Separate powder room with a timber-look vanity and bowl basin.
Ring camera system to the security gate and front door.
Shopper's entrance with garage access to a side courtyard.
Easy-care, reticulated gardens.
Instant gas hot water system.
Council Rates: $2,614.96 per annum.
Water Rates: $1,471.86 per annum.
School Catchment: Bayswater Primary School, Maylands Peninsula Primary School, and John Forrest Secondary College.
Get in touch with Chris Pham today on 0448 777 511 or at chris.pham@belleproperty.com.
Property History for 4a Goldmead St, Bayswater, WA 6053
- 10 Dec 2024Sold for $1,166,000
- 26 Nov 2024Listed for Sale UNDER CONTRACT
- 07 Oct 2013Sold for $735,000

Recent sales nearby
See more recent sales nearby/assets/perm/ru5nh7f6fqi6nd5n44stcmppwm?signature=b231468697185627afb42da906bdc495f138974b01b4dd64f4845489247722d0) 0
0
/assets/perm/3wivqx6dvei6tb6jlex5lfhjfy?signature=d4fbd24eb897cc5b410d3fd446e6f292dcf800a58b6965cdcd9b7c4f83e1e519) 0
0
/assets/perm/cy5n2xr2zai63cgjnniyshmtdm?signature=255dc4dd6fd2aba2b6e11ba72b7a7feaa56cdb2e2e9120a9cba2b5e0eceaa201) 0
0Similar properties For Sale nearby
See more properties for sale nearby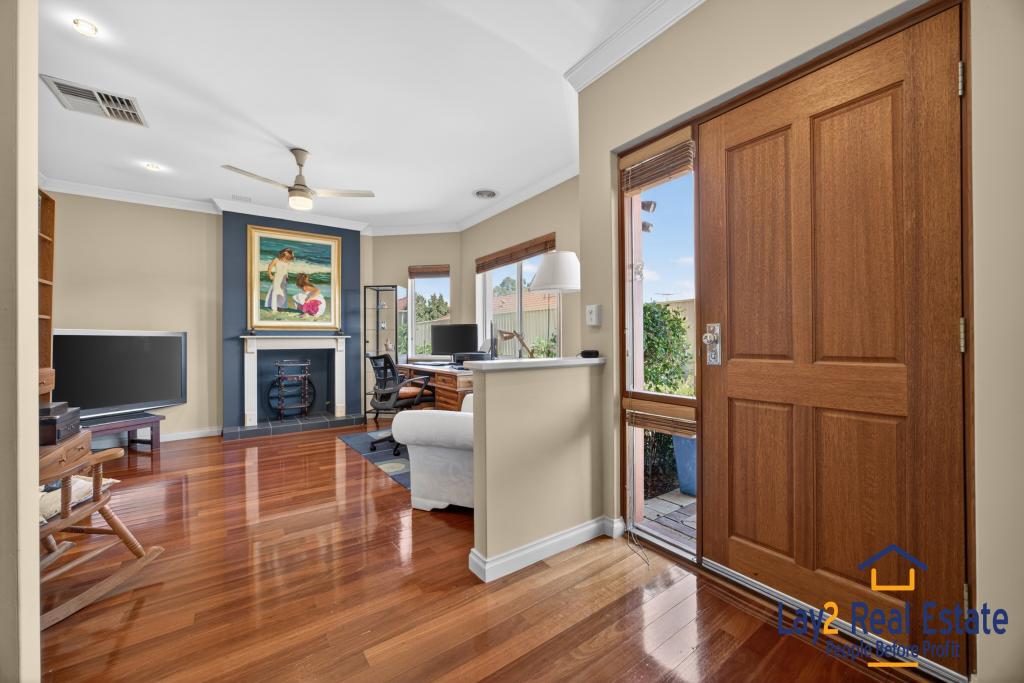 0
0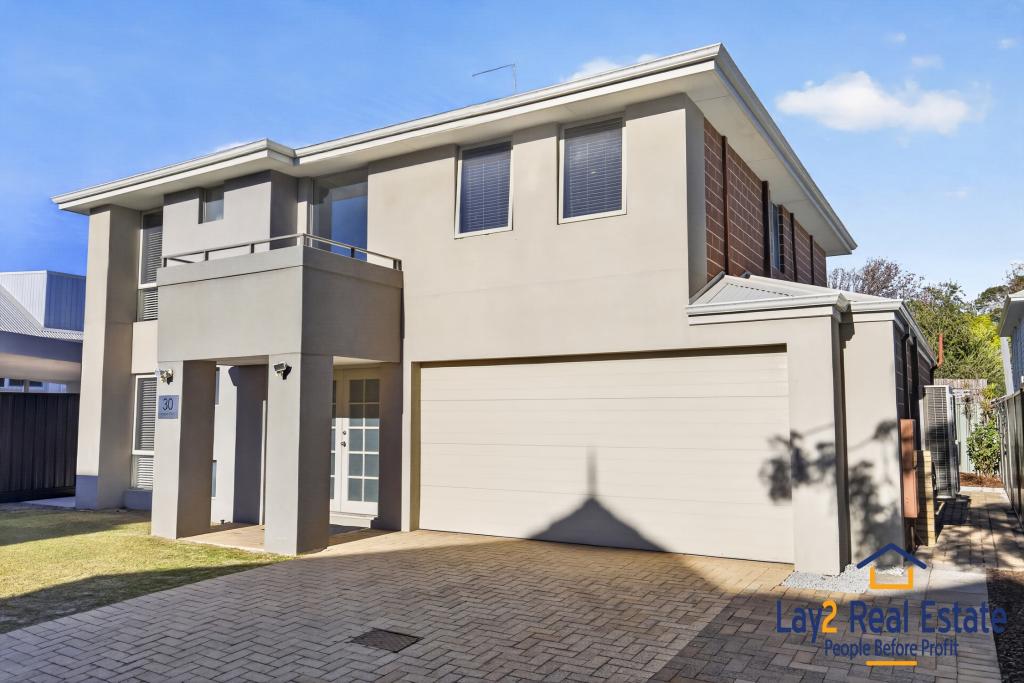 0
0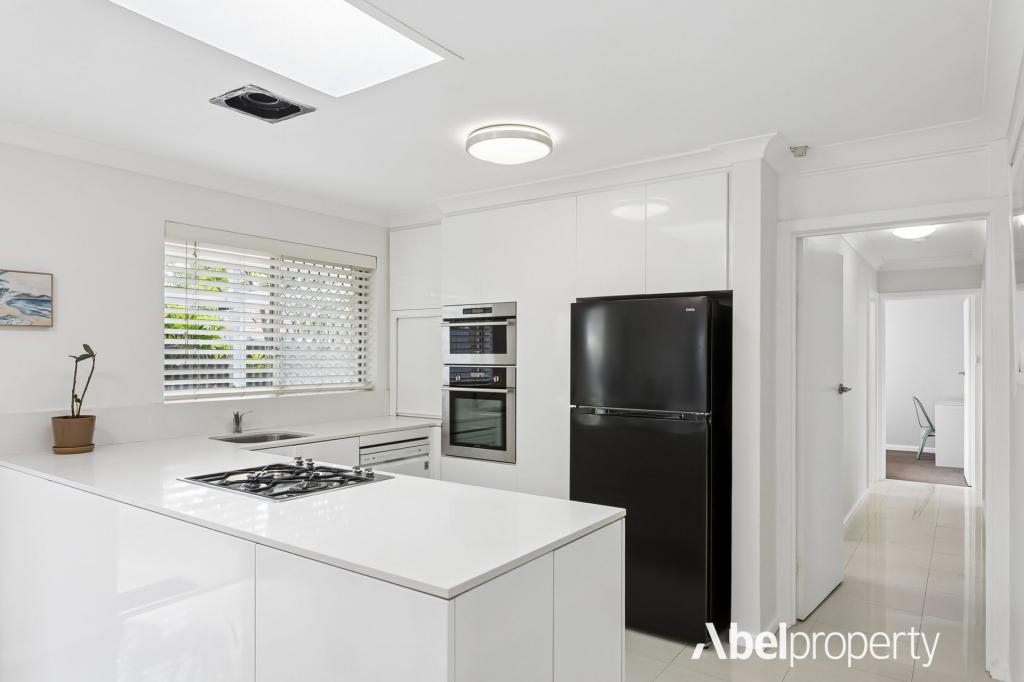 0
0
Similar properties For Rent nearby
See more properties for rent nearby 0
0
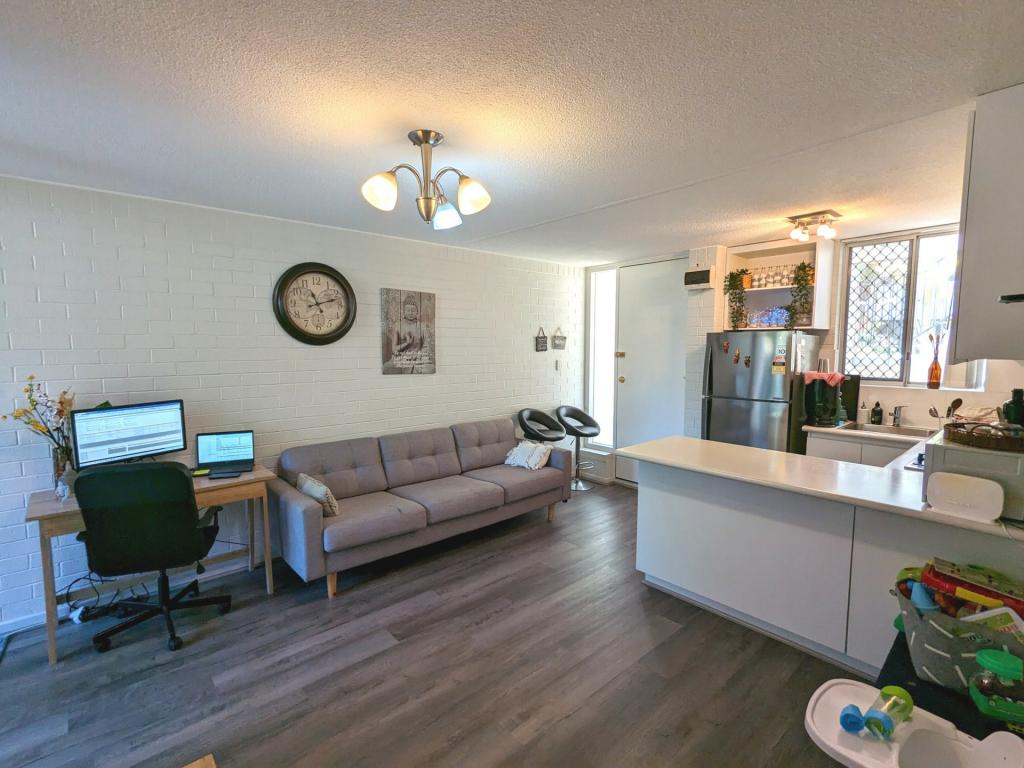 0
0

 0
0About Bayswater 6053
The size of Bayswater is approximately 9.8 square kilometres. There are 40 parks, covering nearly 15.1% of the total area. The population of Bayswater in 2016 was 14432 people. By 2021 the population was 15288 showing a population growth of 5.9% in the area during that time. The predominant age group in Bayswater is 30-39 years. Households in Bayswater are primarily couples with children and are likely to be repaying $1800 - $2399 per month on mortgage repayments. In general, people in Bayswater work in a professional occupation.In 2021, 69.50% of the homes in Bayswater were owner-occupied compared with 67.70% in 2016.
Bayswater has 8,844 properties. Over the last 5 years, Houses in Bayswater have seen a 89.77% increase in median value, while Units have seen a 135.84% increase. As at 30 June 2026:
- The median value for Houses in Bayswater is $1,270,361 while the median value for Units is $699,219.
- Houses have a median rent of $780 while Units have a median rent of $615.
Suburb Insights for Bayswater 6053
Market Insights
Bayswater Trends for Houses
N/A
N/A
View TrendN/A
N/A
Bayswater Trends for Units
N/A
N/A
View TrendN/A
N/A
Neighbourhood Insights
© Copyright 2026. RP Data Pty Ltd trading as Cotality (Cotality). All rights reserved. No reproduction, distribution, or transmission of the copyrighted materials is permitted. The information is deemed reliable but not guaranteed.
While Cotality uses commercially reasonable efforts to ensure the Cotality Data is current, Cotality does not warrant the accuracy, currency or completeness of the Cotality Data and to the full extent permitted by law excludes all loss or damage howsoever arising (including through negligence) in connection with the Cotality Data.
This product uses cookies and other similar technologies to improve and customise your browsing experience, to tailor content and adverts, and for analytics and metrics regarding visitor usage on this product and other media. We may share cookie and analytics information with third parties for the purposes of advertising. By continuing to use our website, you consent to cookies being used. View our Privacy Policy here.
X
