
83 Milne StreetBayswater WA 6053

Property Details for 83 Milne St, Bayswater
83 Milne St, Bayswater is a 4 bedroom, 2 bathroom House with 2 parking spaces and was built in 1955. The property has a land size of 662m2 and floor size of 154m2. While the property is not currently for sale or for rent, it was last sold in June 2026. There are other 4 bedroom House sold in Bayswater in the last 12 months.
Last Listing description (August 2026)
End Date Sale - all offers due in no later than 12pm on the 9th June unless sold prior.A classic mid-century cottage re-imagined through a contemporary architectural lens, this remarkable home combines timeless charm with an intelligent, future-focused design philosophy. Extended in 2018 to a design by Simone Robeson of Robeson Architects - later featured in Green Magazine - every detail has been considered with an emphasis on passive energy performance, natural materials and connection to the surrounding landscape.At the heart of the home, the expansive north-facing living domain is bathed in winter sunlight, with strategically positioned glazing framing tranquil views across the mature native gardens. Burnished concrete floors, sealed naturally with linseed oil, act as a thermal mass beneath the exposed slab, while in-slab hydronic heating delivers exceptional warmth through the cooler months. In summer, carefully positioned louvres invite cooling south-west breezes throughout the home, reducing the reliance on artificial climate control.The pergola has been engineered with millimetre precision - its beam spacing carefully calculated to allow maximum winter sun penetration while shielding the interiors from the harsh summer sun. Complemented by solar panels, tube solar hot water with gas booster, dual-stage whole-house water filtration and extensive garden reticulation, the home effortlessly balances sustainability with everyday comfort.Outside, a stunning circular Custom Concrete Villa plunge pool creates a private resort-like oasis amongst lush established greenery, while the oversized double garage - completed in 2021 with polished concrete flooring and powder room - offers exceptional flexibility for storage, hobbies or creative pursuits. Finished with Cedar West windows and doors, Astra Walker architectural fittings, timber shadowclad cladding and a host of carefully curated inclusions, this is a home where architecture, sustainability and lifestyle exist in complete harmony.THE HOME 3/4 bedroom 2 bathroom Kitchen / dining / living Laundry 3 wcBuilt approximately 1955, extension/renovation completed 2018FEATURES Classic mid-century cottage enhanced by a contemporary architectural extensionExtension designed by Simone Robeson of Robeson Architects (completed 2018)Featured in Green MagazineExpansive north-facing open plan living and dining areaStrategically positioned windows framing views of the mature native gardensBurnished concrete flooring sealed with natural linseed oilExposed concrete slab for excellent thermal performanceIn-slab hydronic floor heating to extensionHydronic radiator heating servicing the original homePassive solar design principles throughoutStrategically placed louvres capturing cooling south-west breezesCustom Cedar West windows and rear doorAstra Walker architectural tapware and accessories throughoutDual-stage whole house water filtration systemTube solar hot water system with gas boosterElectrical solar panels installedExcellent natural light and cross ventilation throughoutCeiling storage space with attic ladder accessPrimary bedroom with large walk-in-robe and gorgeous ensuiteFront lounge room or potential fourth bedroom or office depending on your needsMain bathroom with bathtub, separate shower, skylight and external basinMinor bedrooms and laundry in their own private wingLarge high-spec kitchen at the heart of the home OUTSIDE FEATURES Pergola engineered with precise beam spacing for optimal seasonal sun controlMature native gardens creating privacy and natural outlooksStunning circular Custom Concrete Villa plunge pool (installed 2022)Pool surrounded by established vegetation creating a private oasisHot and cold outdoor showerTimber external cladding throughoutShadowclad timber cladding to extensionCustom oversized double garage completed in 2021Garage featuring polished concrete flooring and powder roomExtensive garden reticulation system throughoutPassive energy-conscious landscaping and design elementsExcellent indoor-outdoor integration designed for year-round livingVeggie patches and raised garden bedsBeautiful private walk-way down the side of the house providing pedestrian access from the front to the rear garage framed by beautiful vegetationFront decked verandah overlooking fenced front yardOutdoor wet-bar with sink and storageWater Tank PARKING Double garage accessible from laneway, plus additional tandem parking within lot boundaries for an additional two vehicles from Milne Street. Additional crossover and on-street parking.LOCATION Nestled within a peaceful riverside pocket surrounded by leafy greenery and a welcoming community atmosphere, this location offers an exceptional lifestyle opportunity. Just moments away, the ever-popular Riverside Gardens provides the perfect setting for riverside walks, morning exercise or afternoons with the dog, while the much-loved Oarhouse Cafe offers a relaxed local spot to unwind by the water. With the Bayswater Town Centre and Bayswater Train Station both nearby, along with convenient access to the Perth CBD and Perth Airport, this is a location that beautifully balances tranquillity with everyday convenience. TITLE DETAILS Lot 575 on Plan 2683 Volume 1192 Folio 16 LAND AREA Approx 662 sq. metres ZONING R25ESTIMATED RENTAL RETURN $980 per week OUTGOINGS City of Bayswater: $2,361.48 / annum 25/26 Water Corporation: $1,217.47 / annum 25/26 Disclaimer: Whilst every care has been taken in the preparation of the marketing for this property, accuracy cannot be guaranteed. Prospective buyers should make their own enquiries to satisfy themselves on all pertinent matters. Details herein do not constitute any representation by the Seller or the Sellers Agent and are expressly excluded from any contract.
Property History for 83 Milne St, Bayswater, WA 6053
- 10 Jun 2026Sold for $1,950,000
- 27 May 2026Listed for Sale SOLD WITH SHAUN PRATT
- 27 May 2013Sold for $600,000

Recent sales nearby
See more recent sales nearby/assets/perm/otegtif6eqi6nacz4vglzki43i?signature=1dd79eee532b23e4c5f42179329c2bab241e9a5fbad23c07da2dba631c8d9929) 0
0/assets/perm/lrlhhla7nei63ewv7gs7s7unhy?signature=9ca20eed75978444b60b0c041738ee202d826849cc47e3a4deb12d5bf64b27a3) 0
0Similar properties For Sale nearby
See more properties for sale nearby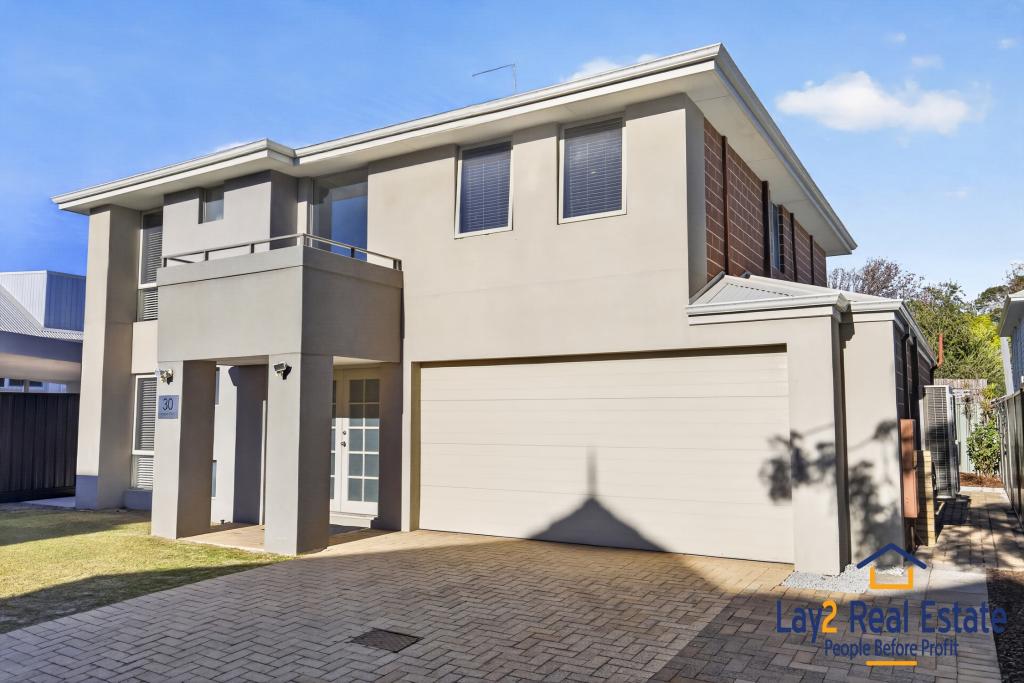 0
0 0
0
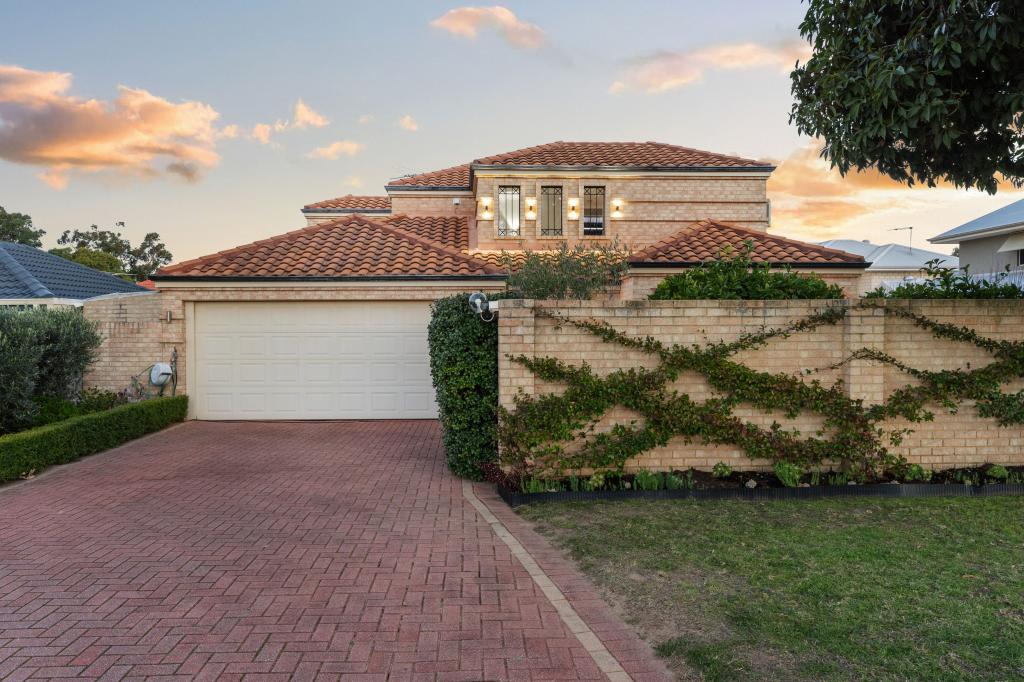 0
0Similar properties For Rent nearby
See more properties for rent nearby 0
0
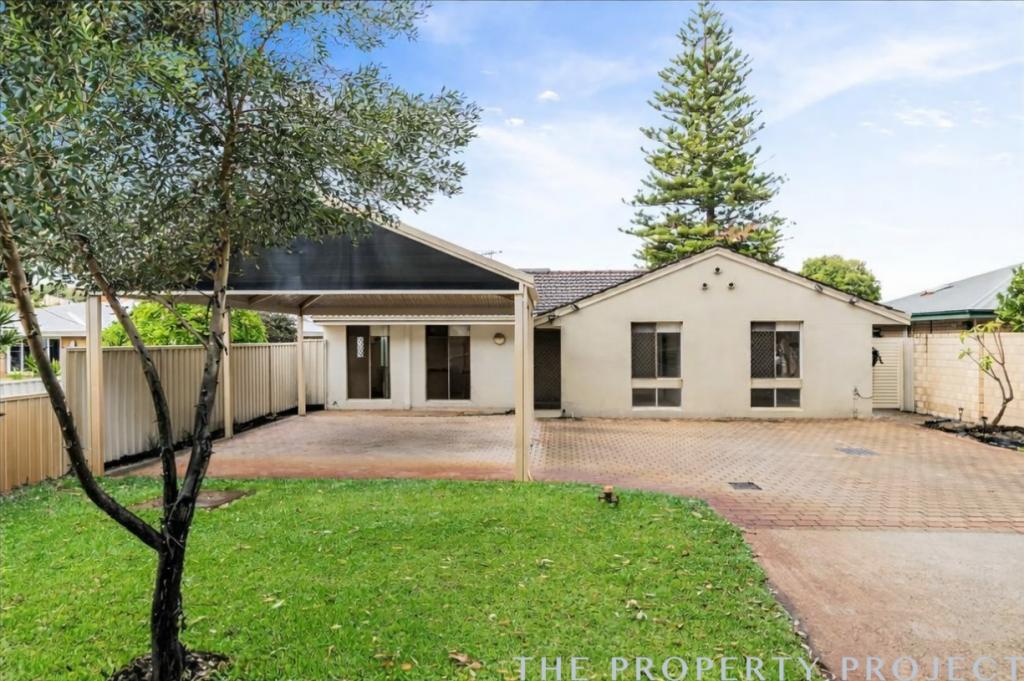 0
0 0
0
About Bayswater 6053
The size of Bayswater is approximately 9.8 square kilometres. There are 40 parks, covering nearly 15.1% of the total area. The population of Bayswater in 2016 was 14432 people. By 2021 the population was 15288 showing a population growth of 5.9% in the area during that time. The predominant age group in Bayswater is 30-39 years. Households in Bayswater are primarily couples with children and are likely to be repaying $1800 - $2399 per month on mortgage repayments. In general, people in Bayswater work in a professional occupation.In 2021, 69.50% of the homes in Bayswater were owner-occupied compared with 67.70% in 2016.
Bayswater has 8,874 properties. Over the last 5 years, Houses in Bayswater have seen a 80.21% increase in median value, while Units have seen a 120.07% increase. As at 31 August 2026:
- The median value for Houses in Bayswater is $1,219,604 while the median value for Units is $666,386.
- Houses have a median rent of $800 while Units have a median rent of $650.
Suburb Insights for Bayswater 6053
Market Insights
Bayswater Trends for Houses
N/A
N/A
View TrendN/A
N/A
Bayswater Trends for Units
N/A
N/A
View TrendN/A
N/A
Neighbourhood Insights
© Copyright 2026. RP Data Pty Ltd trading as Cotality (Cotality). All rights reserved. No reproduction, distribution, or transmission of the copyrighted materials is permitted. The information is deemed reliable but not guaranteed.
While Cotality uses commercially reasonable efforts to ensure the Cotality Data is current, Cotality does not warrant the accuracy, currency or completeness of the Cotality Data and to the full extent permitted by law excludes all loss or damage howsoever arising (including through negligence) in connection with the Cotality Data.
This product uses cookies and other similar technologies to improve and customise your browsing experience, to tailor content and adverts, and for analytics and metrics regarding visitor usage on this product and other media. We may share cookie and analytics information with third parties for the purposes of advertising. By continuing to use our website, you consent to cookies being used. View our Privacy Policy here.
X
