
3 Rundal StreetBayswater WA 6053


Property Details for 3 Rundal St, Bayswater
3 Rundal St, Bayswater is a 3 bedroom, 1 bathroom House with 1 parking spaces and was built in 1974. The property has a land size of 842m2 and floor size of 129m2.This Property is currently listed for sale with Ray White Dalkeith Claremont - Dalkeith Location
Last Listing description (September 2026)
Some opportunities are all about what they are. This one is all about what they could become.Proudly occupying a substantial 842sqm (approx.) north-facing platform of possibility in one of Bayswater's most tightly-held pockets, this solid 3 bedroom 1 bathroom brick-and-tile home with a very large frontage offers the perfect chance to breathe new life into a timeless classic while securing an address with exciting long-term rewards.Whether you're dreaming of a thoughtful renovation, searching for the ideal family foothold in an exceptional location or looking to explore the site's promising future two-lot subdivision potential (subject to all relevant approvals).Spacious separate living and dining areas set the scene, whilst an enclosed alfresco right by the kitchen offers scope to upgrade into a second living or activity space.Complementing under-cover outdoor patio entertaining at the rear is a sprawling clean slate of a backyard setting with lots of lawn and space for the kids and pets to roam.A swimming pool down the track definitely wouldn't look out of place, with scope for further modern updates and extensions not to be underestimated, either - and with scope to build a second storey in any future development, the elevated position may offer the opportunity to take in views toward the Perth hills and city skyline.Bus stops and a plethora of lush local parklands (including beautiful Houghton Park) can be found a matter of footsteps away from your front door, with restaurants and the popular Charlie's Fresh Food Market just around the corner, as well. Anzac Terrace Primary School, shopping centres (including the Galleria precinct) and other educational facilities also lie nearby, with the likes of Embleton Golf Course, the upcoming Morley Train Station and major arterial roads - for easy access to Perth Airport, the city, our picturesque Swan Valley and beyond - all nestled only minutes away in their own right, for living convenience.Rarely does a "blank canvas" come with such an enviable position, generous proportions and so many exciting directions to take. This is your chance to make something special happen!Internal Features: Huge carpeted front living room Functional dining area with adjacent kitchen and low-maintenance timber-look flooring Storage pantry Carpeted bedrooms Dual built-in side-by-side double-door wardrobes in the master bedroom Practical bathroom with a separate bath and shower Separate laundry with external access for drying Separate toilet with dual access between both the bathroom and laundry wet areas Enclosed rear alfresco with backyard access - offering scope to upgrade as a second living or activity space Feature ceiling cornices Feature skirting boardsExternal Features: Outdoor patio-entertaining area, overlooking a massive backyard with lawn Paved and sunken rear courtyard for further entertaining Family-size clothesline Security screens Established trees and gardens Single-width tandem lock-up two-car garageLocation Features: Walk to local parks and bus stops Minutes from schools and shopping centres Close to the upcoming Morley Train Station Minutes from Bayswater Train Station Minutes from Bayswater Waves Aquatic Centre Easy access to the coast, city, Perth Airport, the Swan Valley and moreFiner Details: Spacious 842sqm (approx.) block with heaps of possibilities Generous 26-metre (approx.) north-facing frontage Assessed R25 zoning (recommended to be independently confirmed with the City of Bayswater) and future two-lot subdivision/development potentialRates & Local Information:Water Rates: $1,176.67 (2024/25)City of Bayswater Council Rates: $1,984.62 (2025/26)Zoning: R25Primary School Catchment: Embelton Primary School (please note this is a school without a local intake area so the only criterion for prioritising enrolments is capacity and proximity to the school).Secondary School Catchments: Hampton Senior High SchoolDISCLAIMER: All information is provided for general information purposes only and is sourced from the Seller and other third parties believed to be reliable; however, no warranty or representation is made as to its accuracy or completeness. Floor and building area figures are based on third-party floor plans and may include external areas such as balconies, courtyards, garages, car bays and storage in addition to internal living space. Buyers should make their own independent enquiries and obtain professional advice to satisfy themselves as to all aspects of the property.Any reference to subdivision, development potential, lot configuration, boundaries, dimensions, dwelling placement or potential yield is indicative only and subject to all relevant approvals, planning requirements and investigations. Buyers should rely on their own independent enquiries with the relevant authorities before making any decision.
Property History for 3 Rundal St, Bayswater, WA 6053
- 04 Aug 2026Sold for $890,000
- 15 Jul 2026Listed for Sale UNDER CONTRACT

Recent sales nearby
See more recent sales nearby/assets/perm/43ncxvf6ryi6neuqlfzt6gqfre?signature=37dca153b32f60ed74a2bad40591e9ad654e6673e41ce6e7c91226f11046dd16) 0
0/assets/perm/27w7g4crmai65ozer5kre2vp6u?signature=751cb3ce964888874d183194cb7b4439a701414d7e29984f2630ce30c9d4a473) 0
0/assets/perm/55vv4tc4yai6zkvvuvv5rbbaee?signature=5a23b23acdc49e791c1fc986b5439ea8c71317a948d352a4b8954a716cd56bea) 0
0Similar properties For Sale nearby
See more properties for sale nearby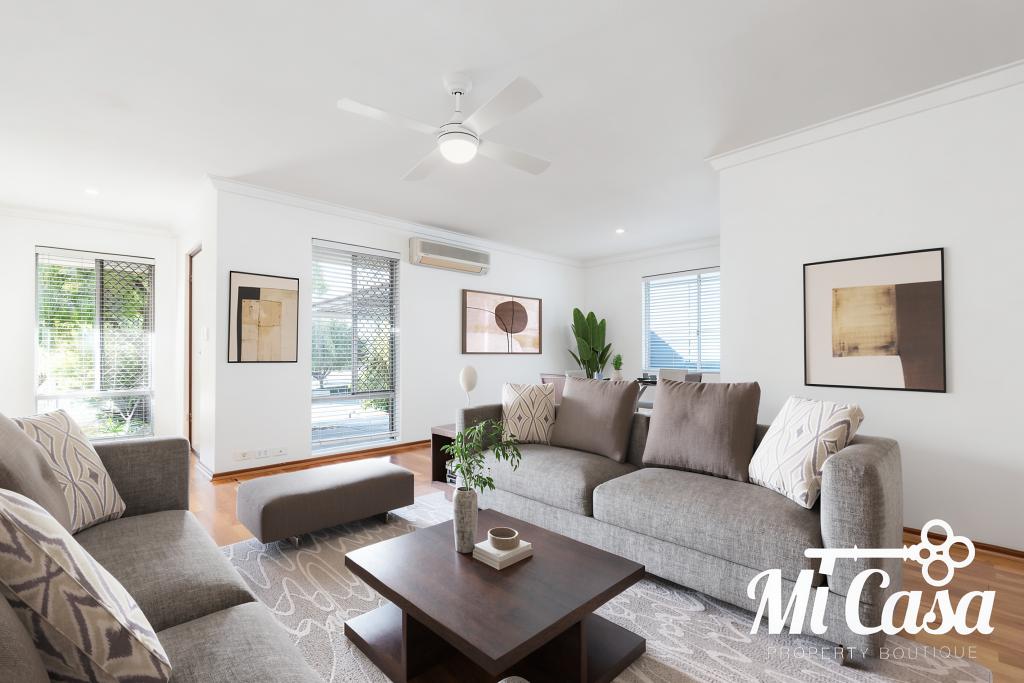 0
0
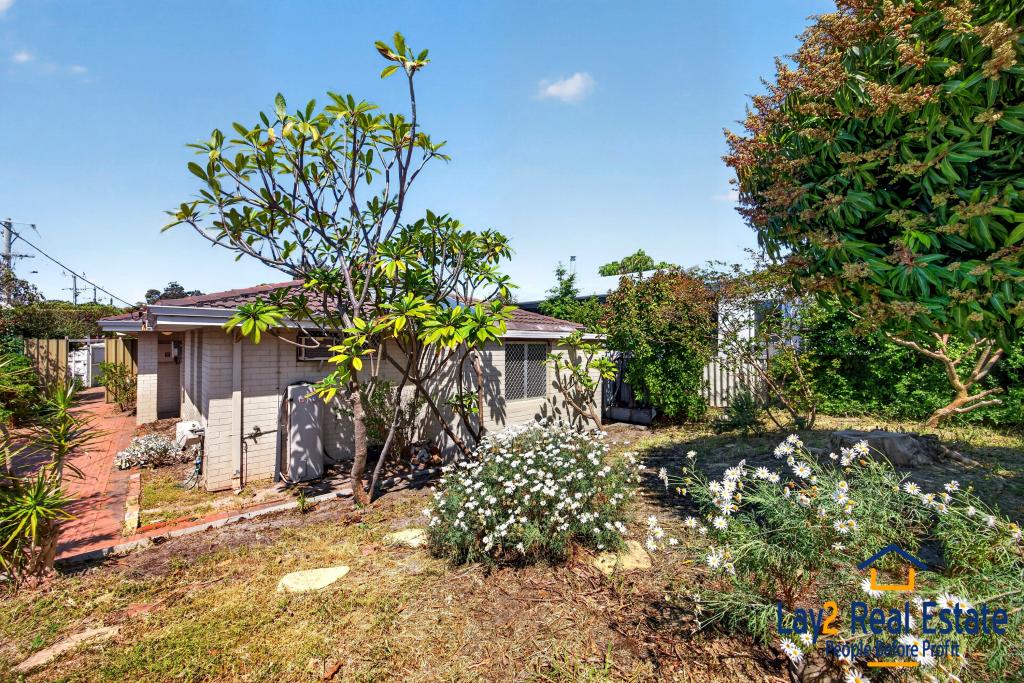 0
0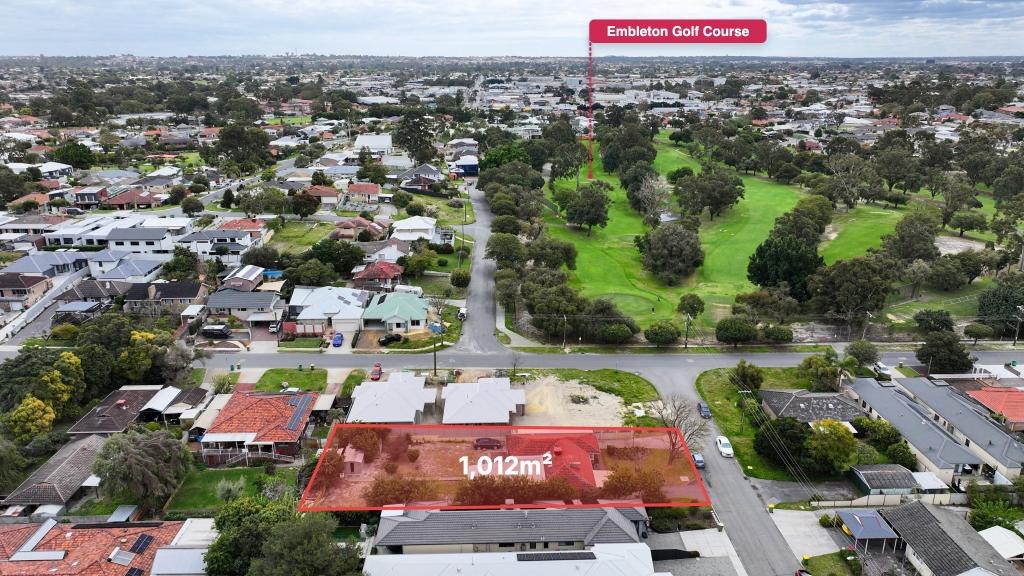 0
0
Similar properties For Rent nearby
See more properties for rent nearby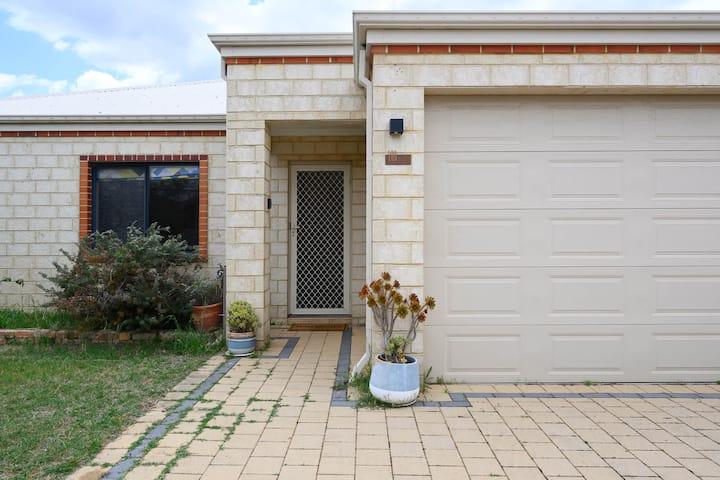 0
0 0
0 0
0
About Bayswater 6053
The size of Bayswater is approximately 9.8 square kilometres. There are 40 parks, covering nearly 15.1% of the total area. The population of Bayswater in 2016 was 14432 people. By 2021 the population was 15288 showing a population growth of 5.9% in the area during that time. The predominant age group in Bayswater is 30-39 years. Households in Bayswater are primarily couples with children and are likely to be repaying $1800 - $2399 per month on mortgage repayments. In general, people in Bayswater work in a professional occupation.In 2021, 69.50% of the homes in Bayswater were owner-occupied compared with 67.70% in 2016.
Bayswater has 8,868 properties. Over the last 5 years, Houses in Bayswater have seen a 80.21% increase in median value, while Units have seen a 120.07% increase. As at 31 August 2026:
- The median value for Houses in Bayswater is $1,219,604 while the median value for Units is $666,386.
- Houses have a median rent of $800 while Units have a median rent of $650.
Suburb Insights for Bayswater 6053
Market Insights
Bayswater Trends for Houses
N/A
N/A
View TrendN/A
N/A
Bayswater Trends for Units
N/A
N/A
View TrendN/A
N/A
Neighbourhood Insights
© Copyright 2026. RP Data Pty Ltd trading as Cotality (Cotality). All rights reserved. No reproduction, distribution, or transmission of the copyrighted materials is permitted. The information is deemed reliable but not guaranteed.
While Cotality uses commercially reasonable efforts to ensure the Cotality Data is current, Cotality does not warrant the accuracy, currency or completeness of the Cotality Data and to the full extent permitted by law excludes all loss or damage howsoever arising (including through negligence) in connection with the Cotality Data.
This product uses cookies and other similar technologies to improve and customise your browsing experience, to tailor content and adverts, and for analytics and metrics regarding visitor usage on this product and other media. We may share cookie and analytics information with third parties for the purposes of advertising. By continuing to use our website, you consent to cookies being used. View our Privacy Policy here.
X
