
6 Lound StreetBayonet Head WA 6330


Property Details for 6 Lound St, Bayonet Head
6 Lound St, Bayonet Head is a 3 bedroom, 2 bathroom House with 2 parking spaces and was built in 1978. The property has a land size of 865m2 and floor size of 120m2. While the property is not currently for sale or for rent, it was last sold in September 2026. There are other 3 bedroom House sold in Bayonet Head in the last 12 months.
Last Listing description (October 2026)
Beautiful harbour and ocean views from several vantage points around the home and gardens enhance the enviable lifestyle this outstanding property offers.The home was designed to make the most of this outlook while incorporating a versatile floor plan allowing multiple indoor and outdoor options for relaxation and play.Creative types will appreciate having a choice of spaces for artwork and hobbies, and the powered garage-workshop is well set up to inspire DIY projects.Of brick veneer construction with smart rendered panels and a Colorbond roof, the home occupies an elevated 865sqm block.The air-conditioned, open living space at the heart of the home is light and inviting. This sizeable room comprises a family area and dining space flowing through to a sunny sitting room at the front and a long sunroom on the side.Outside, a sheltered viewing deck is the perfect spot for gazing over farmland and bush to the ships in Middleton Bay, and there's another deck in the backyard, a private spot for barbecues and entertaining with pull-down shade blinds to regulate the breeze.At the far end of the family room is the appealing kitchen. With an abundance of ivory cabinetry, it is complete with a dishwasher, gas cook-top, wall oven and breakfast bar.Of the three bedrooms, the king-sized master has a share of the view and a wall of built-in robes, while the other two are doubles, also with robes.A walk-in shower, vanity and toilet feature in the main bathroom, which has a guest toilet adjoining, and there's a shower and third toilet off the laundry at the rear.Fresh dcor and attractive flooring and blinds set off the home brilliantly, and presentation is excellent throughout.A terrific studio or storeroom is another real bonus presenting a stack of options, and a heat pump, solar panels, a rainwater tank and good storage cupboards are desirable extras.A drive-through carport leads to the garage-workshop and there's ample off-road guest parking on the long drive.Gardens are designed for low maintenance with areas of lawn, camellias along the driveway and raised vegetable and herb beds.Within easy reach of shops, schools and the coast, the home is only 10 minutes from the town centre.This impressive property will stand out to a wide scope of buyers for its flexibility and thoughtful features enhancing comfort and convenience.What you need to know:- Brick veneer and Colorbond home on 865sqm block- Large open plan kitchen/dining/living area- Front viewing deck plus backyard barbecue deck- Second sitting room/formal loungeroom (4th bedroom?)- Sunroom- Studio or storeroom- Big kitchen with dishwasher, gas cook-top- King-sized master bedroom, two queen bedrooms- Main bathroom plus shower in laundry- Three toilets- Powered garage-workshop- Drive-through carport, ample off-road parking- Flexible layout, excellent presentation- Near shops, schools, coast, approx. 11 minutes to York Street- Council rates $3,018.91- Water rates $1,603.19
Property History for 6 Lound St, Bayonet Head, WA 6330
- 07 Sep 2026Sold for $765,000
- 02 Jun 2026Listed for Sale $775,000
- 18 Sep 2004Sold for $205,000

Recent sales nearby
See more recent sales nearby
 0
 0
Similar properties For Sale nearby
See more properties for sale nearby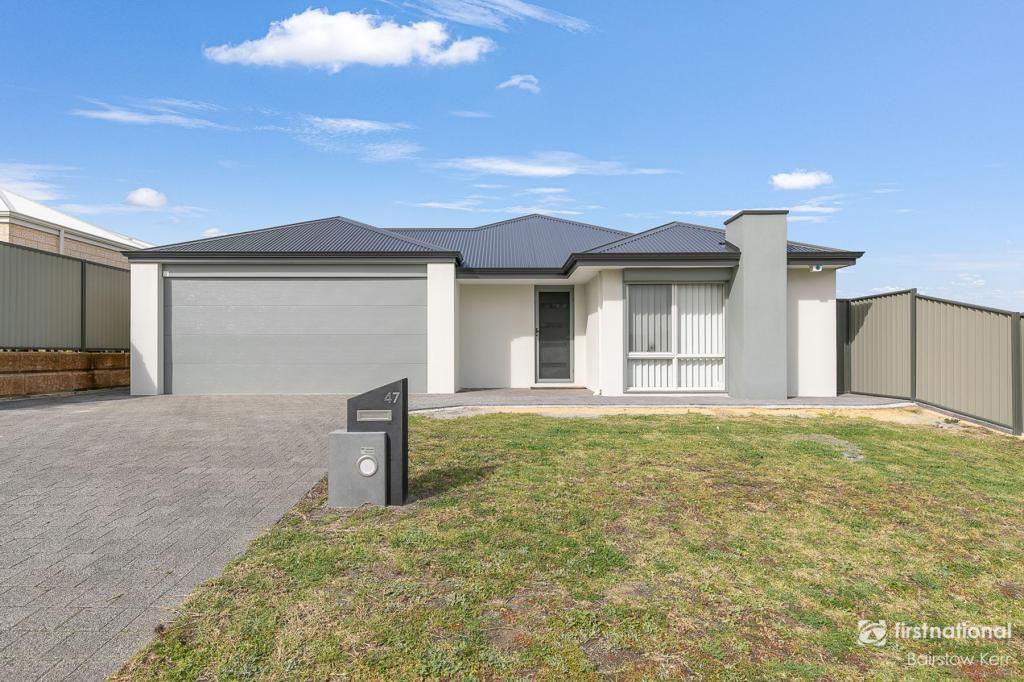 0


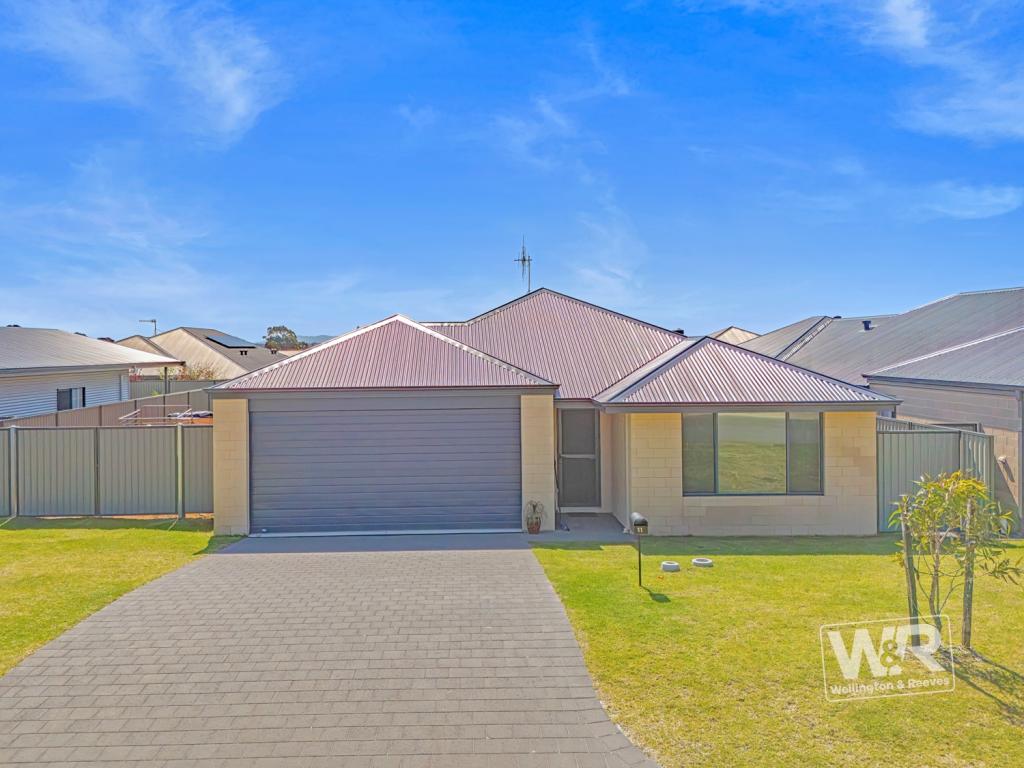 0

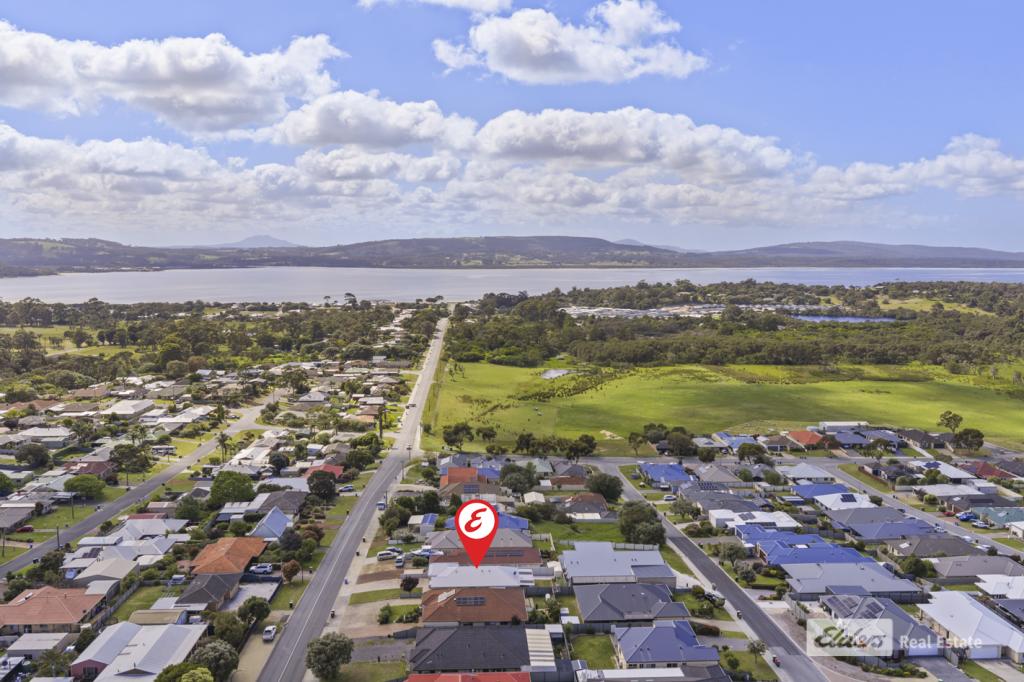 0


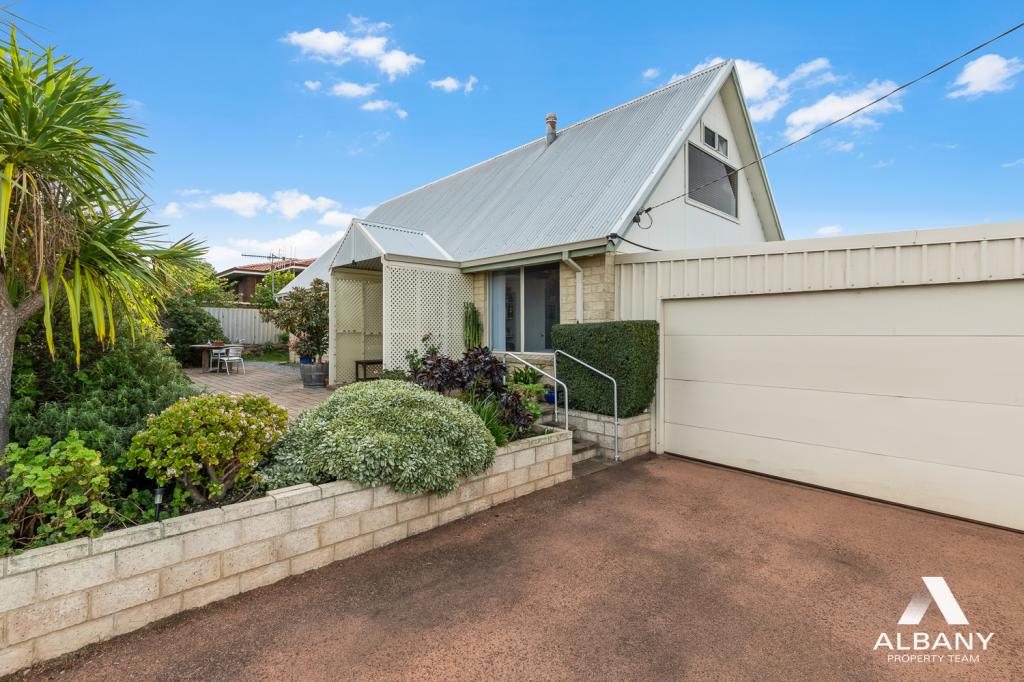 0

About Bayonet Head 6330
The size of Bayonet Head is approximately 5.5 square kilometres. There are 5 parks, covering nearly 1.5% of the total area. The population of Bayonet Head in 2016 was 2960 people. By 2021 the population was 3272 showing a population growth of 10.5% in the area during that time. The predominant age group in Bayonet Head is 10-19 years. Households in Bayonet Head are primarily childless couples and are likely to be repaying $1400 - $1799 per month on mortgage repayments. In general, people in Bayonet Head work in a trades occupation.In 2021, 76.40% of the homes in Bayonet Head were owner-occupied compared with 72.20% in 2016.
Bayonet Head has 1,695 properties. Over the last 5 years, Houses in Bayonet Head have seen a 90.25% increase in median value. As at 30 September 2026:
- The median value for Houses in Bayonet Head is $852,128 while the median value for Units is $607,816.
- Houses have a median rent of $740.
Suburb Insights for Bayonet Head 6330
Market Insights
Bayonet Head Trends for Houses
N/A
N/A
View TrendN/A
N/A
Bayonet Head Trends for Units
N/A
N/A
View TrendN/A
N/A
Neighbourhood Insights
© Copyright 2026. RP Data Pty Ltd trading as Cotality (Cotality). All rights reserved. No reproduction, distribution, or transmission of the copyrighted materials is permitted. The information is deemed reliable but not guaranteed.
While Cotality uses commercially reasonable efforts to ensure the Cotality Data is current, Cotality does not warrant the accuracy, currency or completeness of the Cotality Data and to the full extent permitted by law excludes all loss or damage howsoever arising (including through negligence) in connection with the Cotality Data.
This product uses cookies and other similar technologies to improve and customise your browsing experience, to tailor content and adverts, and for analytics and metrics regarding visitor usage on this product and other media. We may share cookie and analytics information with third parties for the purposes of advertising. By continuing to use our website, you consent to cookies being used. View our Privacy Policy here.
X
